HS_WHTHoriz_NoTag
Save
Ask
Tour
Hide
Share
$499,900
1 Day On Site

16721 W WHISPERING WIND Drive
Surprise, AZ 85387

For Sale|Single Family Residence|Active
4
Beds
3
Total Baths
3
Full Baths
2,473
SqFt
$202
/SqFt
2025
Built
Subdivision:
ASANTE UNIT 4.9
County:
Maricopa

Due to the health concerns created by Coronavirus we are offering personal 1-1 online video walkthough tours where possible.
Call Now: 602-688-7388
Is this the listing for you? We can help make it yours.
602-688-7388
Upcoming Open Houses
Due to COVID-19, we recommend you verify Open Houses before attending.
Sat, Aug 1, 10:00 AM - 2:00 PM
16721 W WHISPERING WIND Drive16721 W WHISPERING WIND Drive16721 W WHISPERING WIND Drive16721 W WHISPERING WIND Drive
Save
Ask
Tour
Hide
Share

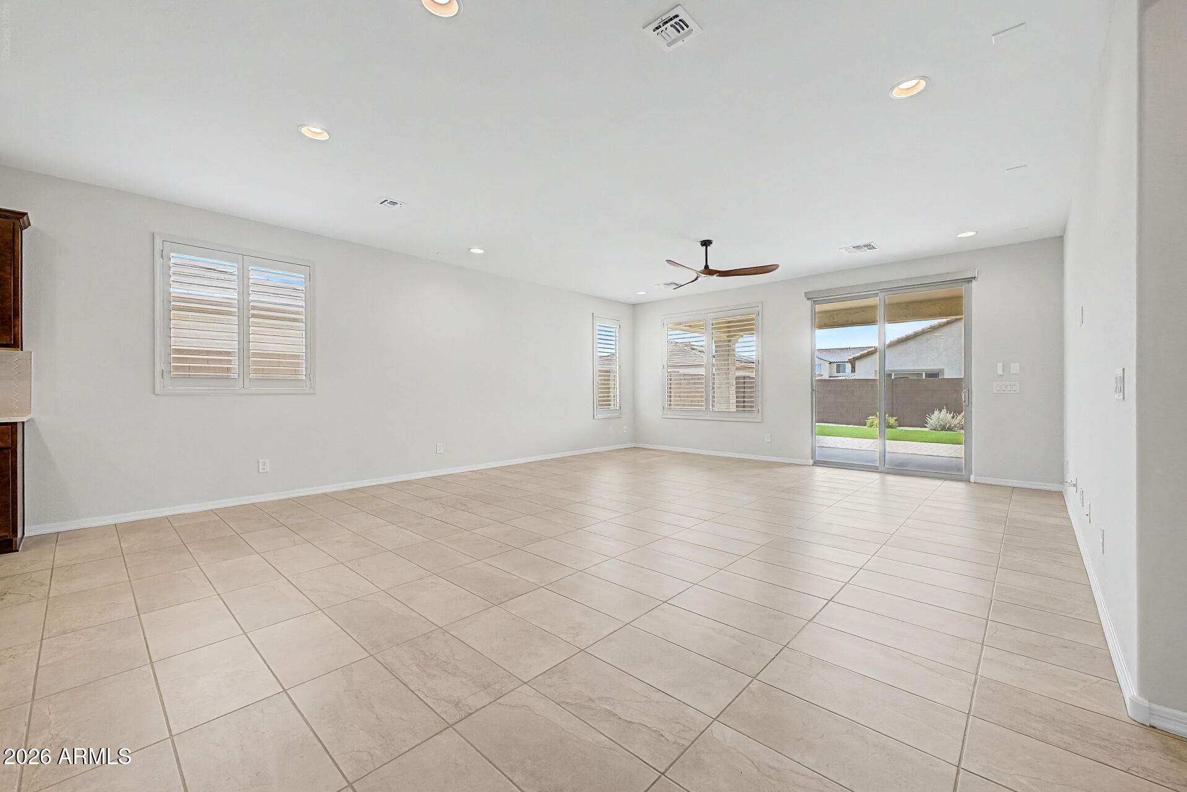
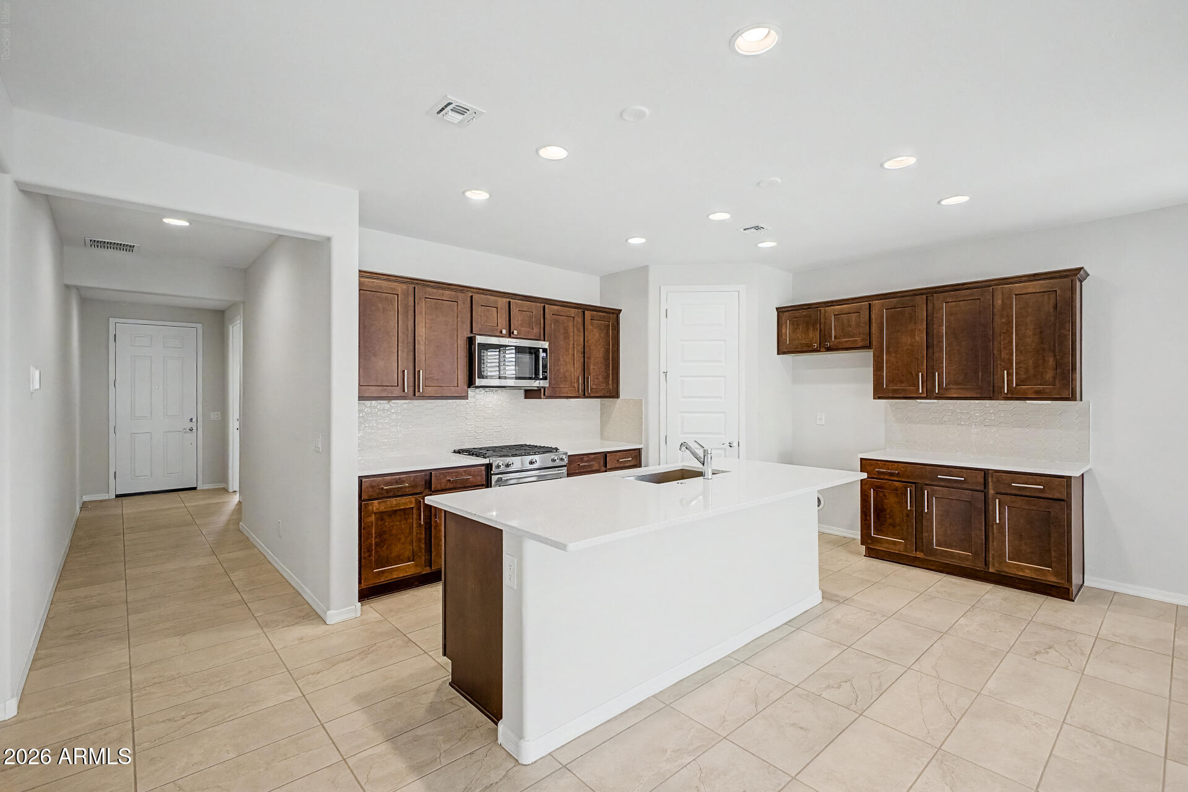
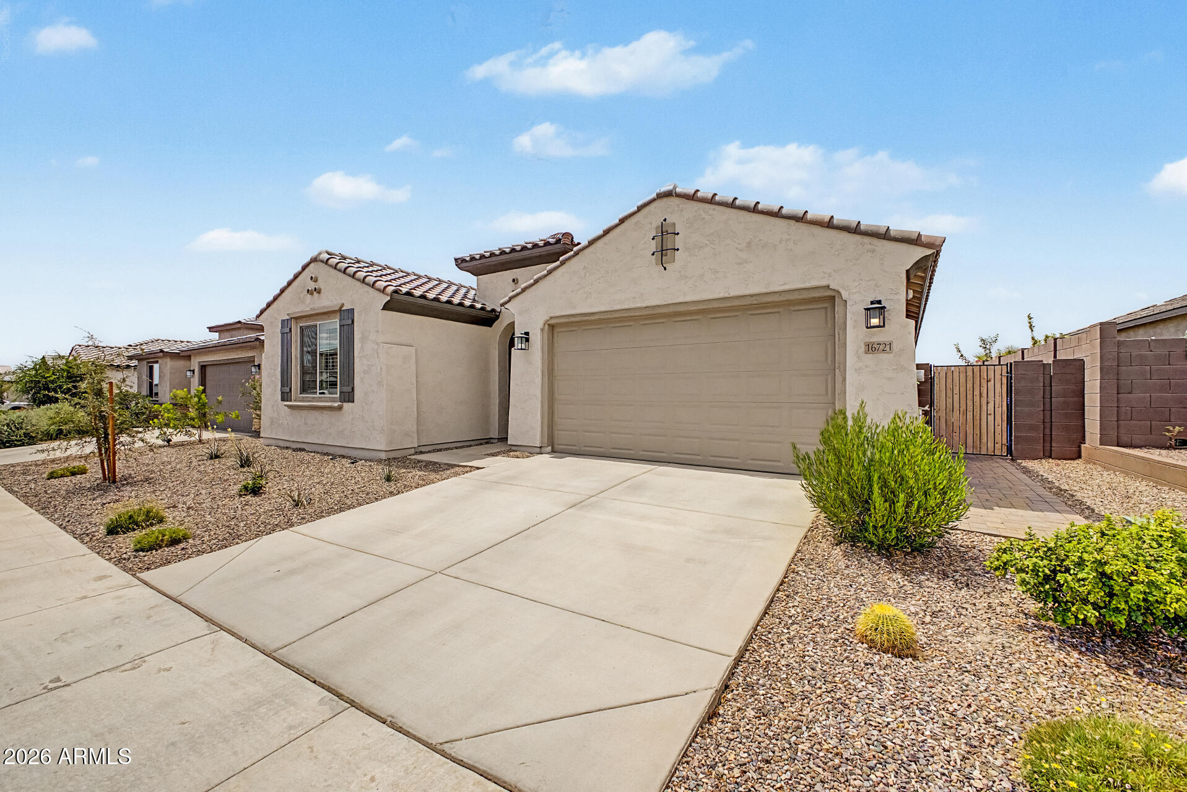
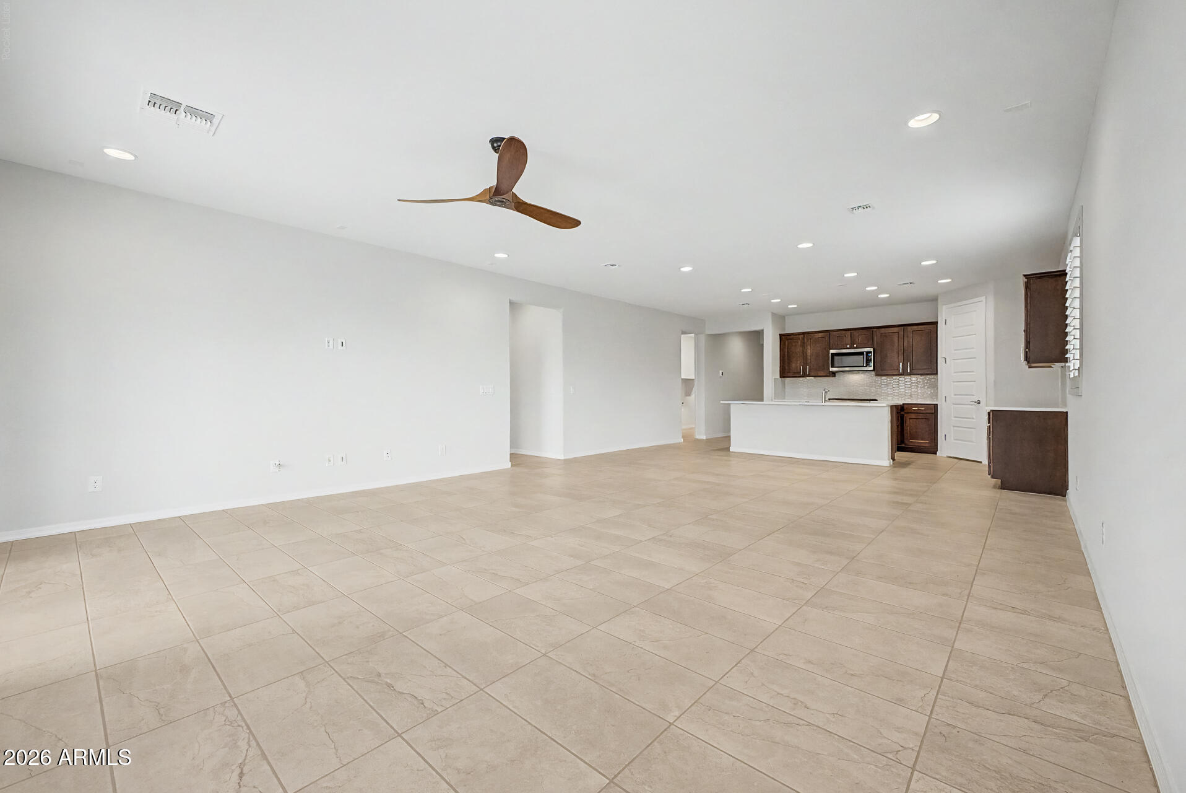
Built in 2025, this stunning Avelino model AllGen® home offers 2,473 square feet, 4 bedrooms, 3 bathrooms, and a thoughtfully designed split floor plan with a private AllGen® suite complete with its own living room, full kitchen, bedroom, and bathroom--ideal for multi-generational living, extended guests, or a private home office. Situated on a north/south-facing lot, this home features a stucco exterior, tile roof, dual-pane windows, and low-maintenance desert landscaping. The thoughtfully designed split floor plan offers both privacy and functionality, while the bright, open-concept living area features 9-foot ceilings, neutral designer paint, tile flooring throughout the main living areas, tall baseboards, and recessed lighting, creating a warm and inviting atmosphere. The chef-inspired kitchen showcases hard surface countertops, a designer tile backsplash, ample cabinetry, stainless steel appliances, and a spacious walk-in pantry, all overlooking the great room and dining area for effortless entertaining. The spacious primary suite features an oversized walk-in closet and a spa-inspired ensuite with a walk-in tiled shower, raised dual vanities, a private water closet, and linen closet. Step outside to the fully fenced backyard, designed for easy Arizona living with an extended paver patio, artificial turf, and low-maintenance desert landscaping--the perfect space to relax or entertain. Located in Artesian at Asante, residents enjoy resort-style pools, parks, walking trails, a fitness center, and pickleball courts, all conveniently located near shopping, dining, schools, and more.

Save
Ask
Tour
Hide
Share
Listing Snapshot
Price 
$499,900
Days On Site 
1 Day
Bedrooms 
4
Inside Area (SqFt) 
2,473 sqft
Total Baths 
3
Full Baths 
3
Partial Baths 
N/A
Lot Size 
0.17 Acres
Year Built 
2025
MLS® Number 
7054713
Status 
Active
Property Tax 
$196
HOA/Condo/Coop Fees 
$185 monthly
Sq Ft Source 
Owner
Friends & Family
Recent Activity
6 hours agoListing updated with changes from the MLS®
yesterdayListing first seen on site
General Features
Acres 
0.17
Cross Street 
163rd Ave & Asante Blvd
Disclosures 
Seller Discl Avail
Foundation 
Slab
Garage 
Yes
Garage Spaces 
2
Land Lease 
No
Levels 
One
Number Of Stories 
1
Parking 
Garage Door Opener
Parking Spaces 
2
Property Sub Type 
Single Family Residence
Sewer 
Public Sewer
Style 
RanchSpanish
Utilities 
Cable Available
Water Source 
Public
Interior Features
Appliances 
DishwasherDisposalGas RangeGas OvenMicrowave
Cooling 
Central AirCeiling Fan(s)
Flooring 
CarpetTile
Heating 
Natural Gas
Interior 
High Speed InternetDouble VanityHigh Ceilings
Laundry Features 
InsideGas Dryer Hookup
Window Features 
ScreensDouble Pane Windows
Save
Ask
Tour
Hide
Share
Exterior Features
Construction Details 
StuccoFrame
Fencing 
Block
Lot Features 
Sprinklers In RearSprinklers In FrontDesert BackDesert Front
Patio And Porch 
Patio
Roof 
Tile
Spa Features 
None
Windows/Doors 
ScreensDouble Pane Windows
Community Features
Association Dues 
185
Community Features 
PoolPlaygroundFitness Center
Financing Terms Available 
CashConventionalVA Loan
HOA Fee Frequency 
Monthly
Roads 
Paved
School District 
Dysart Unified District
Township 
4N
Schools
School District
Dysart Unified District
Elementary School
Asante Preparatory Academy
Middle School
Cimarron Springs Middle School
High School
Willow Canyon High School
Listing courtesy of HomeSmart.


All information should be verified by the recipient and none is guaranteed as accurate by ARMLS. Copyright 2026 Arizona Regional Multiple Listing Service, Inc. All rights reserved.
Last checked: 2026-07-18 02:06 AM UTC

Neighborhood & Commute
Source: Walkscore
Save
Ask
Tour
Hide
Share

Let's Connect

I'm social! Connect with me on all the popular social media channels.

Realty In Style Instagram

Follow Realty In Style on Instagram for beautiful homes and design inspiration!

Scroll to Top