HS_WHTHoriz_NoTag
Save
Ask
Tour
Hide
Share
$2,595
1 Day On Site

10397 W Foothill Drive
Peoria, AZ 85383

For Rent|Single Family Residence|Active
4
Beds
3
Total Baths
3
Full Baths
2,822
SqFt
$1
/SqFt
2006
Built
Subdivision:
CASA DEL REY AT CAMINO A LAGO
County:
Maricopa

Due to the health concerns created by Coronavirus we are offering personal 1-1 online video walkthough tours where possible.
Call Now: 602-688-7388
Is this the listing for you? We can help make it yours.
602-688-7388
10397 W Foothill Drive10397 W Foothill Drive10397 W Foothill Drive10397 W Foothill Drive
Save
Ask
Tour
Hide
Share

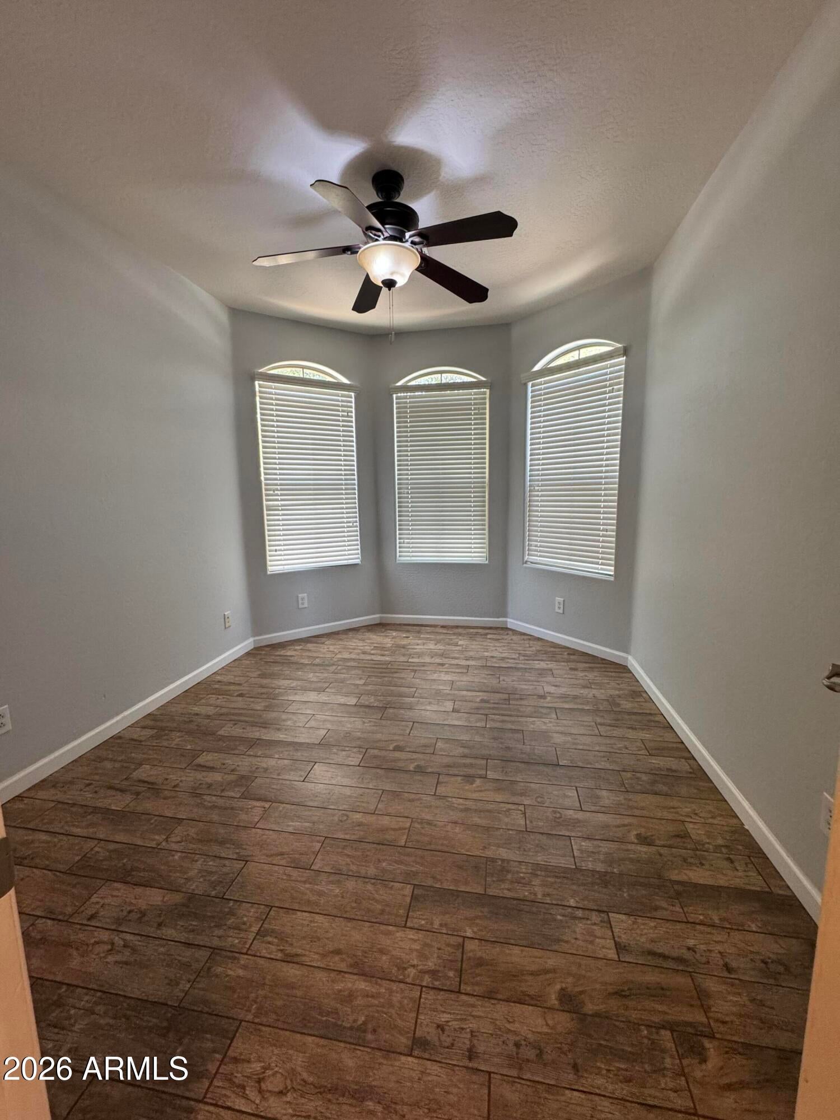
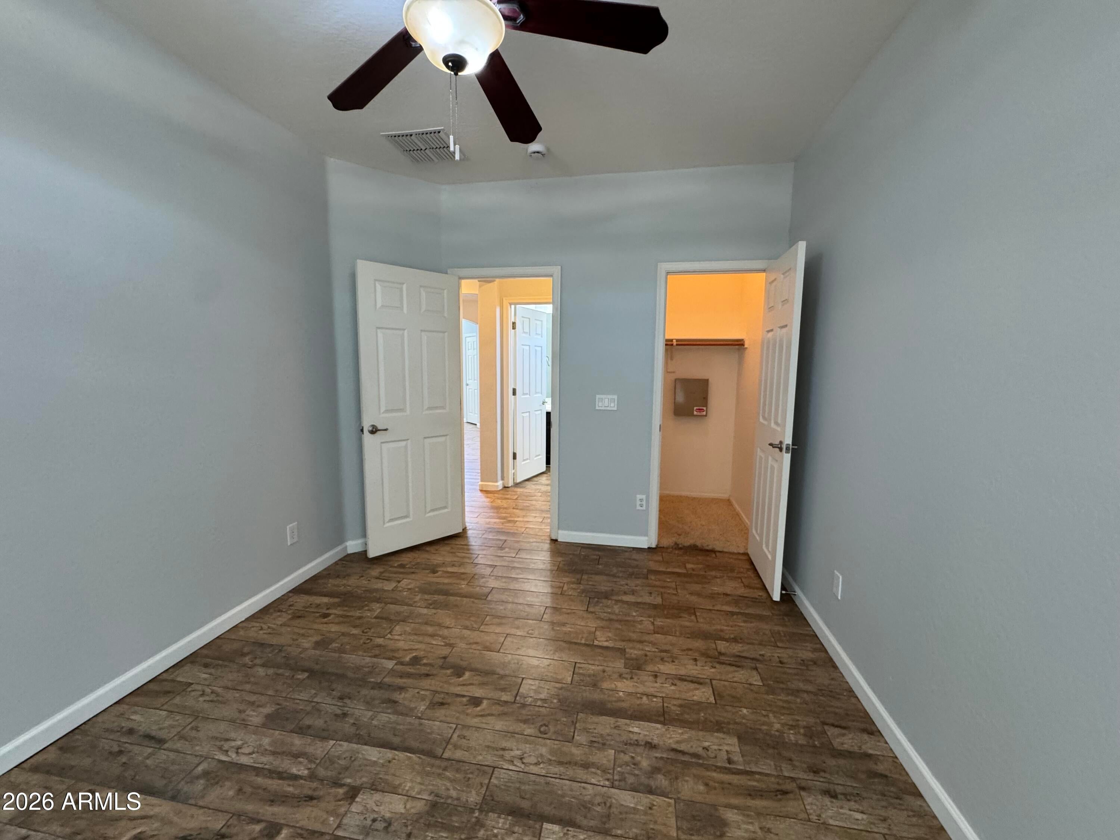
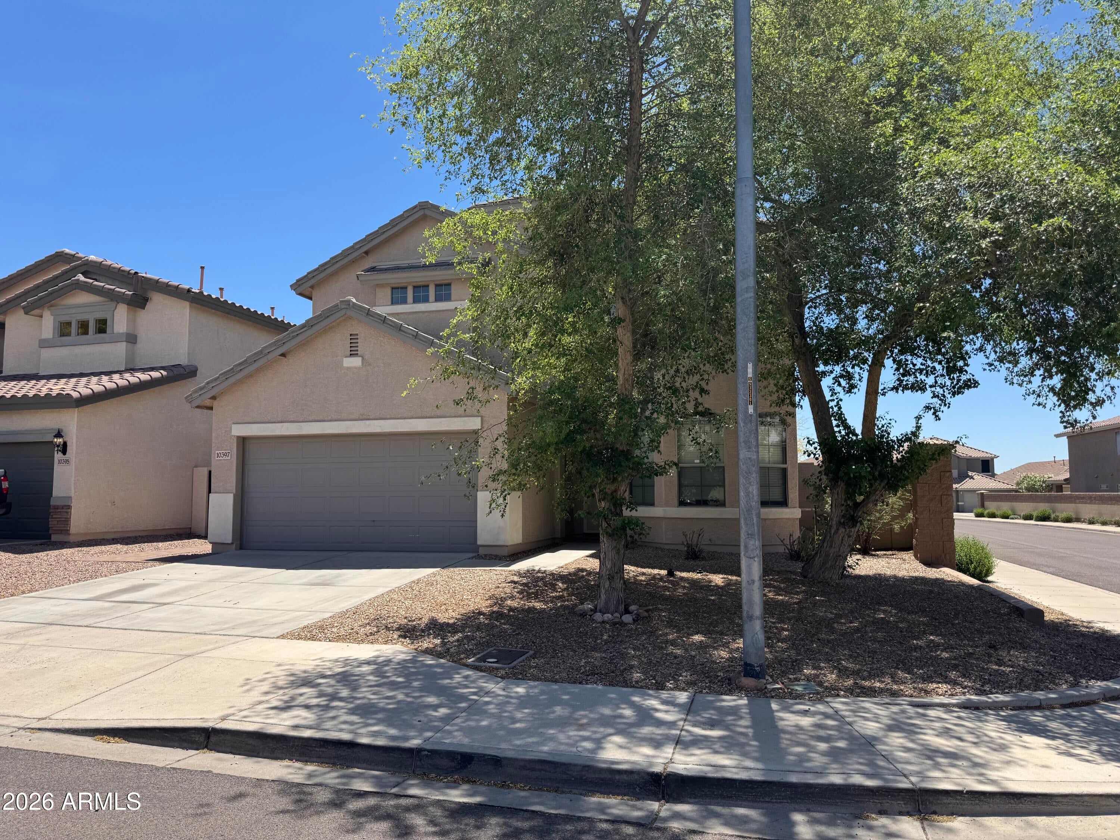
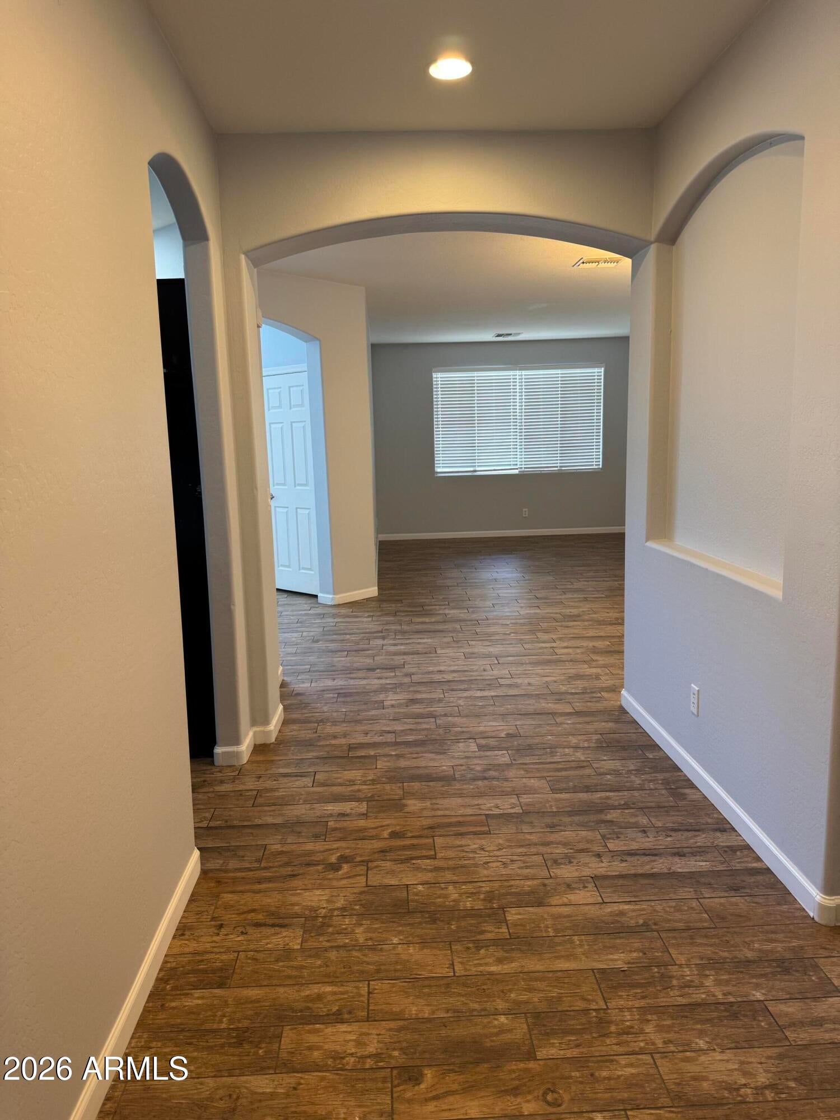
Take a look at this gorgeous 4 bed 3 bath home located in desirable Peoria Community! Upon entering this open concept floor plan immediately welcomes you with archways, modern wood like tile flooring, light and bright paint pallet and more! Large family room flows back to the modern chef's kitchen that presents elegant dark cabinetry, white subway back splash, pantry, and breakfast nook! Spacious loft upstairs is perfect for relaxing with a private balcony that overlooks the stunning green belt!! Both secondary bedrooms located upstairs are large and share a hallway bathroom. Over sized master bedroom is perfect for any style of living with gorgeous wood flooring, soaring vaulted ceilings attached ensuite bath and a bay window sitting area. Covered patio, grassy turf, and room outside. The downstairs offers one full bath and bedroom.

Save
Ask
Tour
Hide
Share
Listing Snapshot
Price 
$2,595
Days On Site 
1 Day
Bedrooms 
4
Inside Area (SqFt) 
2,822 sqft
Total Baths 
3
Full Baths 
3
Partial Baths 
N/A
Lot Size 
0.12 Acres
Year Built 
2006
MLS® Number 
7054718
Status 
Active
Property Tax 
N/A
HOA/Condo/Coop Fees 
N/A
Sq Ft Source 
Assessor
Friends & Family
Recent Activity
yesterdayListing updated with changes from the MLS®
yesterdayListing first seen on site
General Features
Acres 
0.12
Cross Street 
Lake Pleasant Pkwy & Deer Valley
Disclosures 
Agency Discl Req
Garage 
Yes
Garage Spaces 
2
Levels 
Two
Number Of Stories 
2
Parking 
Garage Door Opener
Parking Spaces 
2
Property Sub Type 
Single Family Residence
Sewer 
Public Sewer
Style 
Ranch
Utilities 
Cable Available
Water Source 
Public
Interior Features
Appliances 
WasherDryerRefrigeratorMicrowaveDisposalDishwasher
Cooling 
Central Air
Flooring 
CarpetTile
Furnished 
Unfurnished
Heating 
Natural Gas
Interior 
High Speed InternetEat-in KitchenPantry
Laundry Features 
Inside
Window Features 
Drapes
Save
Ask
Tour
Hide
Share
Exterior Features
Construction Details 
StuccoStone
Exterior 
Balcony
Fencing 
Block
Lot Features 
Desert BackDesert Front
Patio And Porch 
Patio
Roof 
Tile
Spa Features 
None
Windows/Doors 
Drapes
Community Features
Community Features 
ClubhouseSidewalks
School District 
Peoria Unified School District
Township 
4N
Schools
School District
Peoria Unified School District
Elementary School
Zuni Hills Elementary School
Middle School
Zuni Hills Elementary School
High School
Liberty High School
Listing courtesy of Denman Realty Group, L.L.C.


All information should be verified by the recipient and none is guaranteed as accurate by ARMLS. Copyright 2026 Arizona Regional Multiple Listing Service, Inc. All rights reserved.
Last checked: 2026-07-17 11:59 PM UTC

Neighborhood & Commute
Source: Walkscore
Save
Ask
Tour
Hide
Share

Let's Connect

I'm social! Connect with me on all the popular social media channels.

Realty In Style Instagram

Follow Realty In Style on Instagram for beautiful homes and design inspiration!

Scroll to Top