

21614 N 39TH PlacePhoenix, AZ 85050
Due to the health concerns created by Coronavirus we are offering personal 1-1 online video walkthough tours where possible.
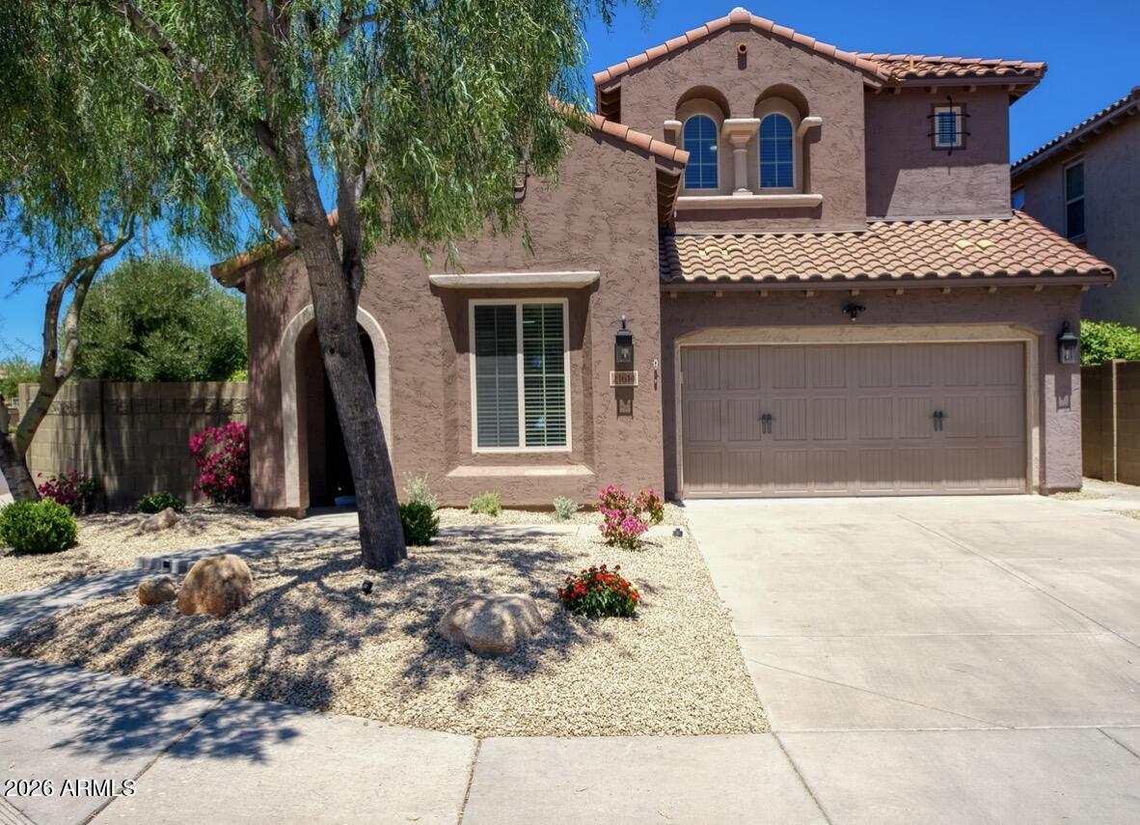
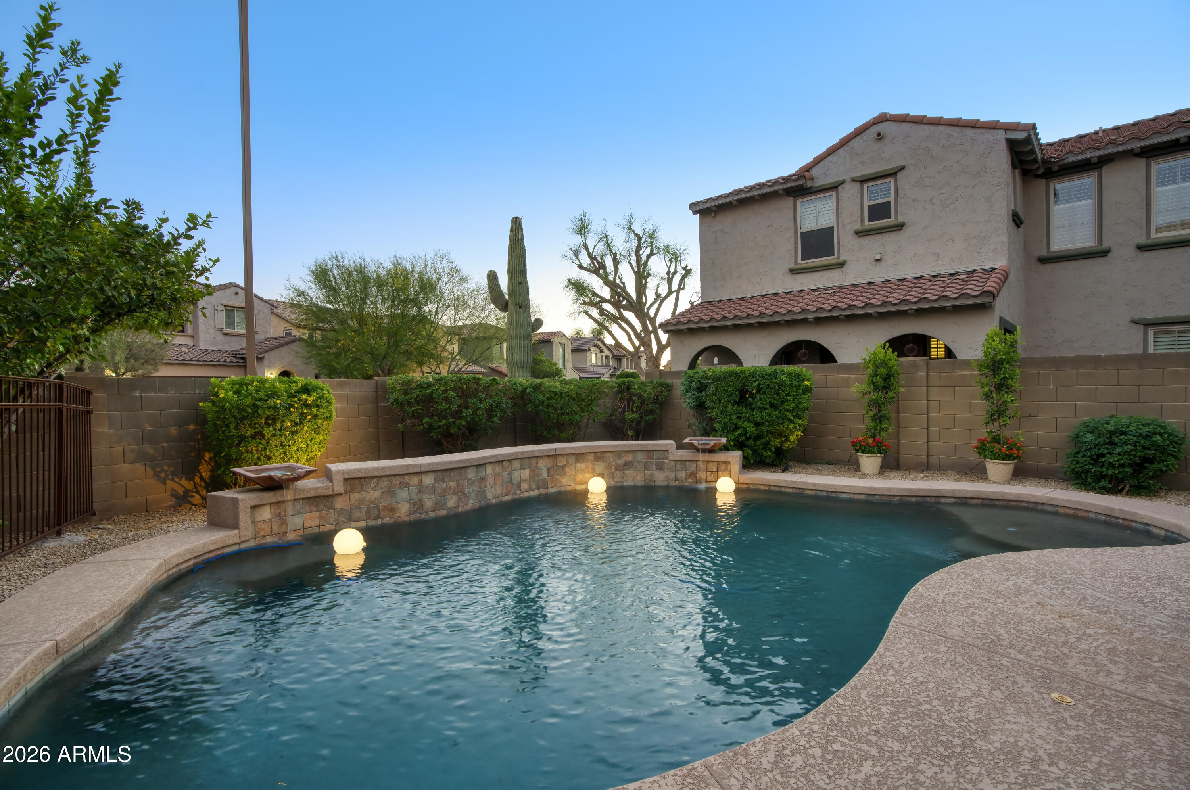
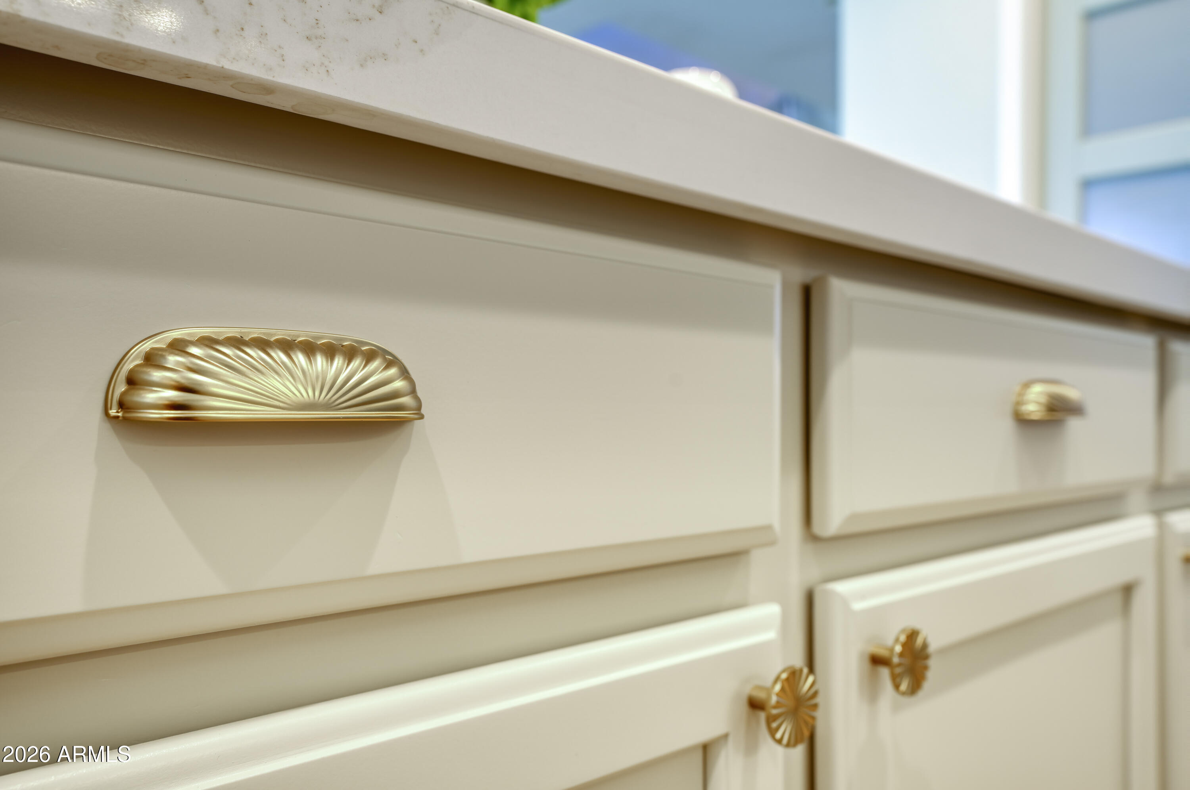
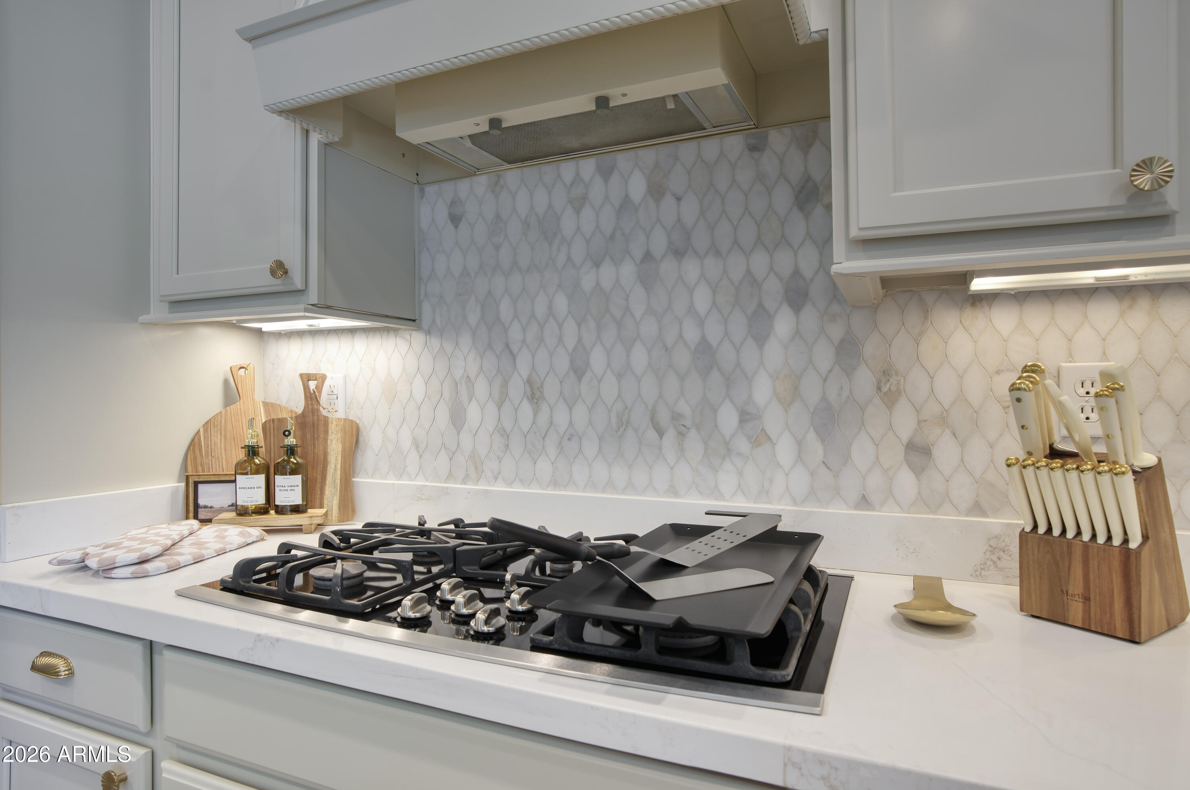
This is a rare opportunity to step into a home where all the hard work is impeccably complete, leaving you with nothing to do but unpack, turn the key, and start living your next chapter. From the moment you cross the threshold, a striking balance of elegance and effortless sophistication welcomes you home. This fully reimagined residence in Fireside at Desert Ridge offers a rare opportunity to acquire a completely renovated luxury property, sold furnished and finished with elevated designer details. Every detail of this three-bedroom home has been thoughtfully refreshed with elevated designer selections, from the fresh interior paint to the rich texture of the wide-plank wire-brushed French oak engineered wood flooring, curated lighting fixtures, upgraded hardware and refined trim throughout. Designed to accommodate both quiet everyday living and grand-scale entertaining, the spacious layout features three bedrooms, a versatile dedicated office or playroom and a generous upstairs loft. The heart of the home is a culinary showpiece, that naturally draws people together, where a beautifully renovated kitchen features premium new quartzite countertops, a custom designer backsplash, a new sink, faucet, and disposal, along with a new reverse osmosis water system, a newer Samsung refrigerator, and a GE dishwasher. This level of meticulous detail extends directly into the home's private spaces. The primary suite offers a spa-like escape with custom tile work, new countertops, dual sinks, designer faucets, a Kohler toilet, and upgraded vanity lighting. Not to be outdone, the secondary bathrooms have been equally transformed with new tile, countertops, sinks, faucets, Kohler toilets, and designer mirrors--creating a cohesive, resort-designer aesthetic throughout the entire home. Outside, the property transitions into a private backyard oasis designed for the ultimate Arizona indoor-outdoor lifestyle. A sparkling pool with tranquil water features takes center stage, complete with refreshed pool equipment and a brand-new pool cleaner for effortless maintenance. The grounds are framed by lush landscaping, brand-new turf, a full side yard, and freshly updated exterior paint and window screens. Offering absolute peace of mind, the home features newer 2024 HVAC systems still under warranty, smart Ecobee thermostats, a newer washer and dryer, and a clean, epoxy-finished garage floor. Located just moments from top-rated schools, premier dining and shopping, and Fireside's exceptional resort-style clubhouse amenities.
| yesterday | Listing updated with changes from the MLS® | |
| yesterday | Listing first seen on site |

All information should be verified by the recipient and none is guaranteed as accurate by ARMLS. Copyright 2026 Arizona Regional Multiple Listing Service, Inc. All rights reserved.
Last checked: 2026-07-18 12:09 AM UTC