HS_WHTHoriz_NoTag
Save
Ask
Tour
Hide
Share
$630,000
1 Day On Site

22946 E SADDLE Way
Queen Creek, AZ 85142

For Sale|Single Family Residence|Active
4
Beds
3
Total Baths
2
Full Baths
1
Partial Bath
3,178
SqFt
$198
/SqFt
2023
Built
Subdivision:
MADERA PHASE 2A
County:
Maricopa

Due to the health concerns created by Coronavirus we are offering personal 1-1 online video walkthough tours where possible.
Call Now: 602-688-7388
Is this the listing for you? We can help make it yours.
602-688-7388
22946 E SADDLE Way22946 E SADDLE Way22946 E SADDLE Way22946 E SADDLE Way
Save
Ask
Tour
Hide
Share

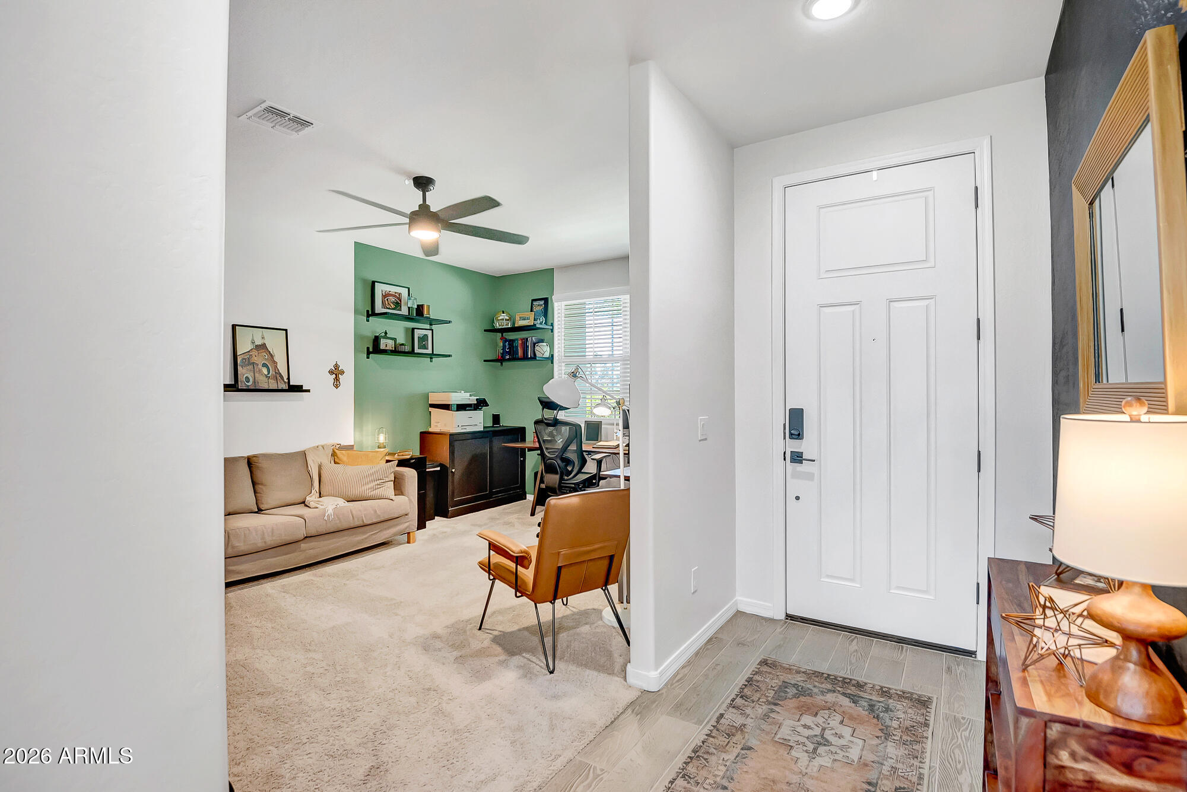
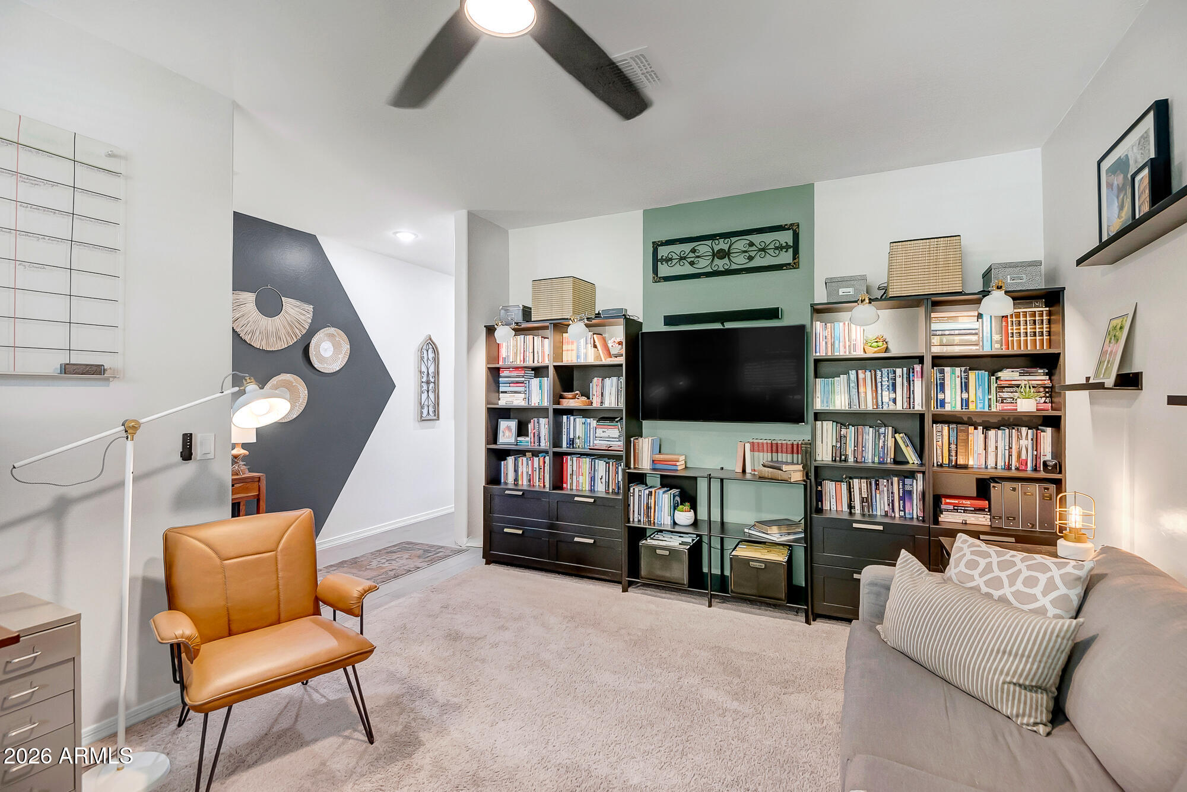
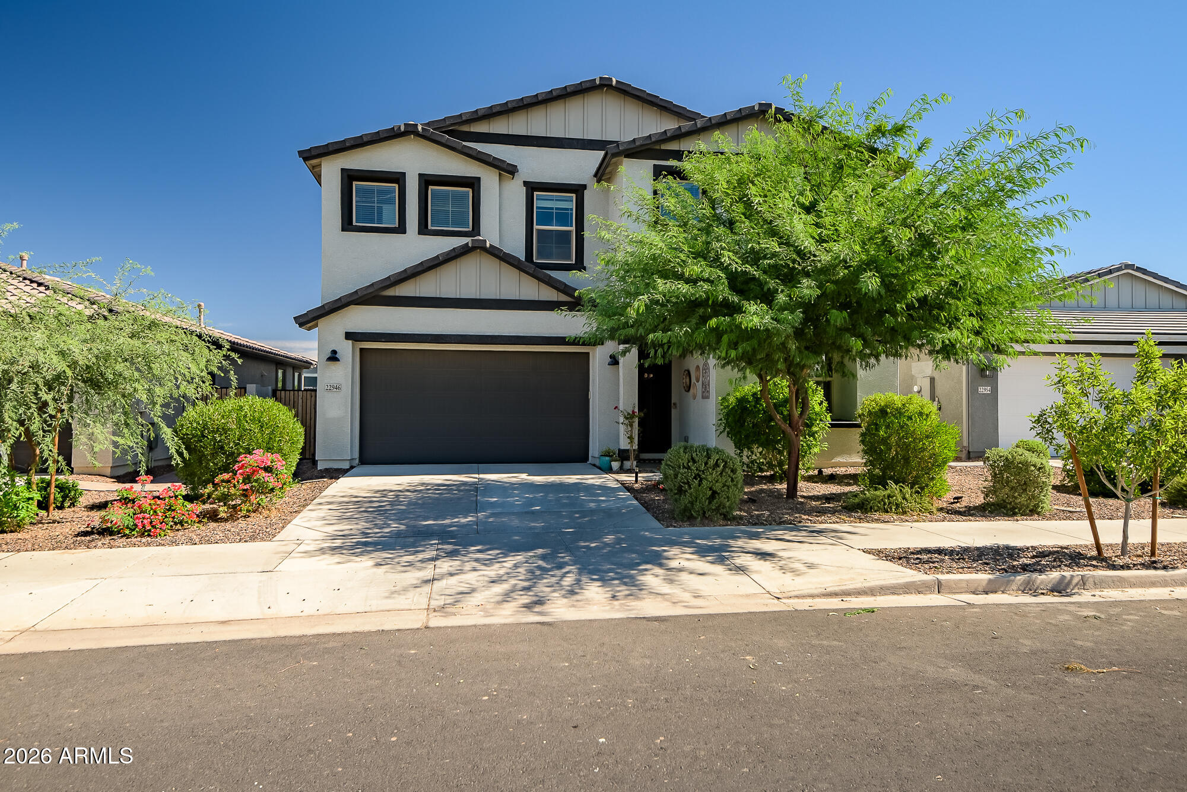
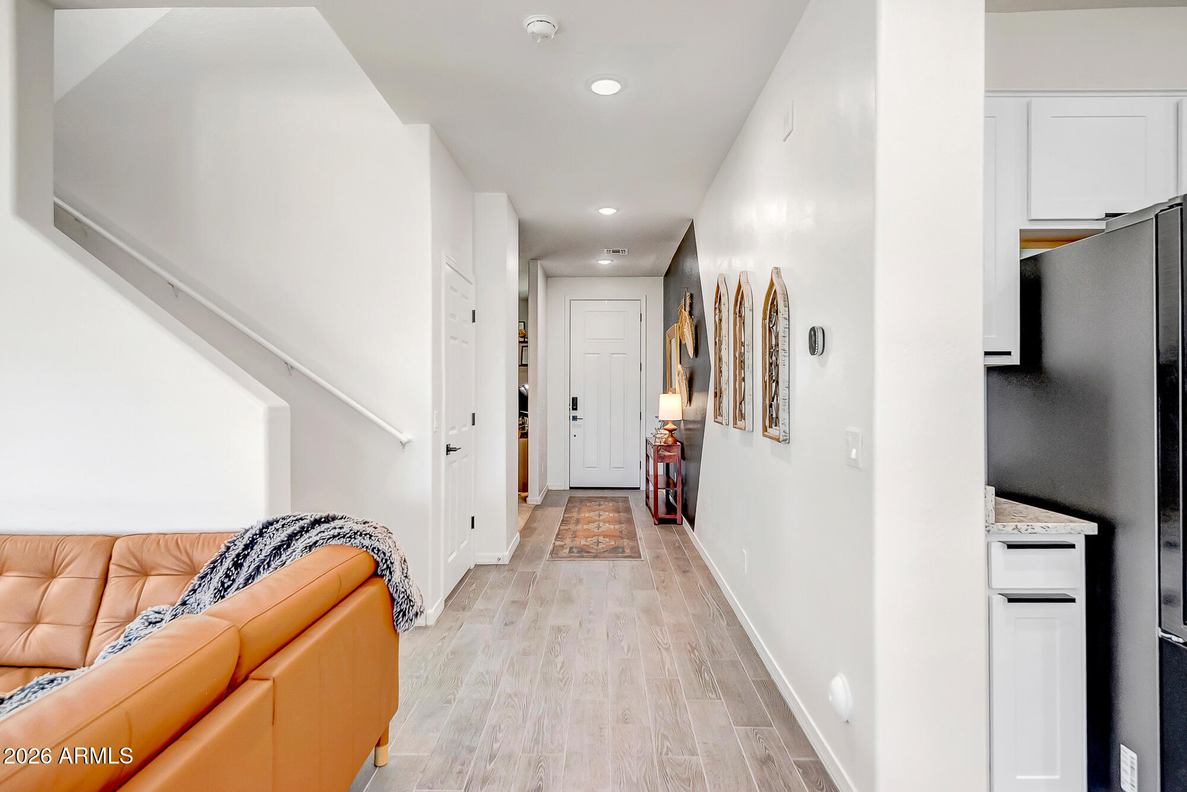
Built just 3 years ago, this home features one of Ashton Woods most sought-after floor plans, the Daisy. Featuring 4 bedrooms, 2.5 baths, a den, loft, & 2.5 car garage. Custom finishes and paint throughout give every room a polished yet warm feel. Many rooms have spectacular views of the San Tan Mountains & house faces a large greenbelt. Plus, professional landscaped backyard makes it the ultimate retreat with a hot tub, areas for a fire pit, and charming cafe lights. Enjoy resort-style community amenities- pool, pickleball courts, and playgrounds. Just minutes from Frontier Family Park, QC Olive Mill, Schnepfs Farm, San Tan Regional Park...you won't run out of things to do! This home is a rare combination of location, layout, and enhanced living features.

Save
Ask
Tour
Hide
Share
Listing Snapshot
Price 
$630,000
Days On Site 
1 Day
Bedrooms 
4
Inside Area (SqFt) 
3,178 sqft
Total Baths 
3
Full Baths 
2
Partial Baths 
1
Lot Size 
0.14 Acres
Year Built 
2023
MLS® Number 
7054725
Status 
Active
Property Tax 
$2,355
HOA/Condo/Coop Fees 
$110 monthly
Sq Ft Source 
Appraiser
Friends & Family
Recent Activity
yesterdayListing updated with changes from the MLS®
yesterdayListing first seen on site
General Features
Acres 
0.14
Cross Street 
Queen Creek Road and Signal Butte Road
Disclosures 
Agency Discl ReqSeller Discl Avail
Garage 
Yes
Garage Spaces 
2.5
Land Lease 
No
Levels 
Two
Number Of Stories 
2
Parking 
Garage Door OpenerDirect AccessElectric Vehicle Charging Station(s)
Property Sub Type 
Single Family Residence
Sewer 
Public Sewer
Utilities 
Cable Available
Water Source 
Public
Interior Features
Appliances 
DryerWasherRefrigeratorDishwasherDisposalGas RangeGas OvenMicrowave
Cooling 
Central AirCeiling Fan(s)
Fireplace 
Yes
Fireplace Features 
Family Room
Fireplaces 
1
Flooring 
CarpetTile
Heating 
Natural Gas
Interior 
High Speed InternetSmart HomeGranite CountersDouble VanityEat-in KitchenBreakfast BarKitchen IslandHigh Ceilings
Laundry Features 
Inside
Spa 
Yes
Window Features 
Low Emissivity WindowsDouble Pane Windows
Save
Ask
Tour
Hide
Share
Exterior Features
Construction Details 
StuccoFrame
Fencing 
Block
Lot Features 
Sprinklers In RearDesert Front
Roof 
Tile
Spa 
Yes
Spa Features 
Above GroundHeatedPrivate
View 
Mountain(s)
Waterview 
Mountain(s)
Windows/Doors 
Low Emissivity WindowsDouble Pane Windows
Community Features
Association Dues 
110
Community Features 
PoolPlaygroundSidewalks
Financing Terms Available 
CashConventionalFHAVA Loan
HOA Fee Frequency 
Monthly
Roads 
Asphalt
School District 
Queen Creek Unified District
Township 
2S
Schools
School District
Queen Creek Unified District
Elementary School
Katherine Mecham Barney Elementary
Middle School
Queen Creek Junior High School
High School
Queen Creek High School
Listing courtesy of Compass.


All information should be verified by the recipient and none is guaranteed as accurate by ARMLS. Copyright 2026 Arizona Regional Multiple Listing Service, Inc. All rights reserved.
Last checked: 2026-07-17 11:01 PM UTC

Neighborhood & Commute
Source: Walkscore
Save
Ask
Tour
Hide
Share

Let's Connect

I'm social! Connect with me on all the popular social media channels.

Realty In Style Instagram

Follow Realty In Style on Instagram for beautiful homes and design inspiration!

Scroll to Top