HS_WHTHoriz_NoTag
Save
Ask
Tour
Hide
Share
$480,000
1 Day On Site

1441 W SUSSEX Street
San Tan Valley, AZ 85143

For Sale|Single Family Residence|Active
3
Beds
3
Total Baths
2
Full Baths
1
Partial Bath
2,048
SqFt
$234
/SqFt
2021
Built
Subdivision:
MAGNOLIA CIRCLE CROSS - UNIT 1
County:
Pinal

Due to the health concerns created by Coronavirus we are offering personal 1-1 online video walkthough tours where possible.
Call Now: 602-688-7388
Is this the listing for you? We can help make it yours.
602-688-7388
1441 W SUSSEX Street1441 W SUSSEX Street1441 W SUSSEX Street1441 W SUSSEX Street
Save
Ask
Tour
Hide
Share

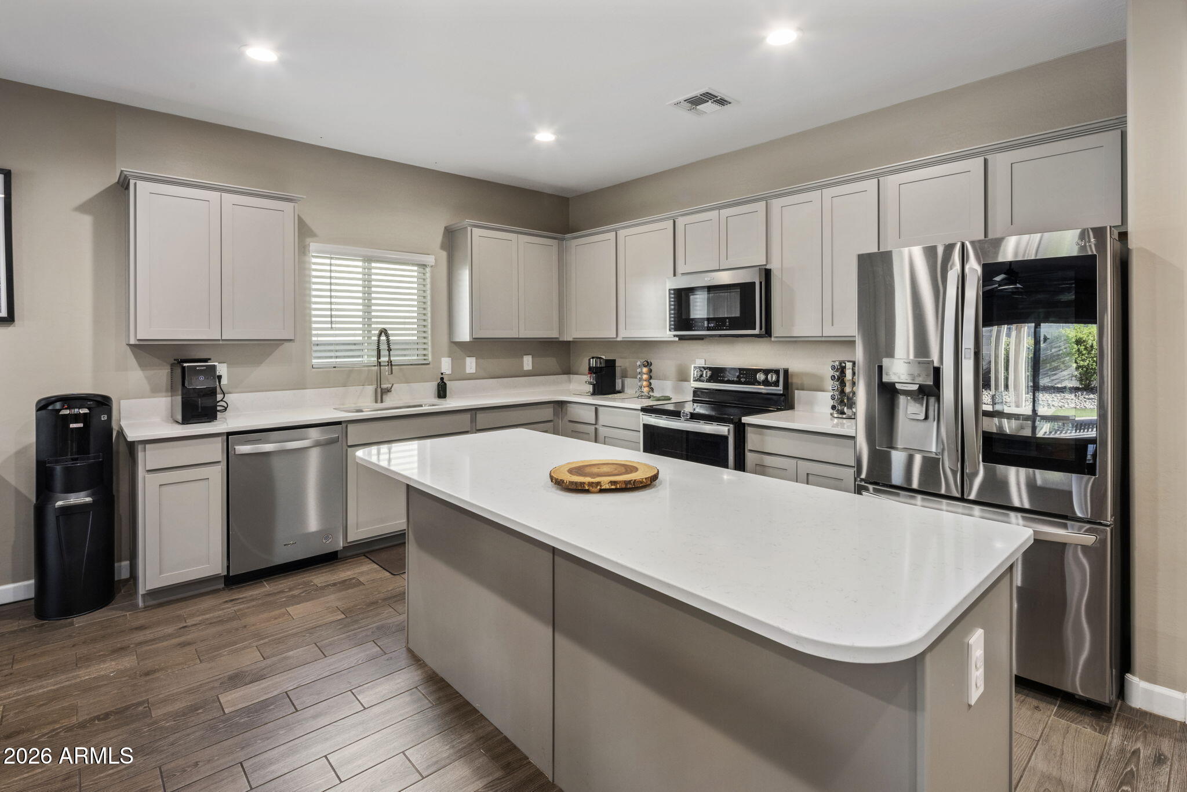
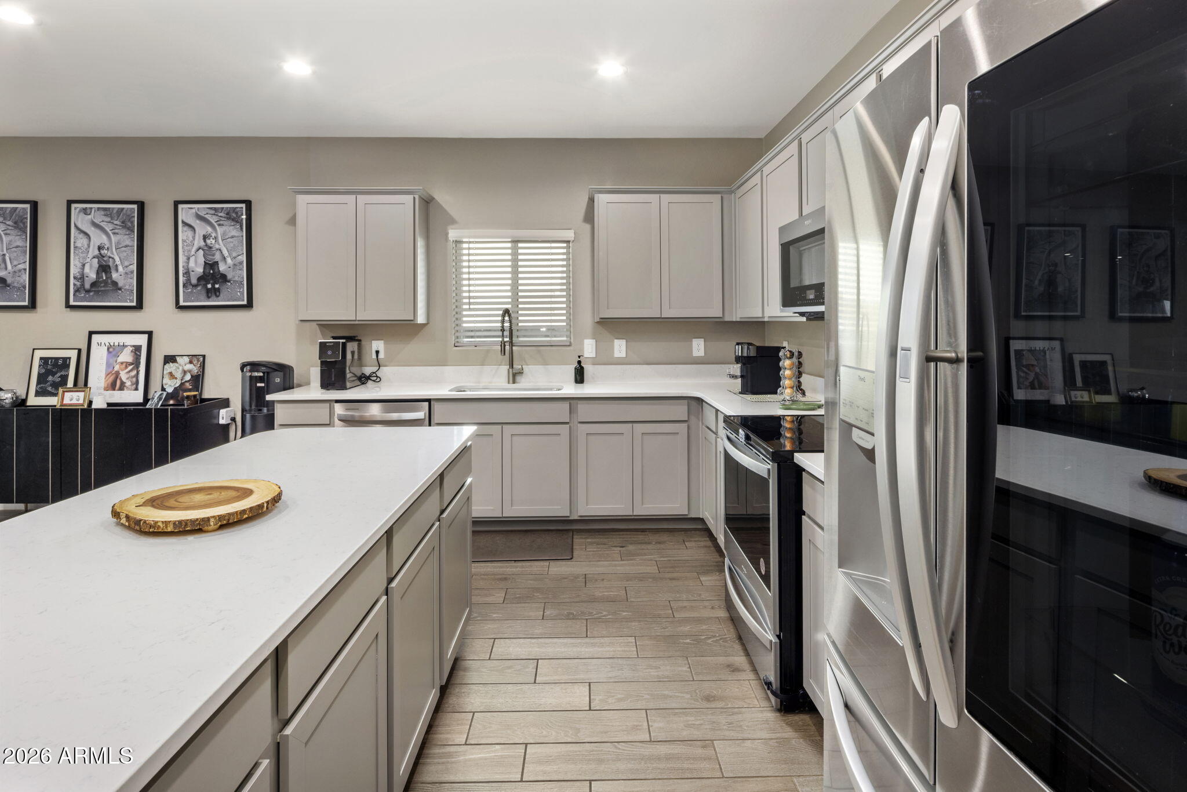
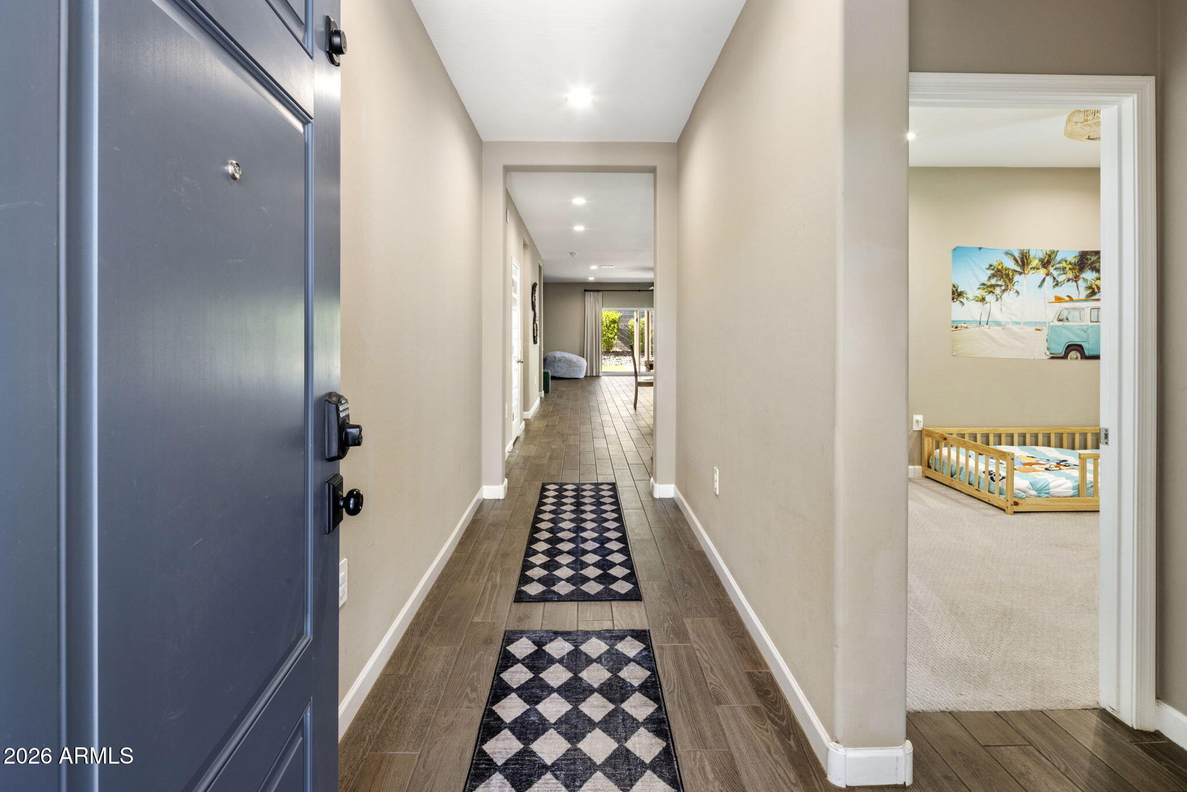
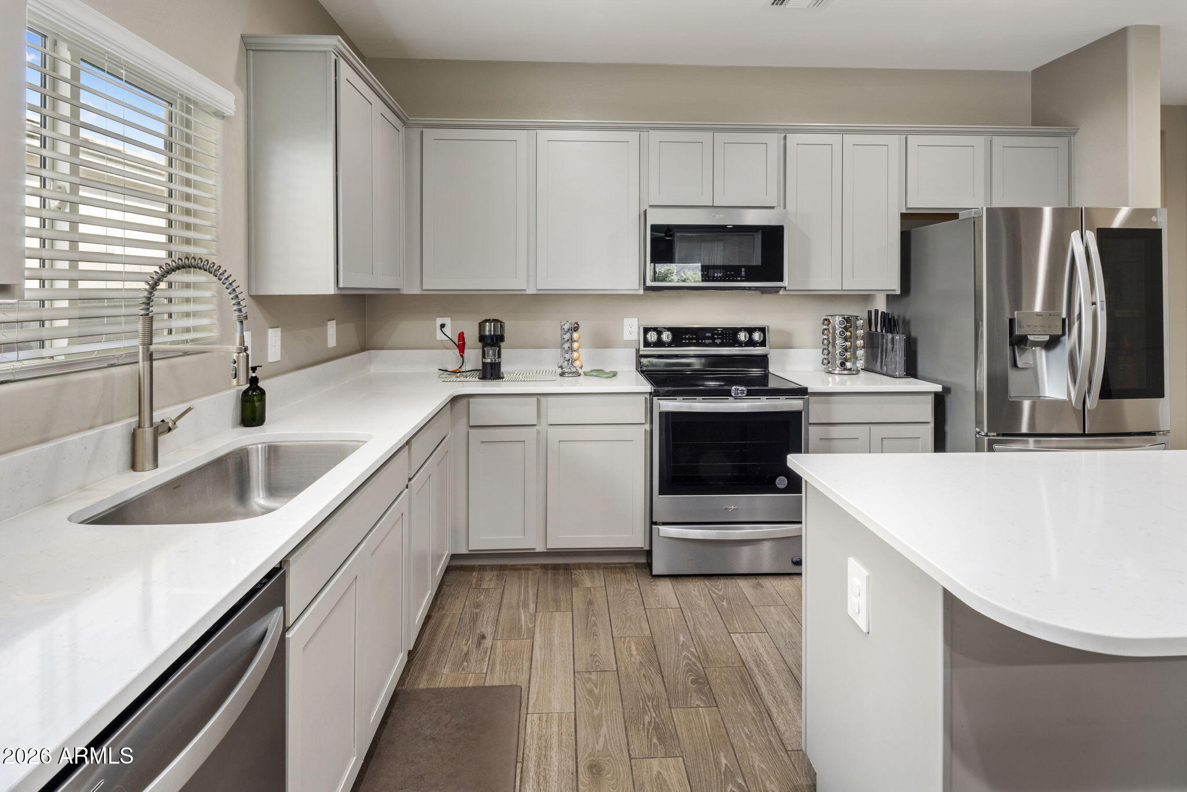
Why wait for a new build when you can move right into this beautifully upgraded, like-new home in the exclusive gated community of Magnolia Groves? Offering 3 bedrooms, 2.5 bathrooms, and a spacious 3-car tandem garage, this home combines modern design with everyday comfort. Step inside to discover stylish wood-look tile flooring throughout the main living areas, plush carpet in the bedrooms, and a neutral color palette that creates a warm and inviting atmosphere. The open-concept floor plan seamlessly connects the gourmet kitchen, dining area, and great room, making it the perfect space for entertaining family and friends or simply enjoying everyday living. The thoughtfully designed backyard is both private and low maintenance, featuring artificial turf, an in-ground trampoline, an expansive paver patio, and a pergola that creates the perfect setting for relaxing or hosting outdoor gatherings year-round. Located within the quiet, gated enclave of Magnolia Groves, this move-in-ready home offers the ideal combination of style, functionality, and convenience. This is an incredible opportunity to enjoy the benefits of newer construction without the wait.

Save
Ask
Tour
Hide
Share
Listing Snapshot
Price 
$480,000
Days On Site 
1 Day
Bedrooms 
3
Inside Area (SqFt) 
2,048 sqft
Total Baths 
3
Full Baths 
2
Partial Baths 
1
Lot Size 
0.15 Acres
Year Built 
2021
MLS® Number 
7054734
Status 
Active
Property Tax 
$1,592
HOA/Condo/Coop Fees 
$125 monthly
Sq Ft Source 
Assessor
Friends & Family
Recent Activity
yesterdayListing updated with changes from the MLS®
yesterdayListing first seen on site
General Features
Acres 
0.15
Cross Street 
Combs & Gary
Disclosures 
Seller Discl Avail
Garage 
Yes
Garage Spaces 
3
Land Lease 
No
Levels 
One
Number Of Stories 
1
Parking 
Garage Door Opener
Parking Spaces 
2
Property Sub Type 
Single Family Residence
Sewer 
Public Sewer
Utilities 
Sewer ConnectedCable Available
Water Source 
Public
Interior Features
Appliances 
DishwasherDisposalElectric OvenElectric CooktopMicrowave
Cooling 
Central AirCeiling Fan(s)ENERGY STAR Qualified Equipment
Flooring 
CarpetTile
Heating 
Electric
Interior 
High Speed InternetDouble VanityEat-in KitchenPantryHigh Ceilings
Laundry Features 
Inside
Window Features 
Low Emissivity WindowsENERGY STAR Qualified WindowsDouble Pane Windows
Save
Ask
Tour
Hide
Share
Exterior Features
Construction Details 
StuccoFrame
Fencing 
Block
Lot Features 
Sprinklers In RearSprinklers In FrontDesert Front
Roof 
Tile
Spa Features 
None
Windows/Doors 
Low Emissivity WindowsENERGY STAR Qualified WindowsDouble Pane Windows
Community Features
Association Dues 
125
Community Features 
GatedPlaygroundSidewalks
Financing Terms Available 
CashConventionalFHAVA Loan
HOA Fee Frequency 
Monthly
School District 
J O Combs Unified School District
Township 
02S
Schools
School District
J O Combs Unified School District
Elementary School
Ellsworth Elementary School
Middle School
J. O. Combs Middle School
High School
Combs High School
Listing courtesy of Realty ONE Group.


All information should be verified by the recipient and none is guaranteed as accurate by ARMLS. Copyright 2026 Arizona Regional Multiple Listing Service, Inc. All rights reserved.
Last checked: 2026-07-18 12:19 AM UTC

Neighborhood & Commute
Source: Walkscore
Save
Ask
Tour
Hide
Share

Let's Connect

I'm social! Connect with me on all the popular social media channels.

Realty In Style Instagram

Follow Realty In Style on Instagram for beautiful homes and design inspiration!

Scroll to Top