HS_WHTHoriz_NoTag
Save
Ask
Tour
Hide
Share
$2,300
1 Day On Site

1582 E LEAF Road
San Tan Valley, AZ 85140

For Rent|Single Family Residence|Active
4
Beds
2
Total Baths
2
Full Baths
1,713
SqFt
$1
/SqFt
2005
Built
Subdivision:
WAYNE RANCH
County:
Pinal

Due to the health concerns created by Coronavirus we are offering personal 1-1 online video walkthough tours where possible.
Call Now: 602-688-7388
Is this the listing for you? We can help make it yours.
602-688-7388
1582 E LEAF Road1582 E LEAF Road1582 E LEAF Road1582 E LEAF Road
Save
Ask
Tour
Hide
Share

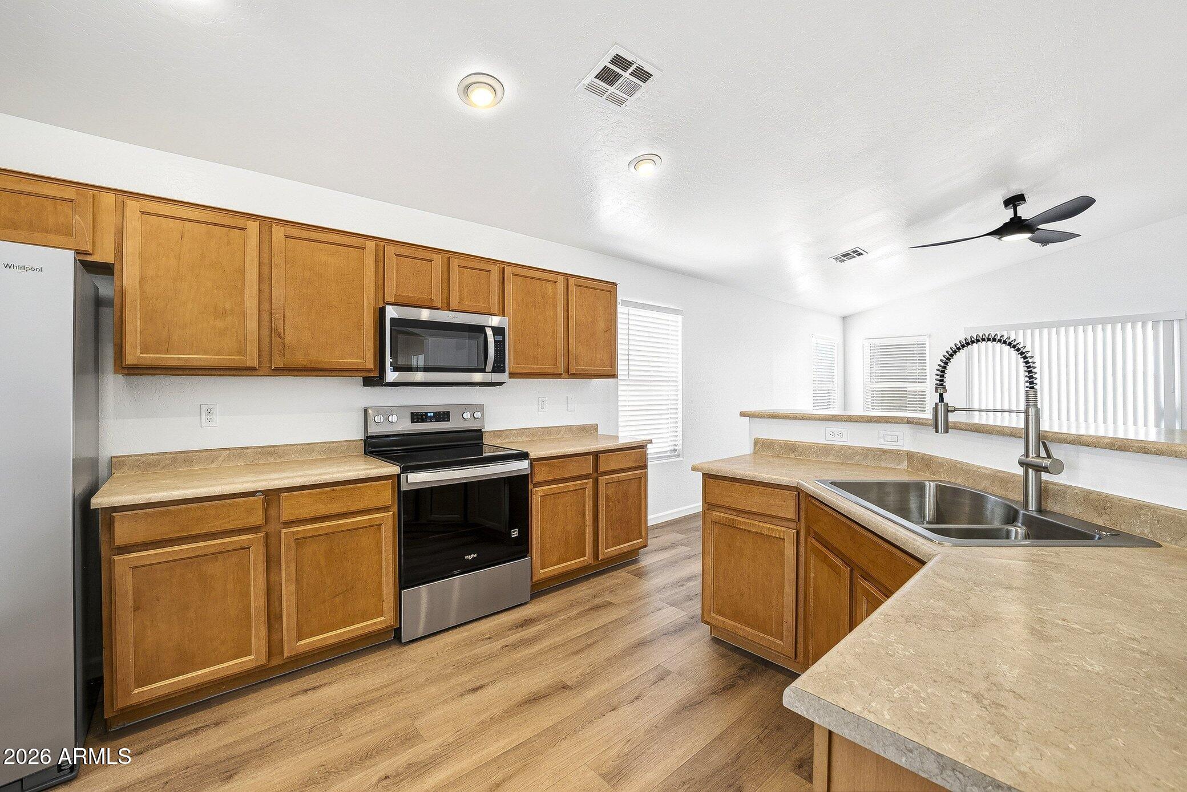
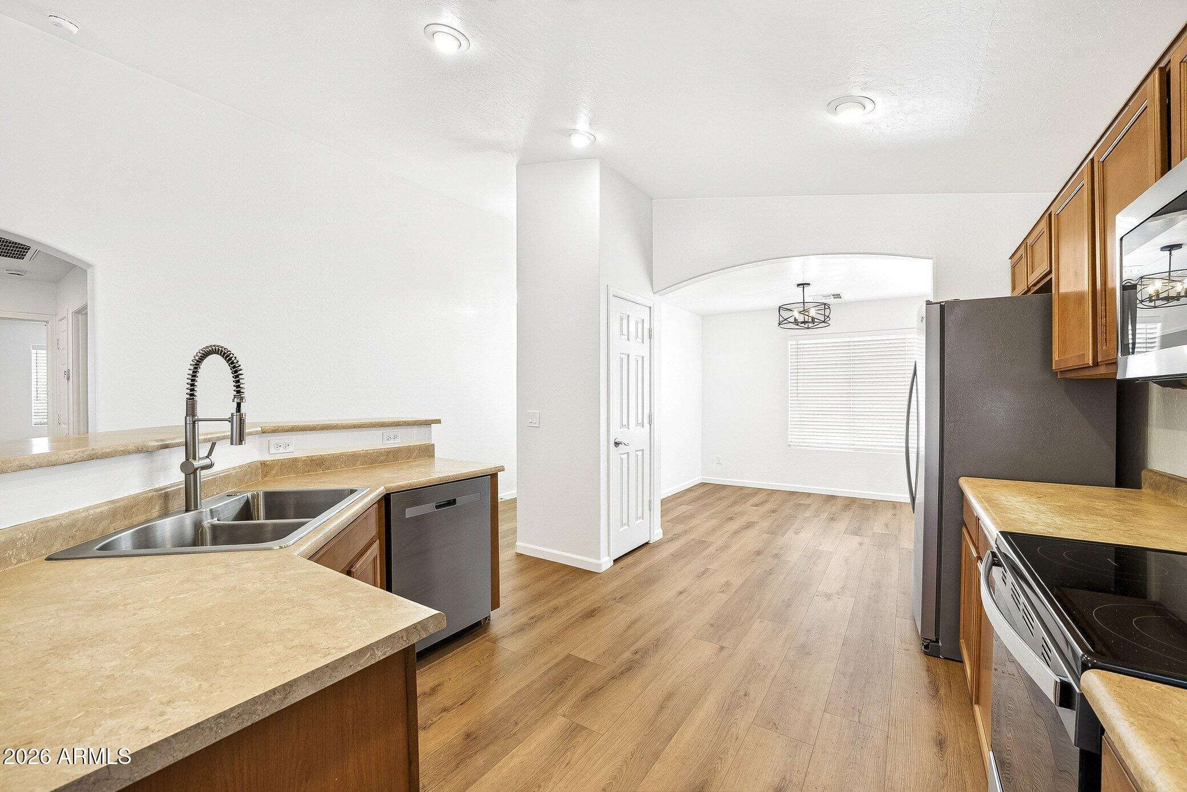
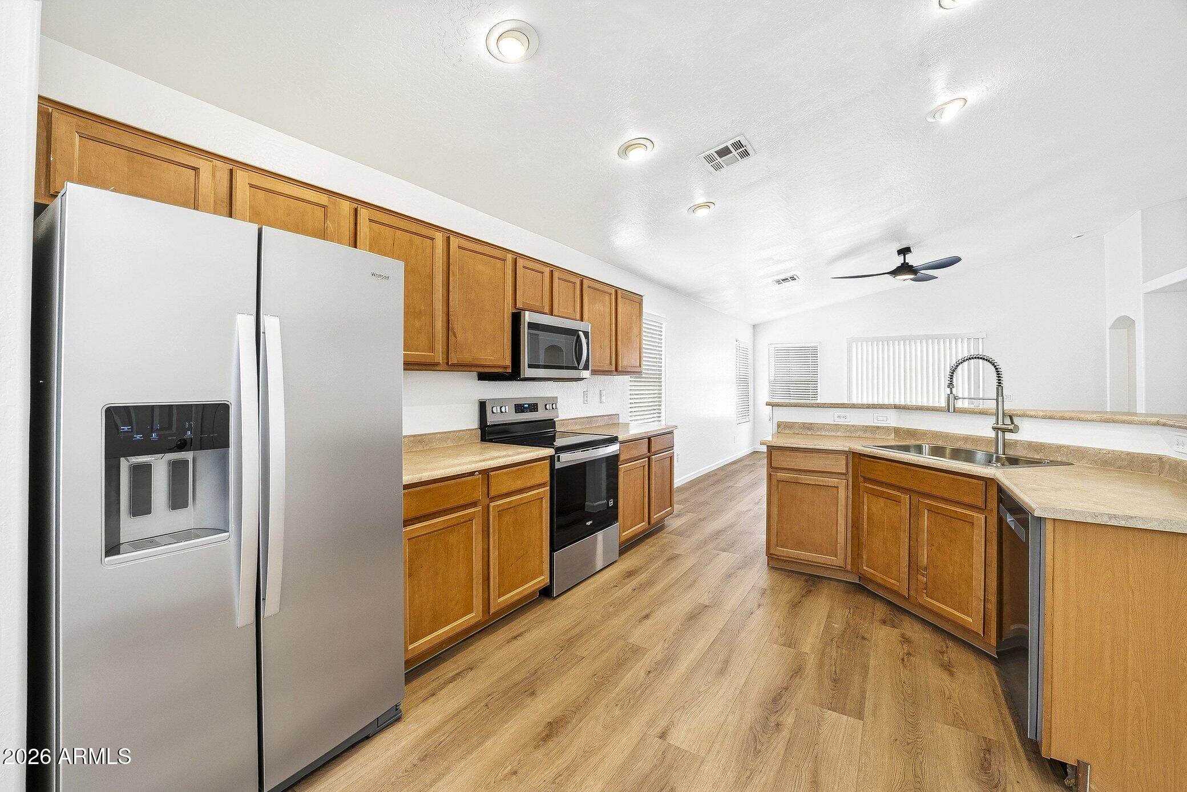
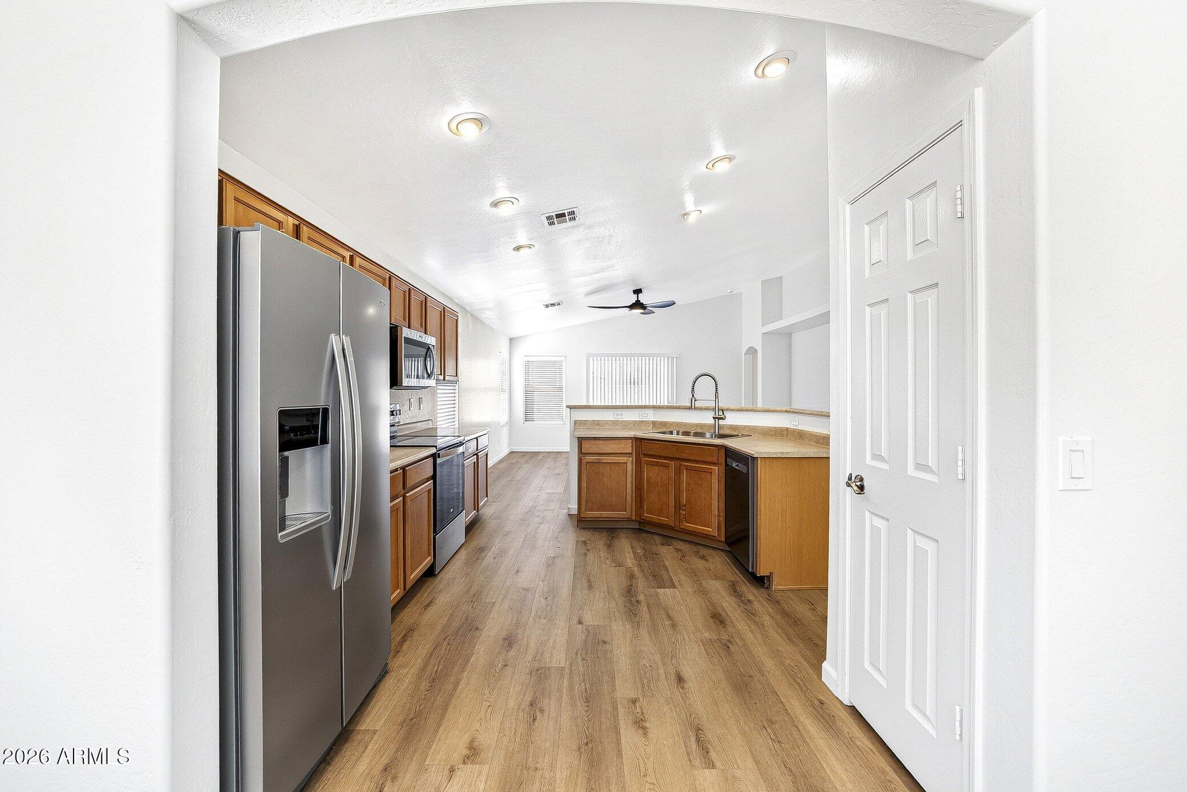
Welcome home to this beautifully updated single-story residence featuring 4 bedrooms and 2 bathrooms in the highly desirable Wayne Ranch community. Ideally located just a short walk from expansive greenbelts, playgrounds, and neighborhood parks, this home offers both comfort and convenience. Step inside to a bright, open-concept floor plan designed for everyday living and effortless entertaining. The spacious great room flows seamlessly into the kitchen, creating the perfect gathering space for family and friends. Recent upgrades include brand-new luxury vinyl plank flooring, fresh interior paint, new stainless steel kitchen appliances, updated light fixtures, ceiling fans, blinds throughout, and more! The well-appointed kitchen features maple cabinetry, a breakfast bar, and ample storage. The spacious primary suite offers a private retreat with a bay window, dual-sink vanity, walk-in shower, and a generous walk-in closet. Additional features include raised bathroom vanities and ceiling fans throughout the home. Wayne Ranch offers outstanding community amenities, including playgrounds, baseball and soccer fields, as well as available community RV storage. Monthly landscaping service is included with the rent, providing easy, low-maintenance living. Conveniently located just minutes from schools, shopping, dining, recreation, and freeway access, this exceptional home combines modern updates with a fantastic location. Don't miss the opportunity to make this beautiful home yours!

Save
Ask
Tour
Hide
Share
Listing Snapshot
Price 
$2,300
Days On Site 
1 Day
Bedrooms 
4
Inside Area (SqFt) 
1,713 sqft
Total Baths 
2
Full Baths 
2
Partial Baths 
N/A
Lot Size 
0.17 Acres
Year Built 
2005
MLS® Number 
7054760
Status 
Active
Property Tax 
N/A
HOA/Condo/Coop Fees 
N/A
Sq Ft Source 
Assessor
Friends & Family
Recent Activity
yesterdayListing updated with changes from the MLS®
yesterdayListing first seen on site
General Features
Acres 
0.17
Cross Street 
Ocotillo Rd. & Ironwood Rd.
Disclosures 
Agency Discl Req
Garage 
Yes
Garage Spaces 
2
Levels 
One
Number Of Stories 
1
Parking Spaces 
2
Property Sub Type 
Single Family Residence
Sewer 
Public Sewer
Water Source 
Public
Interior Features
Appliances 
RefrigeratorRangeOvenMicrowaveElectric RangeDisposalDishwasher
Cooling 
Central AirCeiling Fan(s)
Flooring 
Vinyl
Furnished 
Unfurnished
Heating 
Electric
Interior 
Double Vanity
Laundry Features 
Washer HookupElectric Dryer Hookup
Window Features 
Blinds
Bedroom 
Bedroom 2 
Bedroom 3 
Garage 
Living Room 
Master Bedroom 
Save
Ask
Tour
Hide
Share
Exterior Features
Construction Details 
Stucco
Fencing 
Back YardBlock
Lot Features 
Desert Back
Roof 
Tile
Spa Features 
None
Windows/Doors 
Blinds
Community Features
School District 
J O Combs Unified School District
Township 
02S
Schools
School District
J O Combs Unified School District
Elementary School
Ranch Elementary School
Middle School
J. O. Combs Middle School
High School
Combs High School
Listing courtesy of Lux Home Realty.


All information should be verified by the recipient and none is guaranteed as accurate by ARMLS. Copyright 2026 Arizona Regional Multiple Listing Service, Inc. All rights reserved.
Last checked: 2026-07-18 04:50 AM UTC

Neighborhood & Commute
Source: Walkscore
Save
Ask
Tour
Hide
Share

Let's Connect

I'm social! Connect with me on all the popular social media channels.

Realty In Style Instagram

Follow Realty In Style on Instagram for beautiful homes and design inspiration!

Scroll to Top