HS_WHTHoriz_NoTag
Save
Ask
Tour
Hide
Share
$999
1 Day On Site

5757 W EUGIE Avenue 2070
Glendale, AZ 85304

For Rent|Apartment|Active
1
Bed
1
Total Bath
1
Full Bath
626
SqFt
$2
/SqFt
1987
Built
Subdivision:
THUNDERBIRD PASEO CONDOMINIUM
County:
Maricopa

Due to the health concerns created by Coronavirus we are offering personal 1-1 online video walkthough tours where possible.
Call Now: 602-688-7388
Is this the listing for you? We can help make it yours.
602-688-7388
5757 W EUGIE Avenue 20705757 W EUGIE Avenue 20705757 W EUGIE Avenue 20705757 W EUGIE Avenue 2070
Save
Ask
Tour
Hide
Share

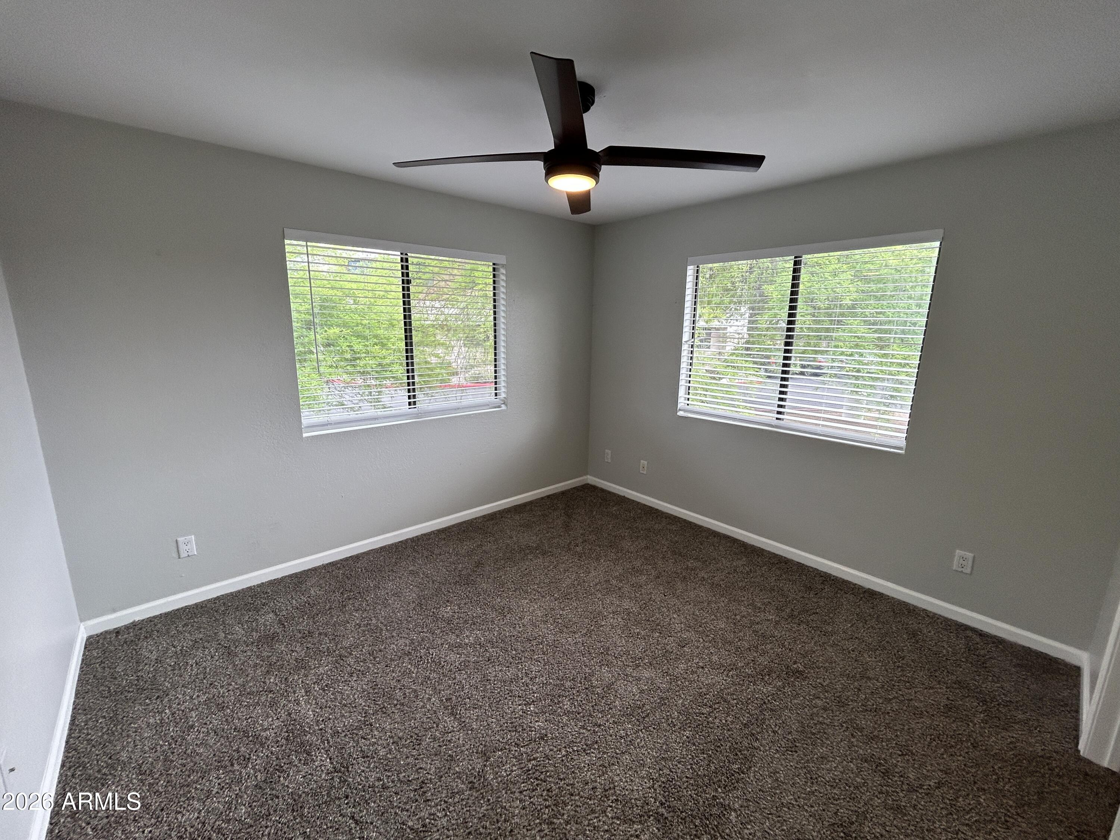
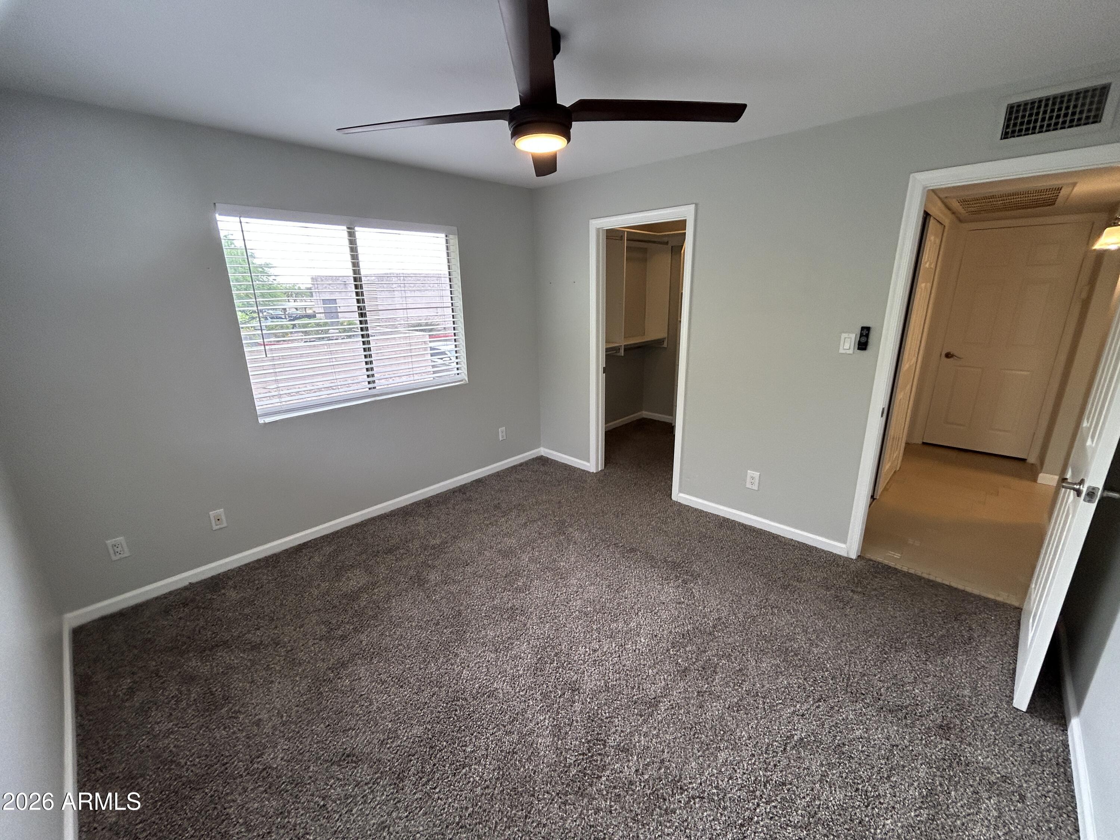
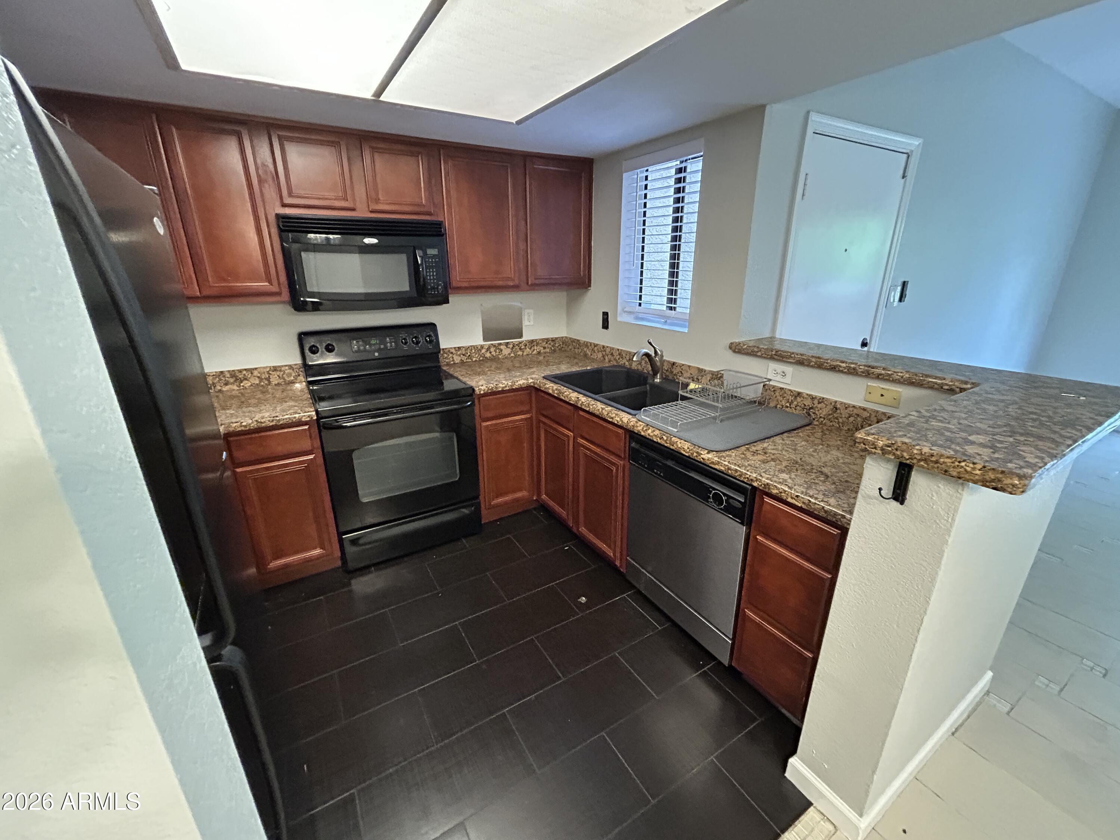
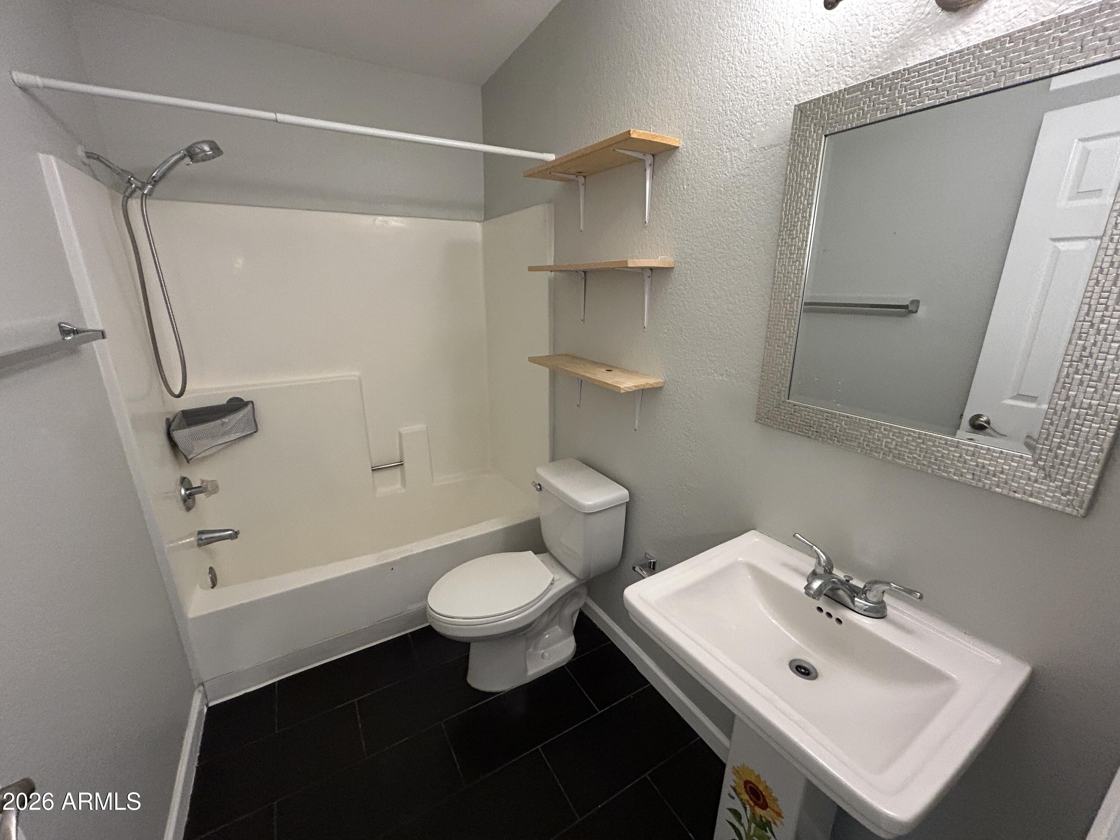
Welcome to your new home in this charming one-bedroom, one-bathroom townhouse that perfectly blends comfort, style, and convenience. From the moment you step inside, you'll notice the beautifully upgraded tile floors that flow seamlessly throughout the space, providing both durability and modern appeal. The kitchen is a standout feature with its stunning granite slab countertops, upgraded cabinets, and a full suite of included appliances, including a refrigerator, washer, and dryer--making move-in effortless. Natural light fills the space, enhanced by elegant 2" wood blinds that offer both privacy and warmth. The spacious bedroom offers a generous walk-in closet, providing plenty of storage and functionality. Step outside to your own private balcony, an ideal spot for enjoying your morning coffee or unwinding in the evening. Thunderbird Paseo offers a community pool/spa, recreation center, tennis/pickleball courts and built in bbq's.

Save
Ask
Tour
Hide
Share
Listing Snapshot
Price 
$999
Days On Site 
1 Day
Bedrooms 
1
Inside Area (SqFt) 
626 sqft
Total Baths 
1
Full Baths 
1
Partial Baths 
N/A
Lot Size 
0.02 Acres
Year Built 
1987
MLS® Number 
7054781
Status 
Active
Property Tax 
N/A
HOA/Condo/Coop Fees 
N/A
Sq Ft Source 
Assessor
Friends & Family
Recent Activity
yesterdayListing updated with changes from the MLS®
yesterdayListing first seen on site
General Features
Acres 
0.02
Carport 
1
Cross Street 
59th Ave & Thunderbird
Disclosures 
Agency Discl Req
Levels 
One
Number Of Stories 
2
Property Sub Type 
Apartment
Sewer 
Public Sewer
Style 
Spanish
Water Source 
Public
Interior Features
Appliances 
WasherDryerRefrigeratorMicrowaveDisposalDishwasherElectric Cooktop
Cooling 
Central Air
Flooring 
CarpetTile
Furnished 
Unfurnished
Heating 
Forced Air
Interior 
Granite Counters
Window Features 
Blinds
Save
Ask
Tour
Hide
Share
Exterior Features
Construction Details 
Stucco
Exterior 
Balcony
Fencing 
Back Yard
Roof 
Tile
Spa Features 
None
Windows/Doors 
Blinds
Community Features
Community Features 
PoolTennis Court(s)Clubhouse
School District 
Peoria Unified School District
Township 
3N
Schools
School District
Peoria Unified School District
Elementary School
Marshall Ranch Elementary School
Middle School
Marshall Ranch Elementary School
High School
Ironwood High School
Listing courtesy of PPG Property Management, LLC.


All information should be verified by the recipient and none is guaranteed as accurate by ARMLS. Copyright 2026 Arizona Regional Multiple Listing Service, Inc. All rights reserved.
Last checked: 2026-07-18 02:41 AM UTC

Neighborhood & Commute
Source: Walkscore
Save
Ask
Tour
Hide
Share

Let's Connect

I'm social! Connect with me on all the popular social media channels.

Realty In Style Instagram

Follow Realty In Style on Instagram for beautiful homes and design inspiration!

Scroll to Top