HS_WHTHoriz_NoTag
Save
Ask
Tour
Hide
Share
$440,000
1 Day On Site

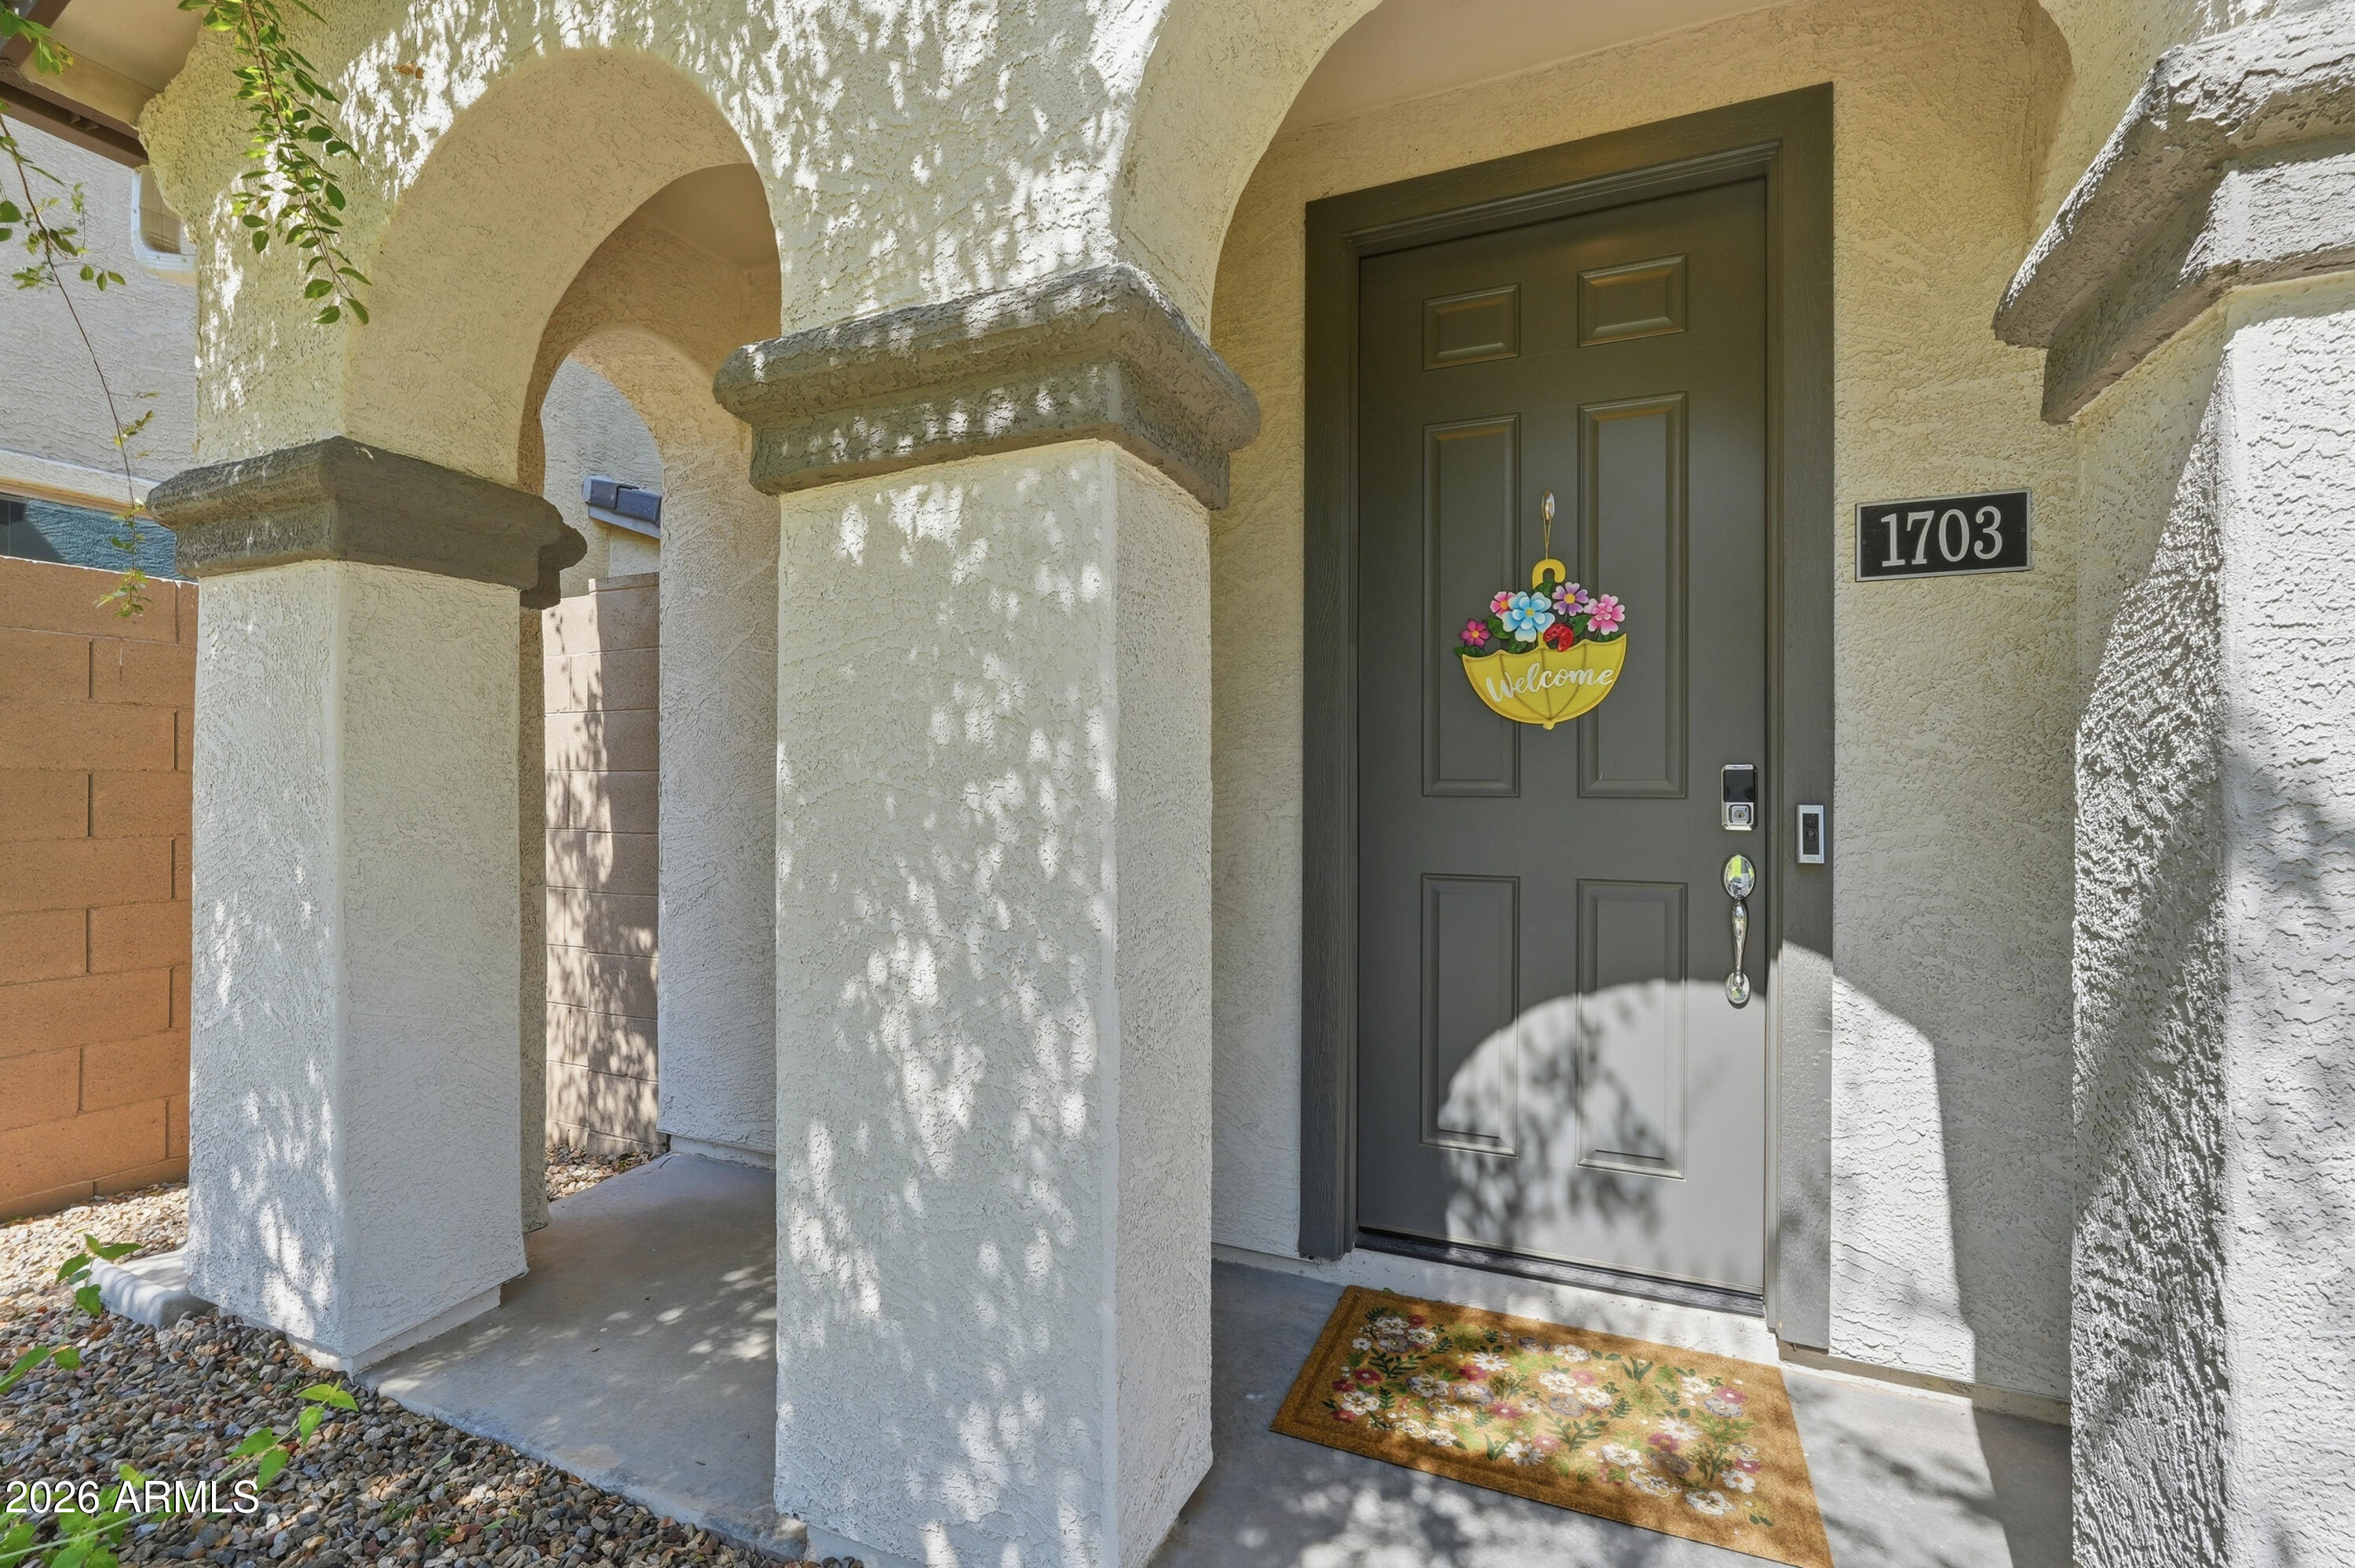
1703 S 83RD Place
Mesa, AZ 85209

For Sale|Single Family Residence|Active
3
Beds
3
Total Baths
2
Full Baths
1
Partial Bath
1,605
SqFt
$274
/SqFt
2021
Built
Subdivision:
HERITAGE CROSSING 3
County:
Maricopa

Due to the health concerns created by Coronavirus we are offering personal 1-1 online video walkthough tours where possible.
Call Now: 602-688-7388
Is this the listing for you? We can help make it yours.
602-688-7388
1703 S 83RD Place1703 S 83RD Place1703 S 83RD Place1703 S 83RD Place
Save
Ask
Tour
Hide
Share

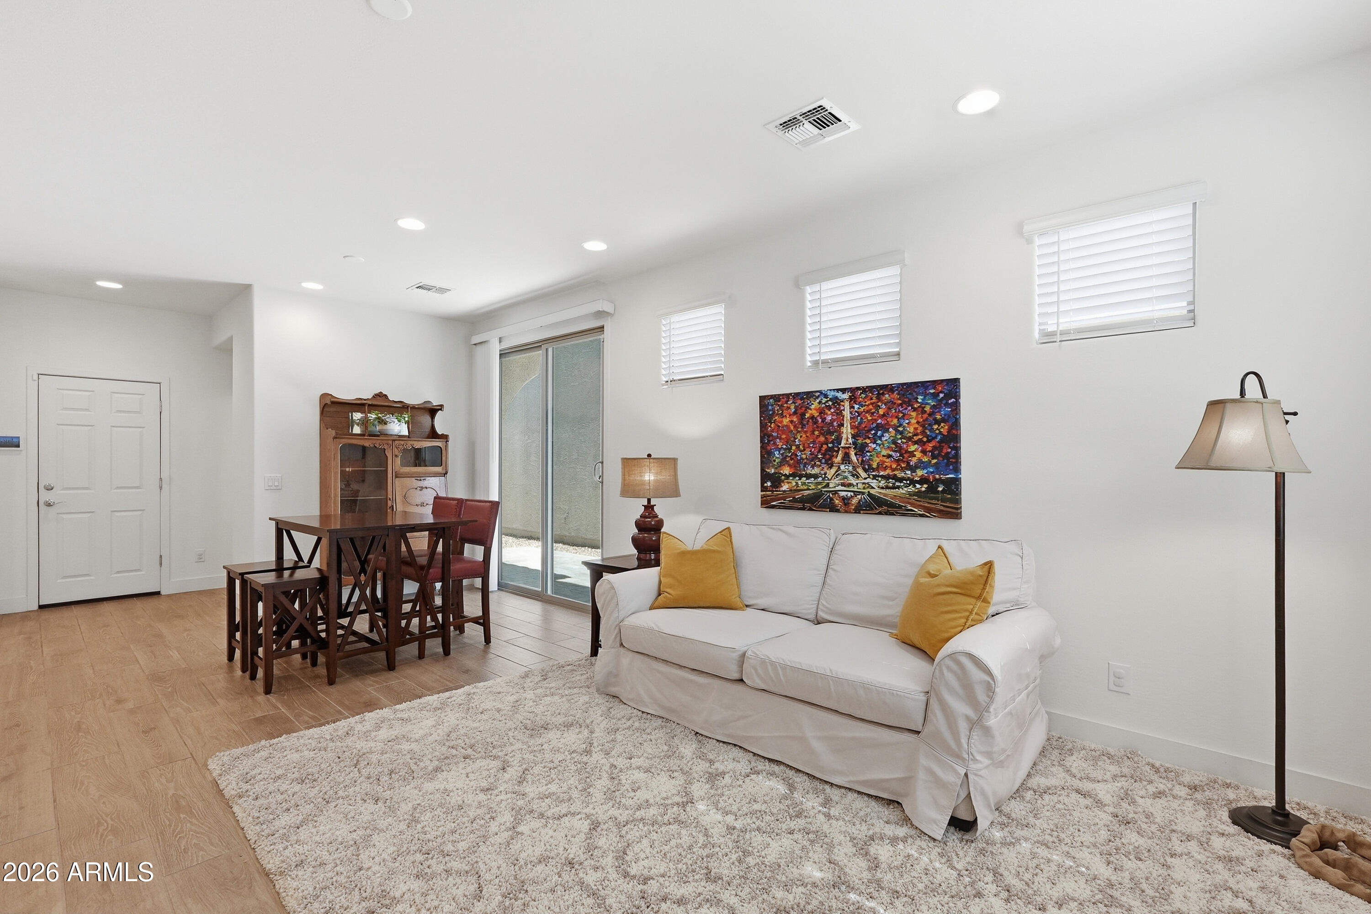
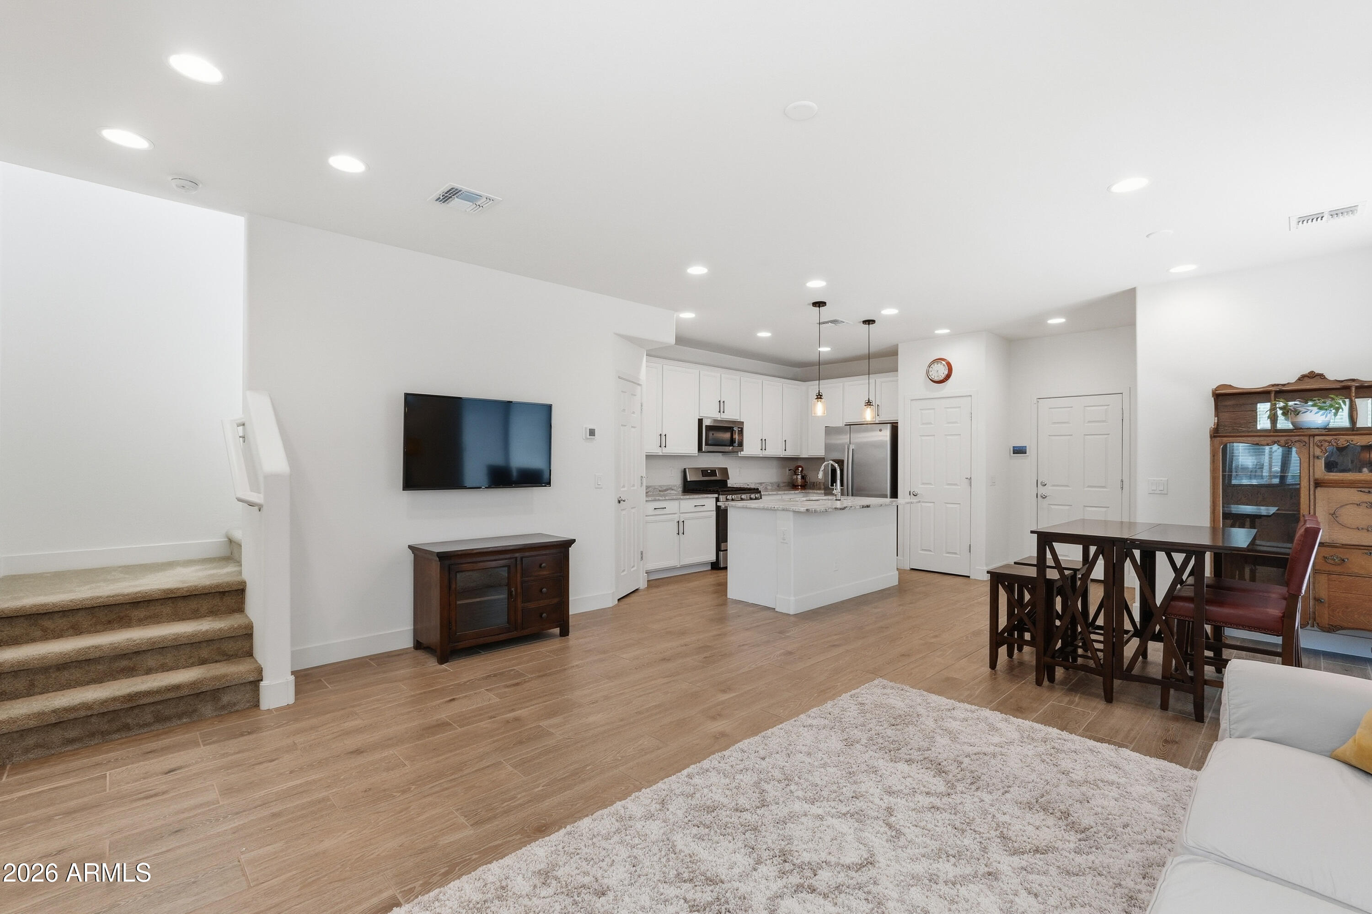
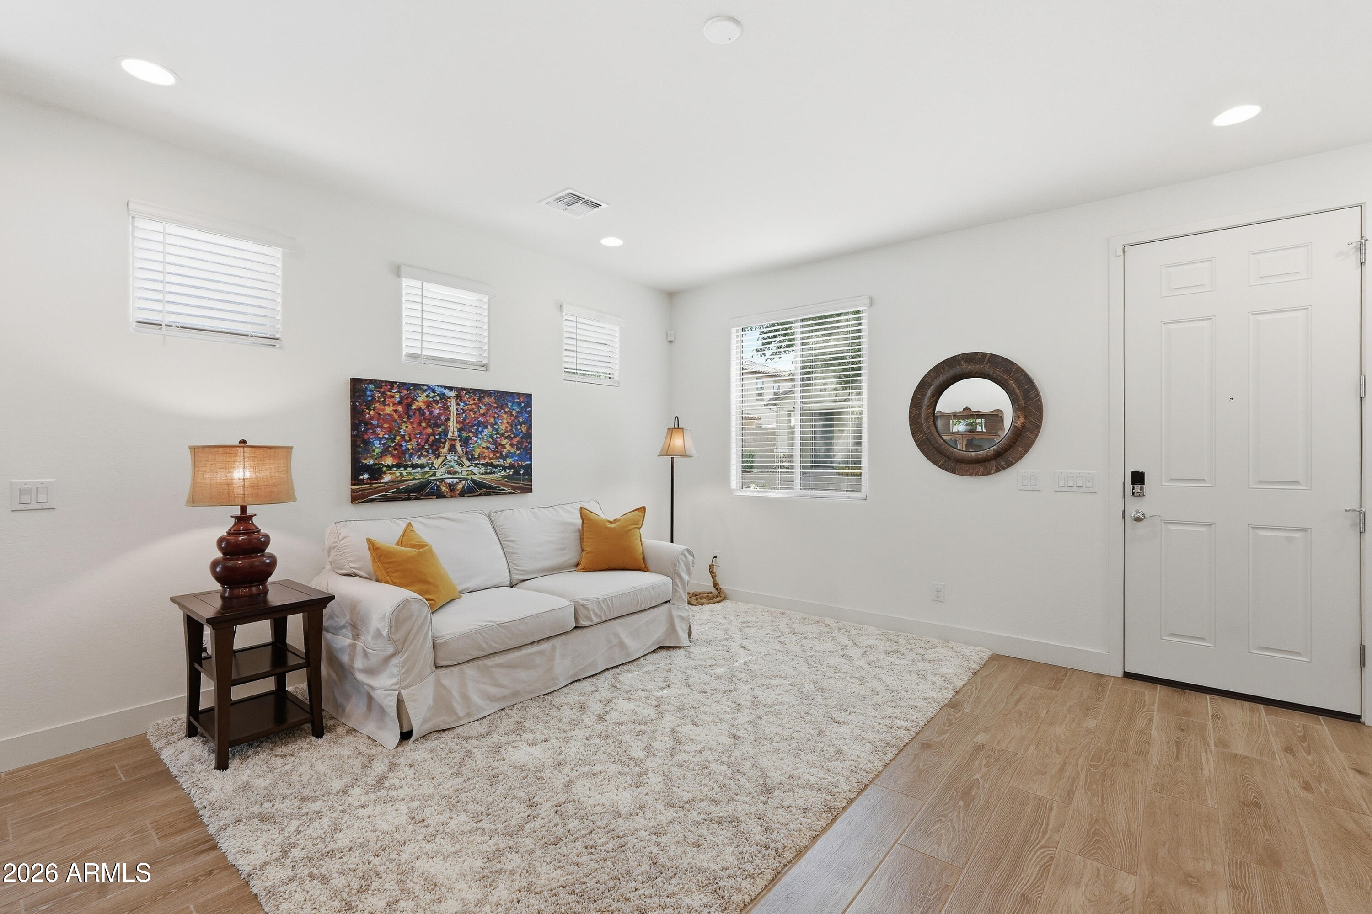
This thoughtfully designed, conveniently located, newer energy efficient home includes an open lower level layout where kitchen entertaining easily flows into dining and living areas. The side yard with pavers lends itself to a quiet morning cup of coffee while enjoying the blue skies or an evening meal on the patio. This kitchen includes upgraded extended height cabinetry, GE stainless steel appliances, touch activated faucet, gas stove, walk in pantry, and Kitchen island with upgraded marble countertops for a truly unmatched look and feel. Powder room downstairs and ample storage. Home includes smart features for AC, door lock, & garage door. Mercato wood look tile throughout downstairs and in wet areas upstairs. The master bathroom includes a tub shower combo with upgraded tile surround and double sinks with extended height cabinetry and with a separate toilet room. The guest bathroom also includes double sinks and a tub/shower combo. There is a 10 year roof warranty in place through the builder. Home is Pre-Plumbed for soft water loop and RO system. Home faces beautifully maintained greenbelt area providing a visual appeal and added privacy of not being directly street facing. Home has easy access to 2 freeway systems, retail, and restaurants for the ideal work and play environment. The community features a dog park area, children's playground, open grass spaces, walking paths, and a community pool for residents to enjoy!

Save
Ask
Tour
Hide
Share
Listing Snapshot
Price 
$440,000
Days On Site 
1 Day
Bedrooms 
3
Inside Area (SqFt) 
1,605 sqft
Total Baths 
3
Full Baths 
2
Partial Baths 
1
Lot Size 
0.05 Acres
Year Built 
2021
MLS® Number 
7054831
Status 
Active
Property Tax 
$1,396
HOA/Condo/Coop Fees 
$120 monthly
Sq Ft Source 
Assessor
Friends & Family
Recent Activity
6 hours agoListing updated with changes from the MLS®
yesterdayListing first seen on site
General Features
Acres 
0.05
Cross Street 
Baseline Rd & 202
Disclosures 
Agency Discl ReqSeller Discl Avail
Garage 
Yes
Garage Spaces 
2
Land Lease 
No
Levels 
Two
Number Of Stories 
2
Parking 
Garage Door Opener
Property Sub Type 
Single Family Residence
Security 
Security System Owned
Sewer 
Public Sewer
Utilities 
Sewer Connected
Water Source 
Public
Interior Features
Appliances 
DryerWasherRefrigeratorDishwasherDisposalGas RangeGas OvenMicrowave
Cooling 
Central AirCeiling Fan(s)
Flooring 
CarpetTile
Heating 
Forced AirNatural Gas
Interior 
Smart HomeDouble VanityEat-in KitchenBreakfast BarKitchen Island
Window Features 
ScreensLow Emissivity WindowsDouble Pane Windows
Save
Ask
Tour
Hide
Share
Exterior Features
Construction Details 
StuccoFrameLow VOC Insulation
Exterior 
Rain GuttersPrivate Yard
Fencing 
Block
Lot Features 
Desert Front
Roof 
Tile
Spa Features 
None
Windows/Doors 
ScreensLow Emissivity WindowsDouble Pane Windows
Community Features
Association Dues 
120
Community Features 
PoolPlayground
Financing Terms Available 
CashConventional1031 ExchangeFHAVA Loan
HOA Fee Frequency 
Monthly
School District 
Mesa Unified District
Township 
1N
Schools
School District
Mesa Unified District
Elementary School
Jefferson Elementary School
Middle School
Fremont Junior High School
High School
Skyline High School
Listing courtesy of Fathom Realty Elite.


All information should be verified by the recipient and none is guaranteed as accurate by ARMLS. Copyright 2026 Arizona Regional Multiple Listing Service, Inc. All rights reserved.
Last checked: 2026-07-18 07:01 AM UTC

Neighborhood & Commute
Source: Walkscore
Save
Ask
Tour
Hide
Share

Let's Connect

I'm social! Connect with me on all the popular social media channels.

Realty In Style Instagram

Follow Realty In Style on Instagram for beautiful homes and design inspiration!

Scroll to Top