HS_WHTHoriz_NoTag
Save
Ask
Tour
Hide
Share
$520,000
1 Day On Site

1433 W 1ST Street
Mesa, AZ 85201

For Sale|Single Family Residence|Active
3
Beds
2
Total Baths
2
Full Baths
1,387
SqFt
$375
/SqFt
1954
Built
Subdivision:
HARVEY HOMESITES
County:
Maricopa

Due to the health concerns created by Coronavirus we are offering personal 1-1 online video walkthough tours where possible.
Call Now: 602-688-7388
Is this the listing for you? We can help make it yours.
602-688-7388
1433 W 1ST Street1433 W 1ST Street1433 W 1ST Street1433 W 1ST Street
Save
Ask
Tour
Hide
Share

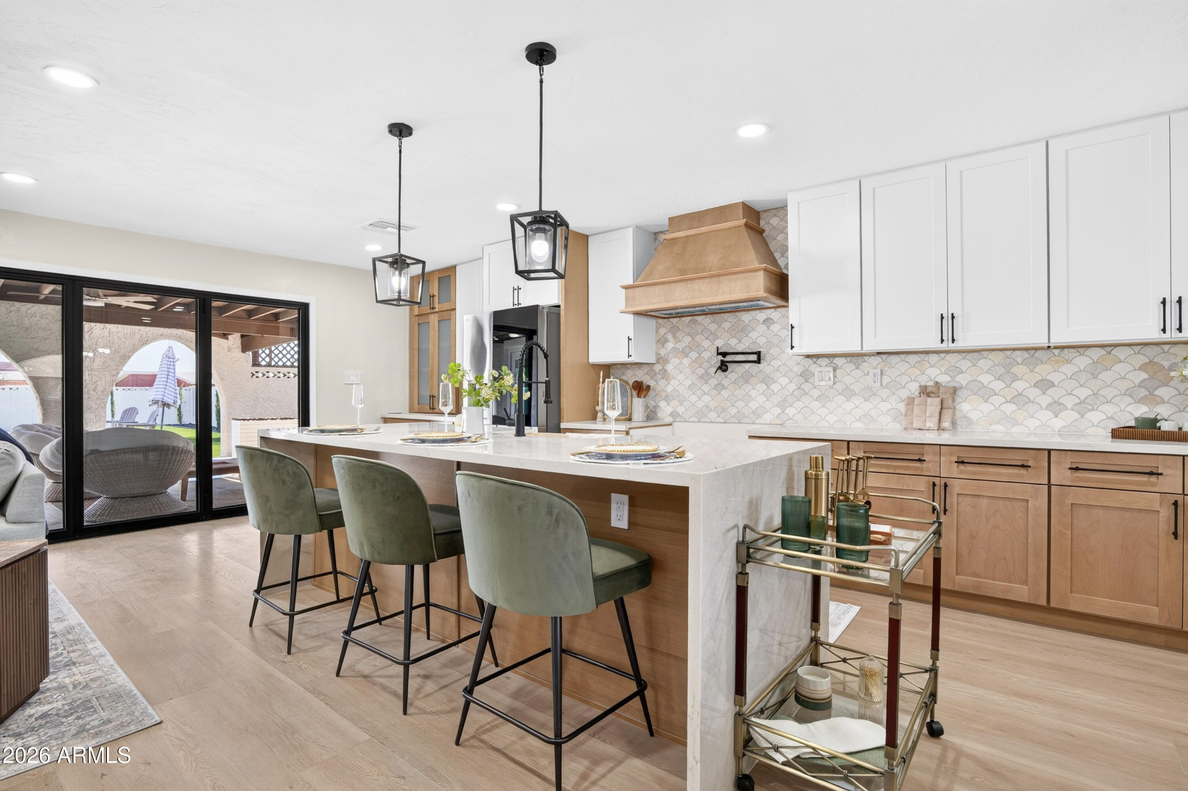
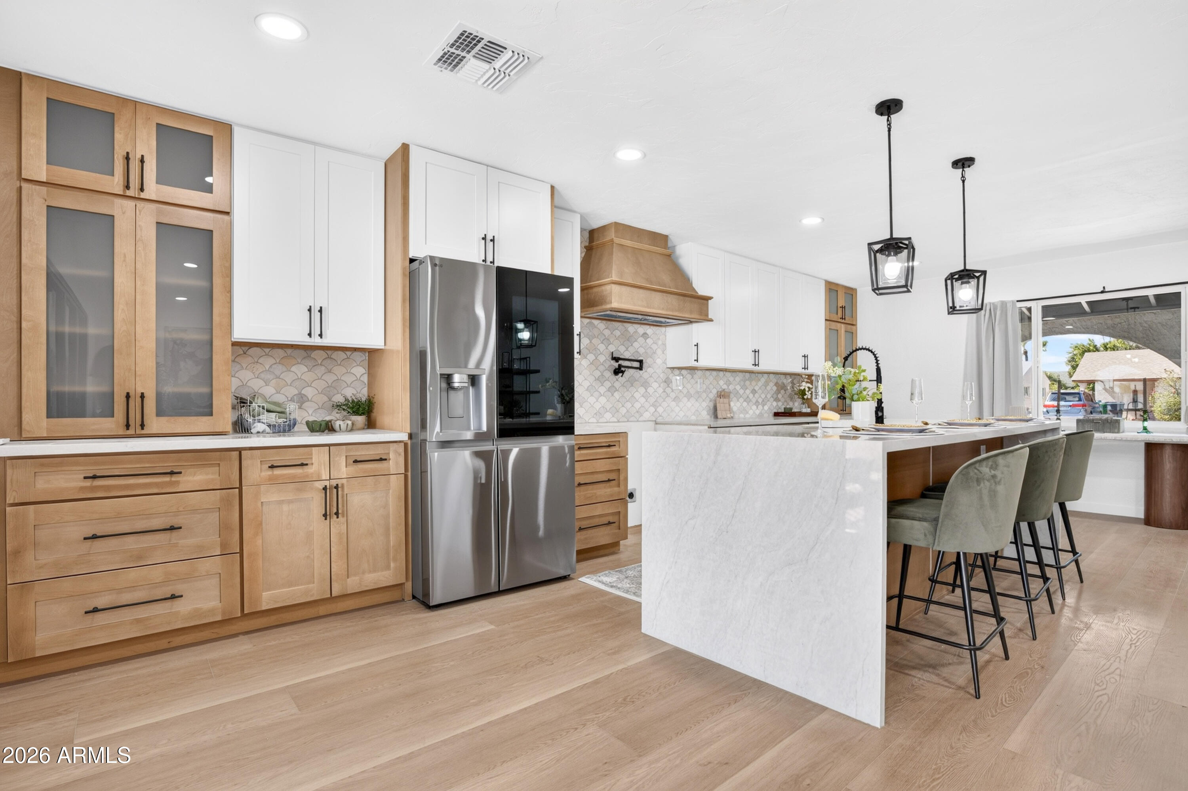
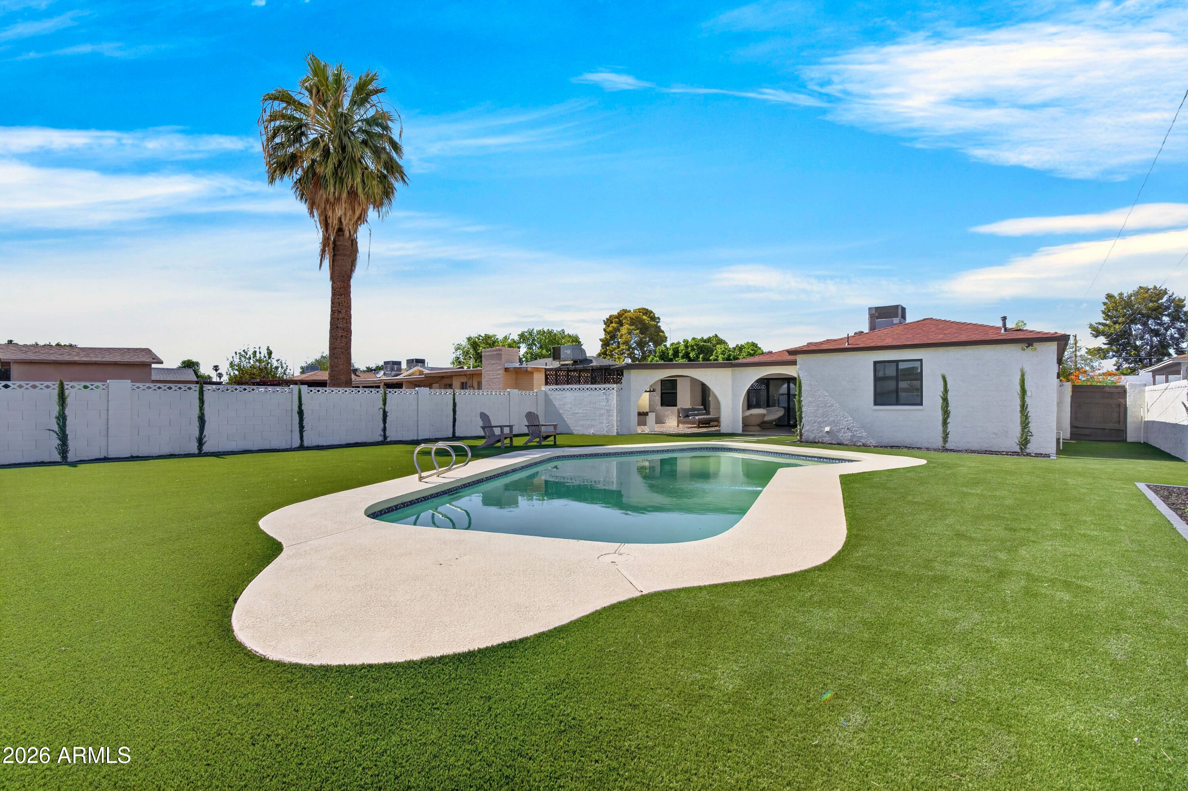
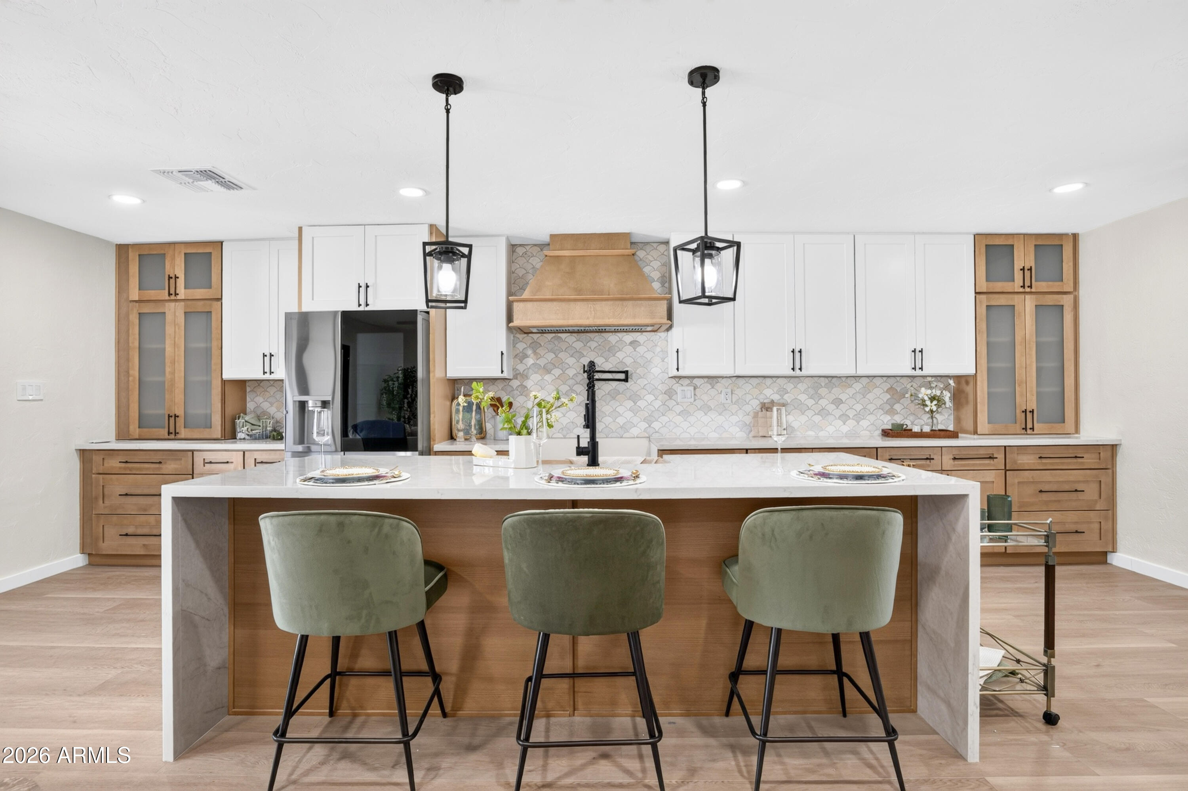
Completely renovated with luxury finishes, this home blends timeless design with modern functionality. Natural earth tones, luxury vinyl plank flooring, marble tile, updated lighting and designer finishes create a warm, polished feel throughout. The kitchen features Taj Mahal quartz countertops, a waterfall island, ample storage, and high-end finishes, opening seamlessly to the spacious living area. A 12-foot panoramic sliding glass door fills the home with natural light and leads to a resort-style backyard with a sparkling pool, artificial turf, and more than 20 Italian cypress trees for privacy. Additional upgrades include a brand-new roof and a private mother-in-law suite with a separate entrance, ideal for guests, multigenerational living, a home office or rental income. Agent

Save
Ask
Tour
Hide
Share
Listing Snapshot
Price 
$520,000
Days On Site 
1 Day
Bedrooms 
3
Inside Area (SqFt) 
1,387 sqft
Total Baths 
2
Full Baths 
2
Partial Baths 
N/A
Lot Size 
0.19 Acres
Year Built 
1954
MLS® Number 
7054845
Status 
Active
Property Tax 
$653
HOA/Condo/Coop Fees 
N/A
Sq Ft Source 
Assessor
Friends & Family
Recent Activity
yesterdayListing updated with changes from the MLS®
yesterdayListing first seen on site
General Features
Acres 
0.19
Attached Garage 
Yes
Carport 
2
Cross Street 
N Longmore and W 1st St
Disclosures 
Seller Discl Avail
Foundation 
PermanentBlock
Garage 
Yes
Garage Spaces 
1
Land Lease 
No
Levels 
One
Number Of Stories 
1
Parking 
Garage Door Opener
Parking Spaces 
3
Property Sub Type 
Single Family Residence
Style 
Ranch
Utilities 
Sewer Connected
Water Source 
Public
Interior Features
Appliances 
RefrigeratorDishwasherDisposal
Cooling 
Central AirCeiling Fan(s)
Electric 
220 Volts in Kitchen
Flooring 
LaminateTile
Heating 
Forced AirNatural Gas
Interior 
OtherSee RemarksEat-in KitchenBreakfast Bar
Laundry Features 
Inside
Window Features 
ENERGY STAR Qualified WindowsDouble Pane Windows
Bedroom 2 
Dimensions - 11.00 x 14.00Level - First
Bedroom 3 
Dimensions - 11.00 x 10.00Level - First
Garage 
Dimensions - 17.00 x 10.00Level - First
Kitchen 
Dimensions - 24.00 x 24.00Level - First
Master Bedroom 
Dimensions - 12.00 x 12.00Level - First
Other Room 
Dimensions - 7.00 x 7.00Level - First
Save
Ask
Tour
Hide
Share
Exterior Features
Construction Details 
StuccoBlock
Exterior 
BarbecueBuilt-in Barbecue
Fencing 
PerimeterFront YardBack YardBlockWrought Iron
Lot Features 
Sprinklers In Rear
Pool Features 
Outdoor Pool
Private Pool 
Yes
Roof 
Composition
Spa Features 
None
View 
CityMountain(s)
Waterview 
CityMountain(s)
Windows/Doors 
ENERGY STAR Qualified WindowsDouble Pane Windows
Community Features
Accessibility Features 
Accessible Entrance
Financing Terms Available 
CashConventionalFHAVA Loan
Horse Allowed 
Yes
Roads 
Asphalt
School District 
Mesa Unified District
Township 
1N
Schools
School District
Mesa Unified District
Elementary School
Webster Elementary School
Middle School
Carson Junior High School
High School
Westwood High School
Listing courtesy of Real Broker.


All information should be verified by the recipient and none is guaranteed as accurate by ARMLS. Copyright 2026 Arizona Regional Multiple Listing Service, Inc. All rights reserved.
Last checked: 2026-07-18 12:14 AM UTC

Neighborhood & Commute
Source: Walkscore
Save
Ask
Tour
Hide
Share

Let's Connect

I'm social! Connect with me on all the popular social media channels.

Realty In Style Instagram

Follow Realty In Style on Instagram for beautiful homes and design inspiration!

Scroll to Top