HS_WHTHoriz_NoTag
Save
Ask
Tour
Hide
Share
$1,279,000
1 Day On Site

4831 W Pearce Road
Laveen, AZ 85339

For Sale|Single Family Residence|Active
4
Beds
4
Total Baths
3
Full Baths
1
Partial Bath
4,221
SqFt
$303
/SqFt
1976
Built
Subdivision:
Laveen Estates
County:
Maricopa

Due to the health concerns created by Coronavirus we are offering personal 1-1 online video walkthough tours where possible.
Call Now: 602-688-7388
Is this the listing for you? We can help make it yours.
602-688-7388
4831 W Pearce Road4831 W Pearce Road4831 W Pearce Road4831 W Pearce Road
Save
Ask
Tour
Hide
Share

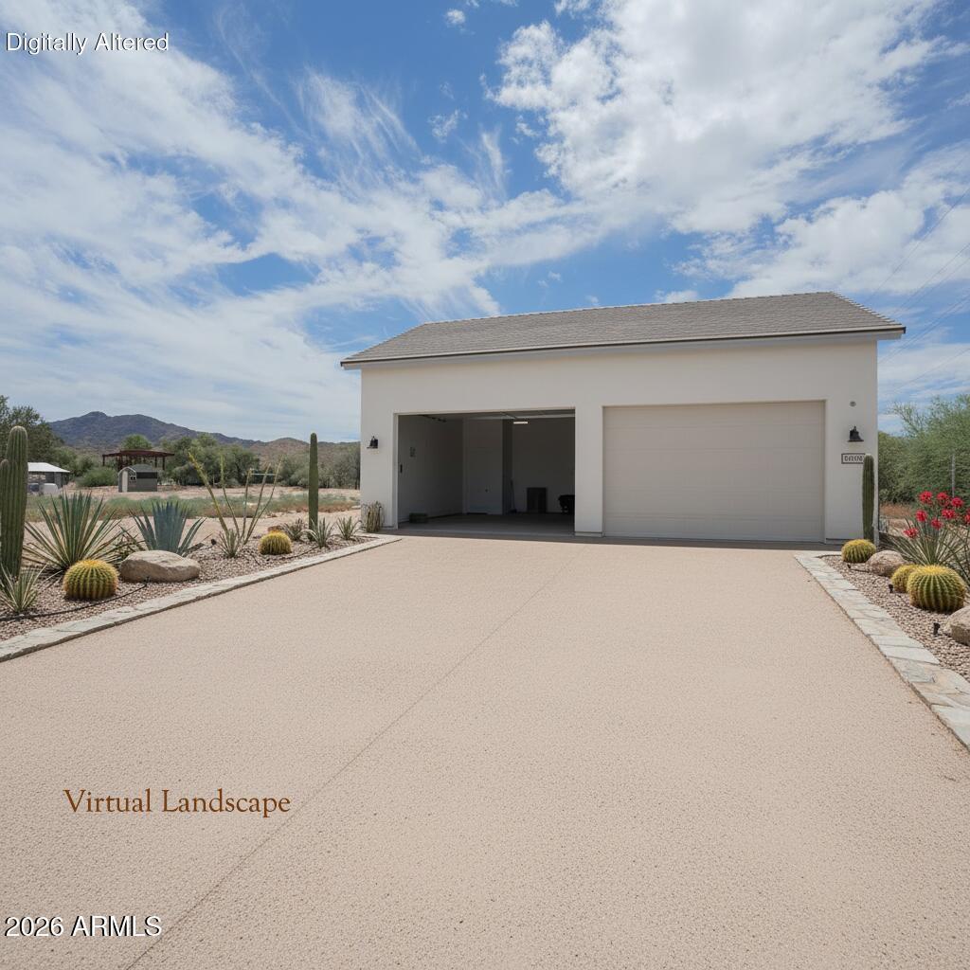
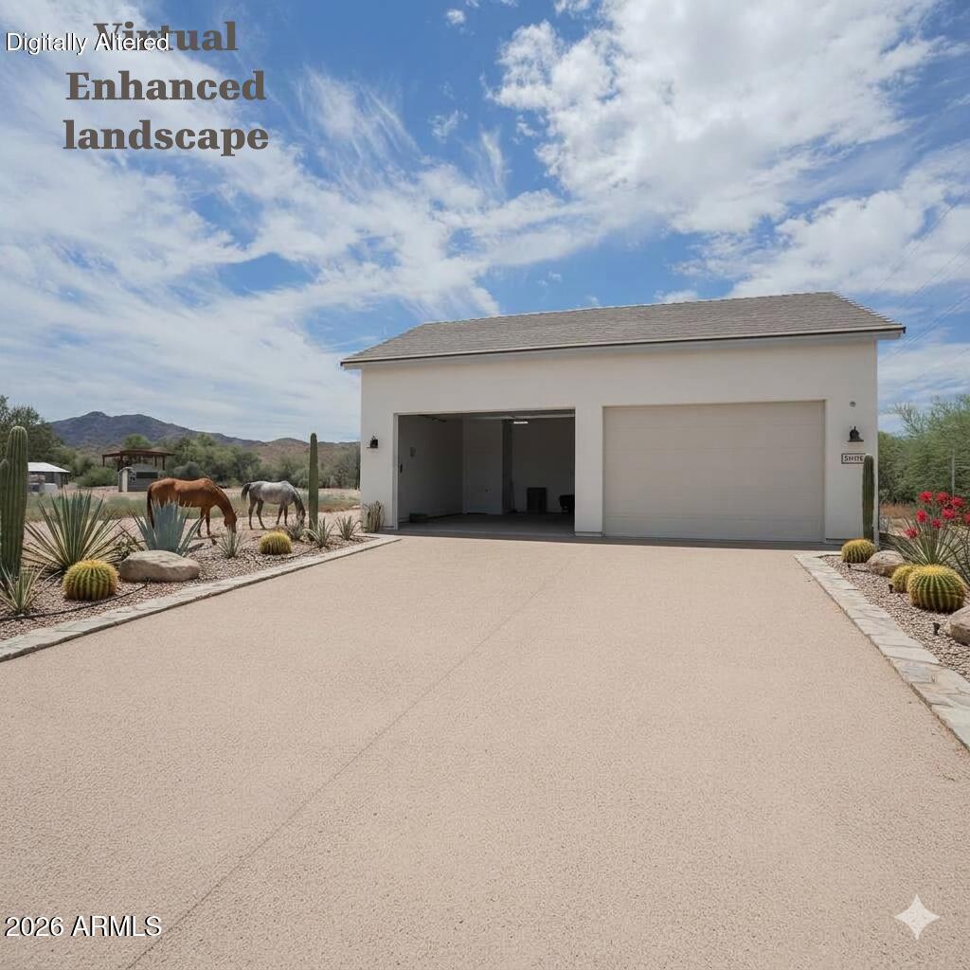
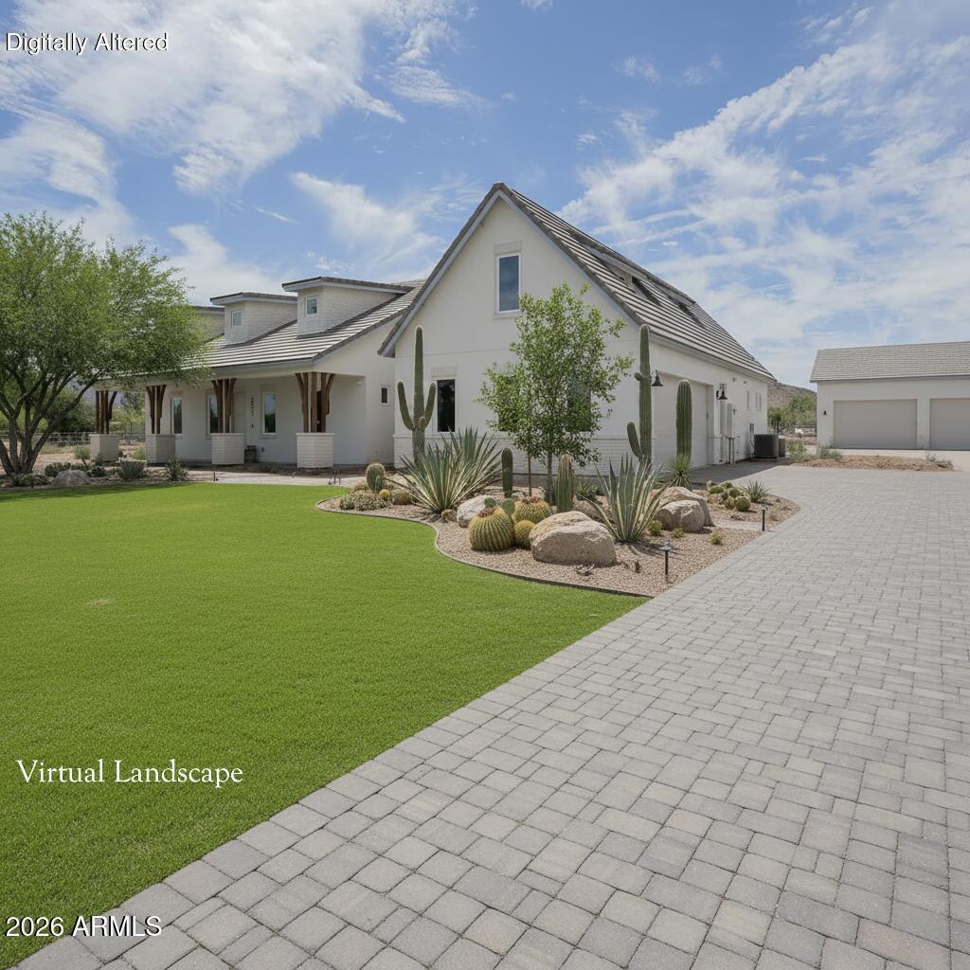
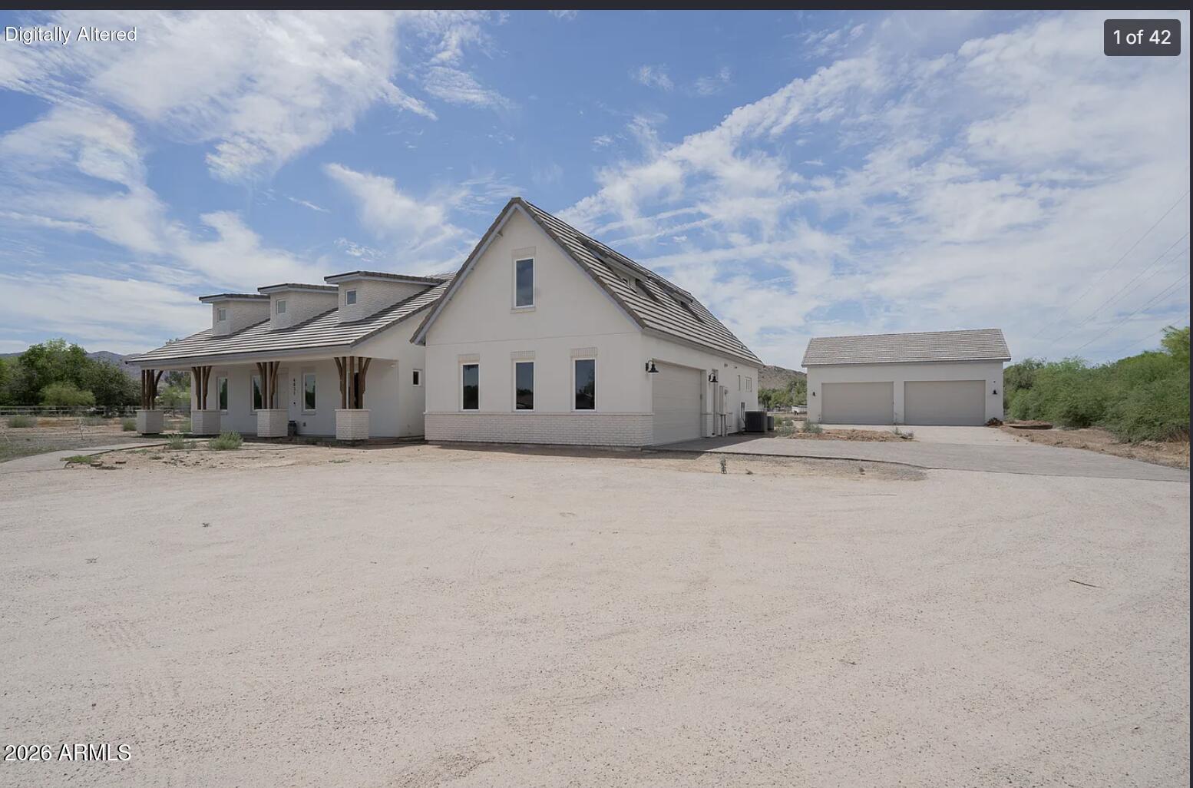
Tucked at the end of a private road on 1.43 acres with no HOA, this 2024 custom-built estate is unlike anything else on the market right now. Soaring vaulted ceilings. Wide plank wood-look flooring. Fresh paint throughout. The chef's kitchen is the heart of this home. A generous island, walk-in pantry, and premium stainless-steel appliances that open right into a great room. Every bedroom is generously sized with walk-in closets. Every bathroom thoughtfully finished with modern fixtures. Four bedrooms, three and a half baths across 2,437 square feet of living space. And then there's a basement....In Arizona. 1,685 square feet with a full bath and shower. Home theater, gym, game room, guest suite, private office -- whatever you need this space to be, it's ready.

Save
Ask
Tour
Hide
Share
Listing Snapshot
Price 
$1,279,000
Days On Site 
1 Day
Bedrooms 
4
Inside Area (SqFt) 
4,221 sqft
Total Baths 
4
Full Baths 
3
Partial Baths 
1
Lot Size 
3.84 Acres
Year Built 
1976
MLS® Number 
7054847
Status 
Active
Property Tax 
$7,583.96
HOA/Condo/Coop Fees 
N/A
Sq Ft Source 
Assessor
Friends & Family
Recent Activity
yesterdayListing updated with changes from the MLS®
yesterdayListing first seen on site
General Features
Acres 
3.84
Additional Property Use 
OtherRanchFarm
Attached Garage 
Yes
Cross Street 
47th Ave and Olney Ave
Disclosures 
Seller Discl AvailWell Disclosure
Foundation 
SlabCombinationBlock
Garage 
Yes
Garage Spaces 
6
Land Lease 
No
Levels 
Three Or More
Number Of Stories 
2
Parking 
RV Access/ParkingGarage Door OpenerDetached
Parking Spaces 
2
Property Sub Type 
Single Family Residence
Sewer 
Septic Tank
Style 
A-FrameRanchSpanish
Water Source 
Private
Interior Features
Appliances 
DryerWasherWater Softener OwnedRefrigeratorDishwasherDisposalElectric Range
Basement 
FinishedFull
Cooling 
Heat PumpCentral AirCeiling Fan(s)ENERGY STAR Qualified Equipment
Fireplace 
Yes
Flooring 
CarpetTileWood
Heating 
Heat PumpENERGY STAR Qualified EquipmentElectric
Interior 
Double VanityBreakfast BarVaulted Ceiling(s)Kitchen Island
Laundry Features 
Inside
Window Features 
ENERGY STAR Qualified WindowsTriple Pane Windows
Save
Ask
Tour
Hide
Share
Exterior Features
Construction Details 
StuccoBlockFrame
Exterior 
RV Hookup
Fencing 
BlockChain LinkPartial
Lot Features 
Desert BackDesert Front
Other Structures 
Workshop
Roof 
CompositionBuilt-Up
Spa Features 
None
View 
Mountain(s)
Waterview 
Mountain(s)
Windows/Doors 
ENERGY STAR Qualified WindowsTriple Pane Windows
Community Features
Financing Terms Available 
CashConventionalVA Loan
Horse Allowed 
Yes
Roads 
Dirt
School District 
Phoenix Union High School District
Township 
1S
Schools
School District
Phoenix Union High School District
Elementary School
Laveen Elementary School
Middle School
Laveen Elementary School
High School
Betty Fairfax High School
Listing courtesy of Tierra Antigua Realty, LLC.


All information should be verified by the recipient and none is guaranteed as accurate by ARMLS. Copyright 2026 Arizona Regional Multiple Listing Service, Inc. All rights reserved.
Last checked: 2026-07-17 11:01 PM UTC

Neighborhood & Commute
Source: Walkscore
Save
Ask
Tour
Hide
Share

Let's Connect

I'm social! Connect with me on all the popular social media channels.

Realty In Style Instagram

Follow Realty In Style on Instagram for beautiful homes and design inspiration!

Scroll to Top