HS_WHTHoriz_NoTag
Save
Ask
Tour
Hide
Share
$235,000
1 Day On Site

2950 W LOUISE Drive 103
Phoenix, AZ 85027

For Sale|Apartment|Active
2
Beds
2
Total Baths
2
Full Baths
966
SqFt
$243
/SqFt
2005
Built
Subdivision:
CASITAS MONTANA CONDOMINIUMS
County:
Maricopa

Due to the health concerns created by Coronavirus we are offering personal 1-1 online video walkthough tours where possible.
Call Now: 602-688-7388
Is this the listing for you? We can help make it yours.
602-688-7388
2950 W LOUISE Drive 1032950 W LOUISE Drive 1032950 W LOUISE Drive 1032950 W LOUISE Drive 103
Save
Ask
Tour
Hide
Share

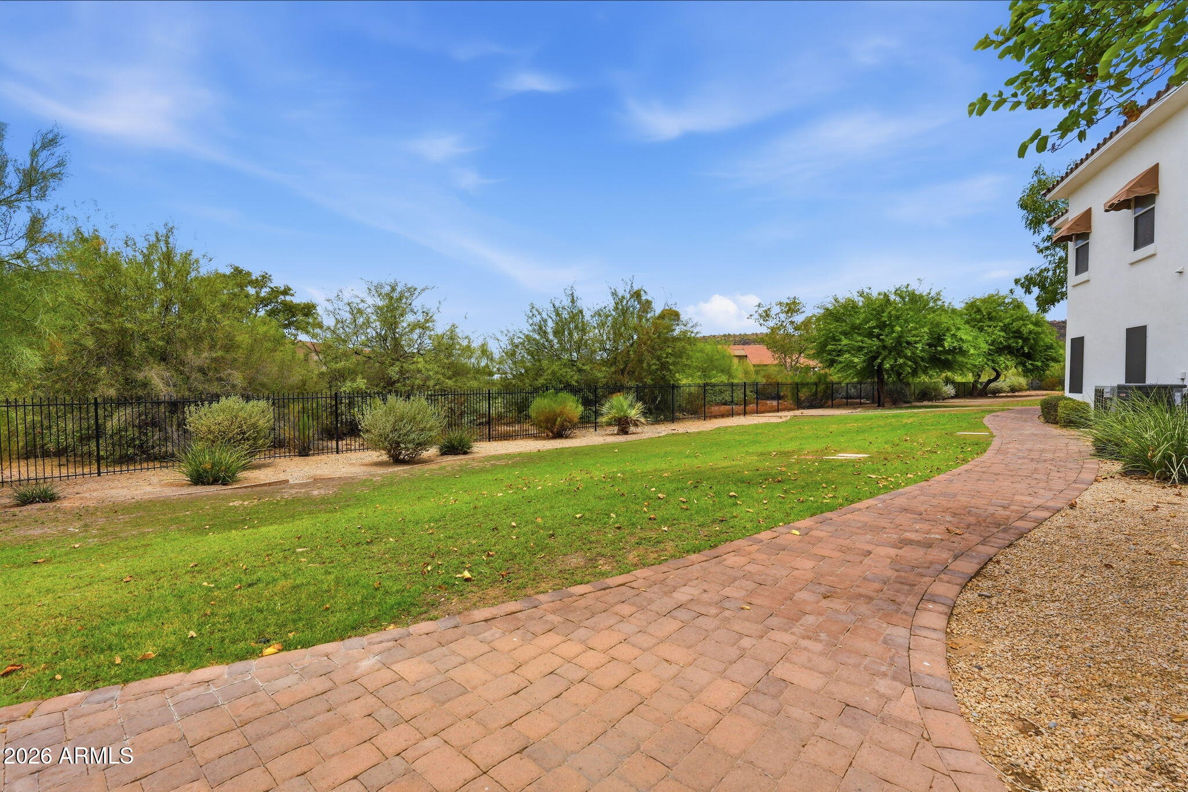
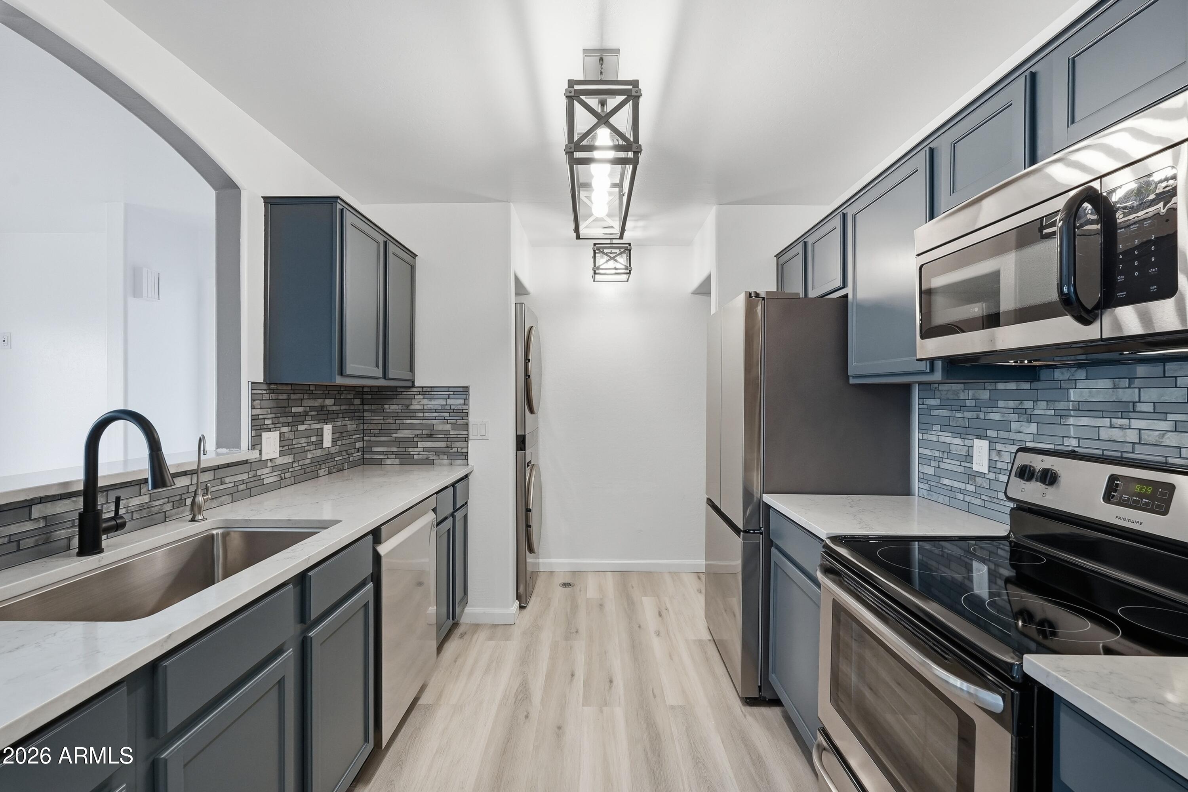
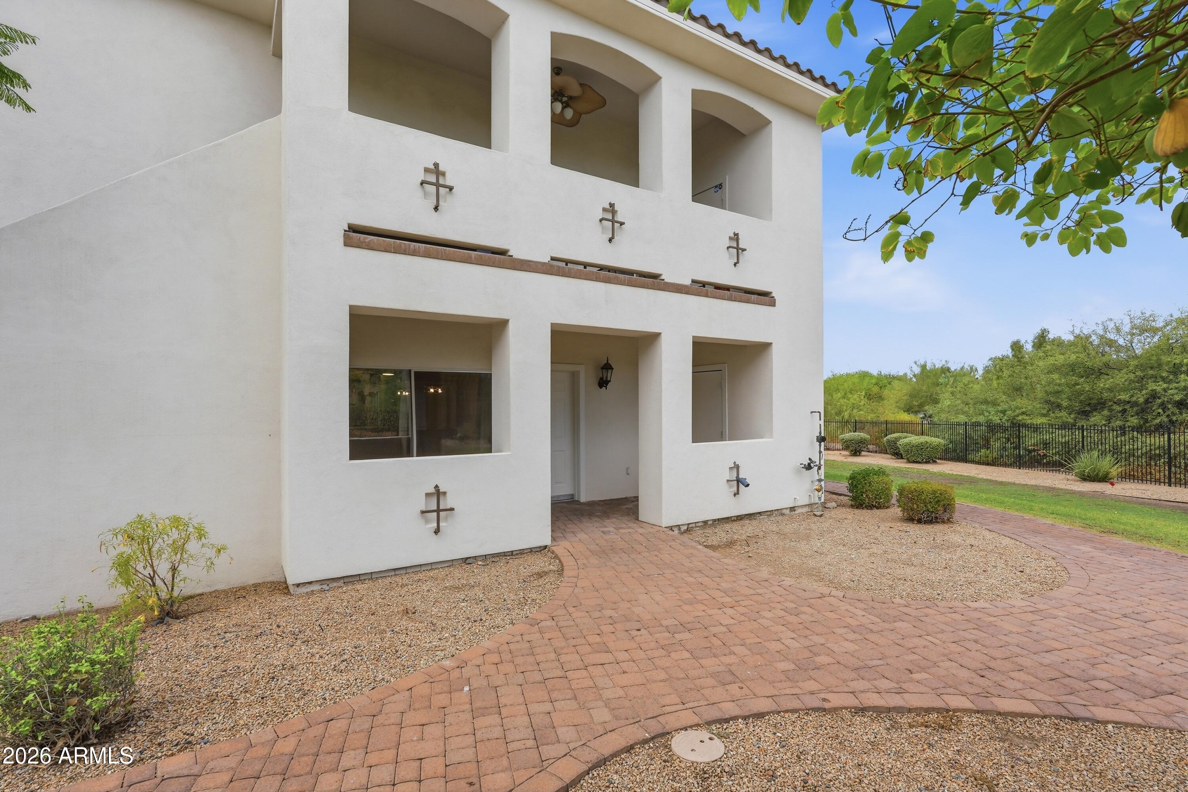
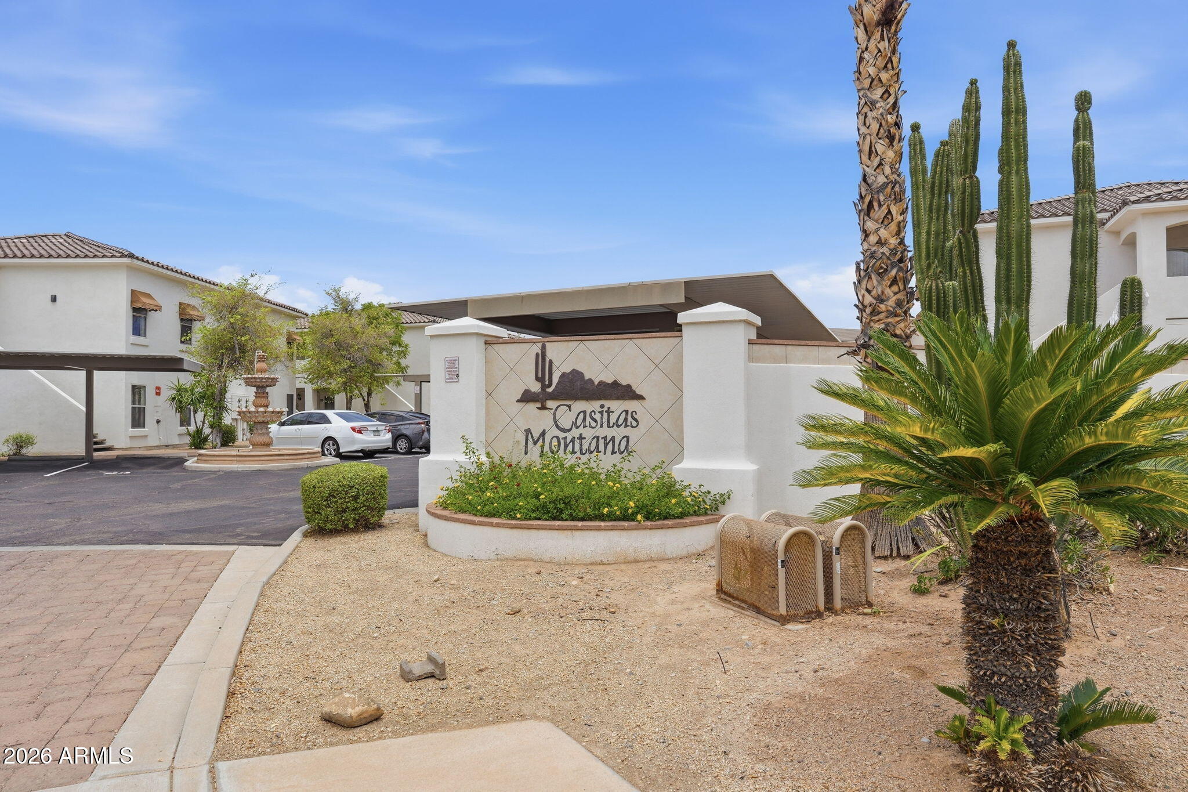
Welcome to Casitas Montana in North Phoenix, enjoy low maintenance living in this UPDATED MAIN LEVEL UNIT, close proximity to I-17 and 101 freeway access, golf, hiking trails, shopping, dining, entertainment, health care, and less than 11 min. away from the beautiful Thunderbird Conservation Park. 996 sq. ft of interior living space, 2 BED + 2 BATH, light color scheme throughout the home, open living room with slider doors leading to the front patio, wood-look flooring throughout with white trim and doors, updated ceiling fans in all bedrooms. Updated kitchen, new quartz countertops, mosaic tile backsplash, new cabinets, updated modern farmhouse chandelier lighting and ss appliances. Updated master bath, new vanity, cabinets, lighting and a frameless glass tiled shower. Updated 2nd bath, new shower doors and tub, tiled surround, new vanity and lighting. New AC unit installed in 2024. Come and see what maintenance-free feels like. I-17 and 101 freeway access, golf, hiking trails, shopping, dining, entertainment, health care, and less than 11 min. away from the beautiful Thunderbird Conservation Park. 20 minutes to Paloma Community Park, 14 min. to TSMC, and less than 30 min. away from beautiful Lake Pleasant Regional Park.

Save
Ask
Tour
Hide
Share
Listing Snapshot
Price 
$235,000
Days On Site 
1 Day
Bedrooms 
2
Inside Area (SqFt) 
966 sqft
Total Baths 
2
Full Baths 
2
Partial Baths 
N/A
Lot Size 
0.02 Acres
Year Built 
2005
MLS® Number 
7054979
Status 
Active
Property Tax 
$499
HOA/Condo/Coop Fees 
$400 monthly
Sq Ft Source 
Assessor
Friends & Family
Recent Activity
yesterdayListing updated with changes from the MLS®
yesterdayListing first seen on site
General Features
Acres 
0.02
Carport 
1
Disclosures 
Seller Discl Avail
Land Lease 
No
Levels 
One
Number Of Stories 
1
Parking 
Detached CarportCommunity Structure
Property Sub Type 
Apartment
Sewer 
Public Sewer
Style 
Other
Utilities 
Cable Available
Water Source 
Public
Interior Features
Appliances 
DryerWasherRefrigeratorDishwasherElectric RangeElectric OvenMicrowave
Cooling 
Central AirCeiling Fan(s)
Flooring 
CarpetLaminateTile
Heating 
Electric
Interior 
High Speed InternetGranite CountersEat-in Kitchen
Laundry Features 
Inside
Spa 
Yes
Save
Ask
Tour
Hide
Share
Exterior Features
Construction Details 
Frame
Fencing 
None
Patio And Porch 
Patio
Roof 
Foam
Spa 
Yes
Spa Features 
Private
Community Features
Association Dues 
400
Community Features 
Pool
Financing Terms Available 
CashConventional
HOA Fee Frequency 
Monthly
Roads 
Asphalt
School District 
Deer Valley Unified District
Township 
4N
Schools
School District
Deer Valley Unified District
Elementary School
Paseo Hills School
Middle School
Barry Goldwater High School
High School
Deer Valley High School
Listing courtesy of Realty ONE Group.


All information should be verified by the recipient and none is guaranteed as accurate by ARMLS. Copyright 2026 Arizona Regional Multiple Listing Service, Inc. All rights reserved.
Last checked: 2026-07-17 09:39 PM UTC

Neighborhood & Commute
Source: Walkscore
Save
Ask
Tour
Hide
Share

Let's Connect

I'm social! Connect with me on all the popular social media channels.

Realty In Style Instagram

Follow Realty In Style on Instagram for beautiful homes and design inspiration!

Scroll to Top