HS_WHTHoriz_NoTag
Save
Ask
Tour
Hide
Share
$620,000
1 Day On Site

14500 E EAGLE Drive
Dewey, AZ 86327

For Sale|Single Family Residence|Active
4
Beds
3
Total Baths
2
Full Baths
1
Partial Bath
2,692
SqFt
$230
/SqFt
2003
Built
Subdivision:
COMMAND ESTATES
County:
Yavapai

Due to the health concerns created by Coronavirus we are offering personal 1-1 online video walkthough tours where possible.
Call Now: 602-688-7388
Is this the listing for you? We can help make it yours.
602-688-7388
14500 E EAGLE Drive14500 E EAGLE Drive14500 E EAGLE Drive14500 E EAGLE Drive
Save
Ask
Tour
Hide
Share

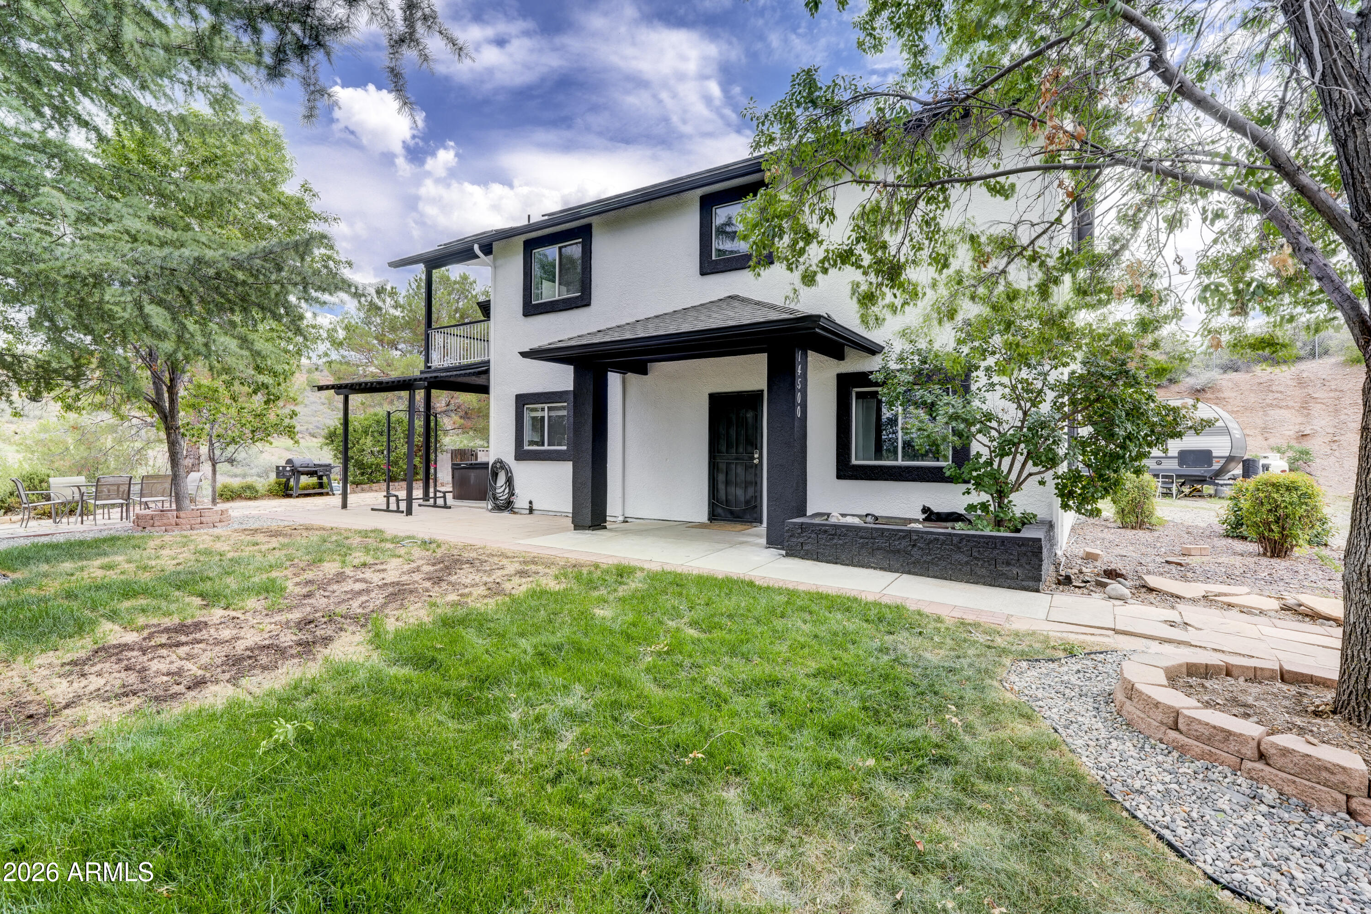
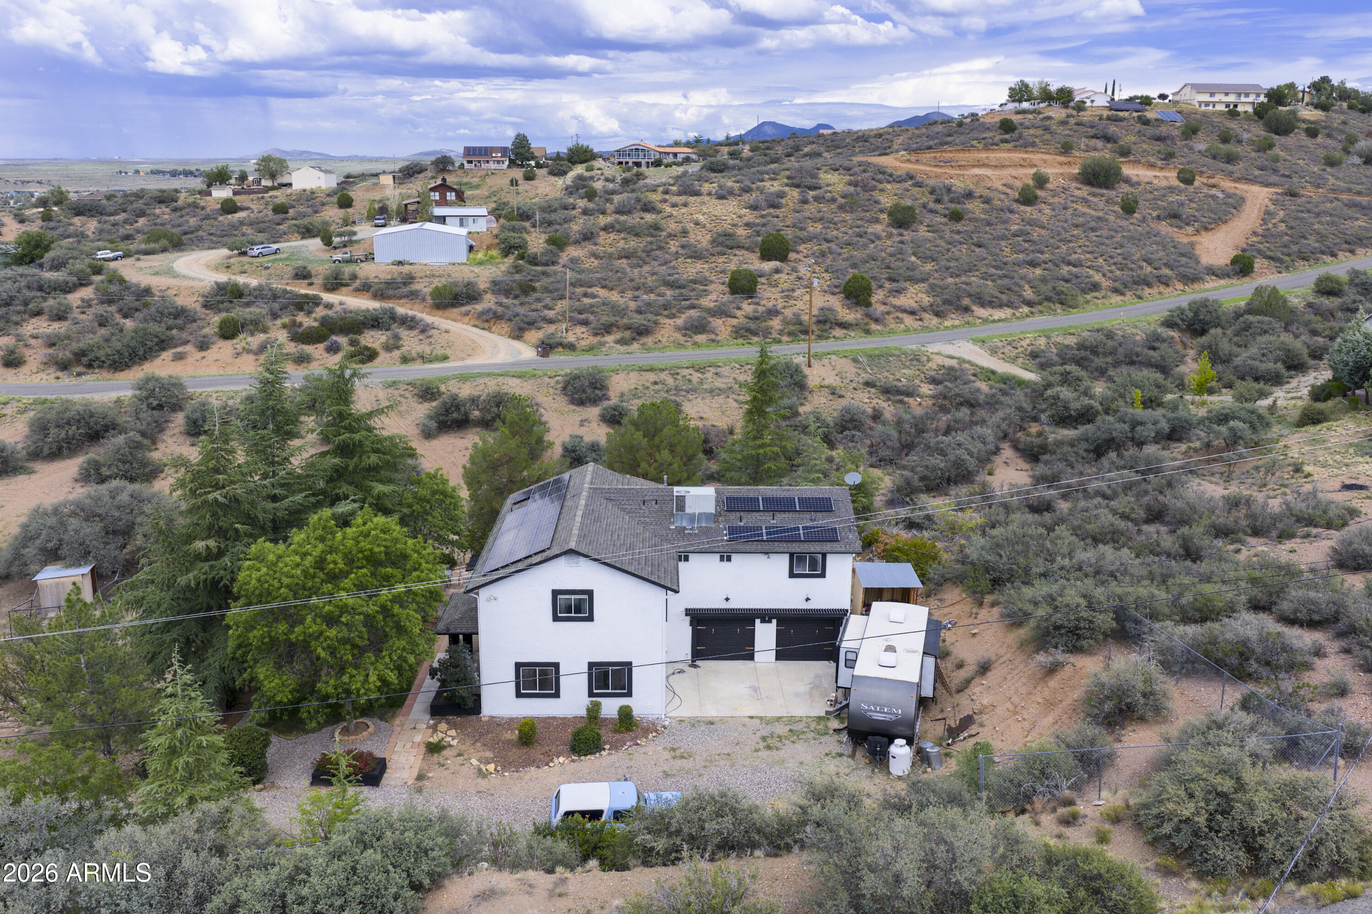
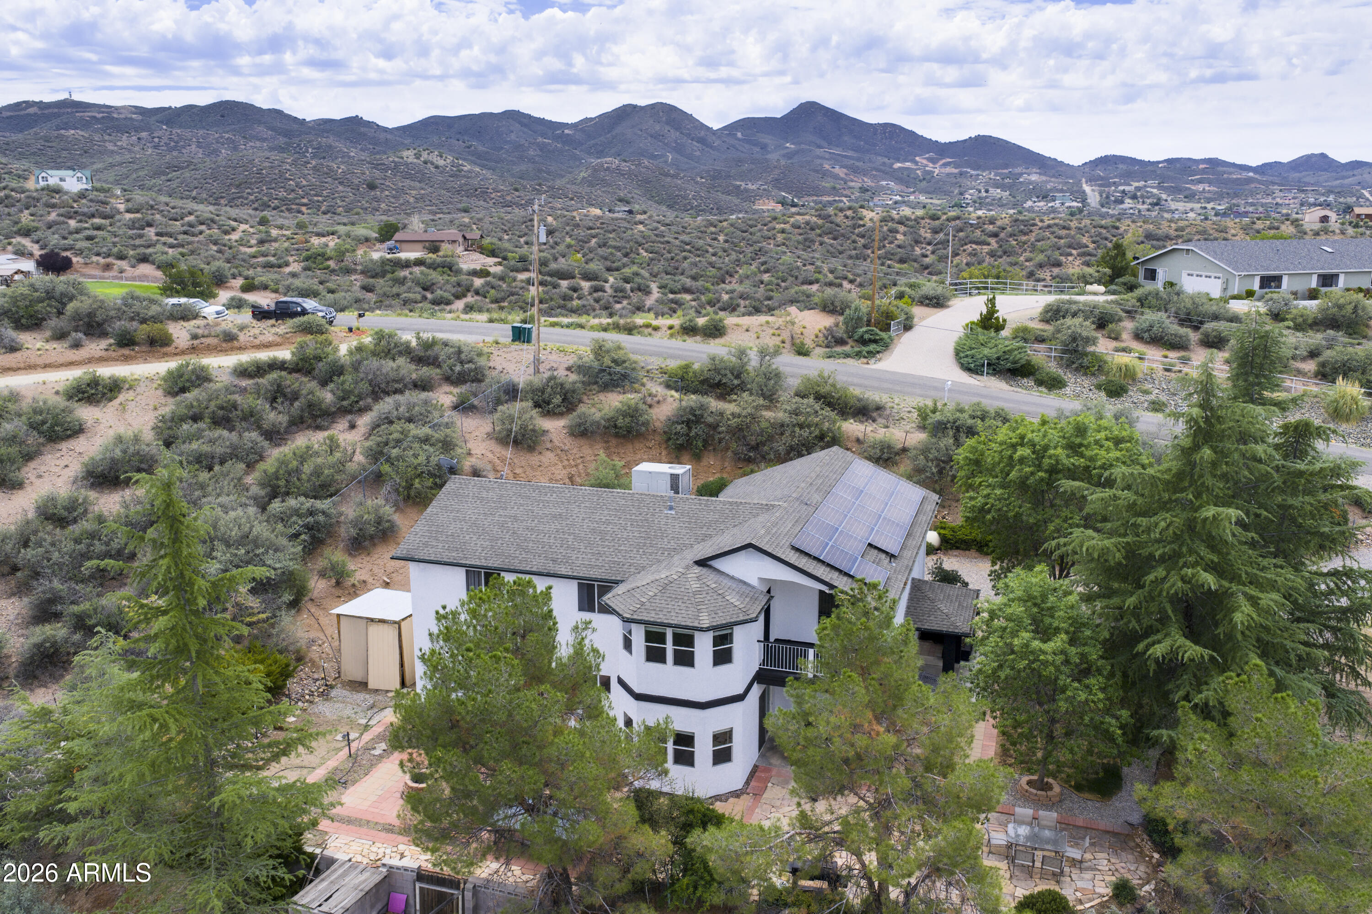
Remodeled + Views + Acreage: Get ready to experience the best part of Dewey in a custom 4 + Den/ 2.5 bath home on acreage. Nearly every part of this home has been significantly upgraded. The kitchen is dripping with marble on the counter, backsplash, marble waterfalls, and coffee station. All sorts of upgrades, including a pot filler, 48'' dual fuel chef's double oven and range, microwave drawer, gold farmhouse sink, 42'' upper cabinets, a bartender's glass washer, pull out spice racks on either side of the ovens, double lazy susans and amazing hardware. No expense spared in putting this kitchen together. A fridge and a freezer that could feed an army. An elegant dining room with views and tons of natural light. The large family room has a propane fireplace and plenty of natural light and and views. Downstairs also offers a guest half bath which has also been upgraded in every way. Loft and four Bedrooms plus a large potential bedroom/office/den/hobby room (with exit to the balcony) upstairs. The master is a retreat, a huge space with a walk in closet with a his and her side. The bathroom feels like you are at a high end Airbnb. It has granite, unique faucets, and a shower with body sprayers, a waterfall, wand and other settings (second full shower has this as well). If you prefer baths, you have a very easy to clean and relaxing air tub (it blows out the air after each use to stay sanitary). 3 more bedrooms, all with views and 2 with walk in closets and the Office with views and a walk in closet. Fresh paint in so many places. Floors have been done everywhere. The exterior was painted the day before it was listed. All the baseboards and door casings were upgraded and replaced. In the garage is a 6 person sauna which can stay with a full price offer. The epoxy floors in the garage were done in August. RV hookups on the side of the house as well. This is a move in ready, amazing home. It has everything you want, from acreage to modern touches. Owner/Agent.

Save
Ask
Tour
Hide
Share
Listing Snapshot
Price 
$620,000
Days On Site 
1 Day
Bedrooms 
4
Inside Area (SqFt) 
2,692 sqft
Total Baths 
3
Full Baths 
2
Partial Baths 
1
Lot Size 
2.04 Acres
Year Built 
2003
MLS® Number 
7055032
Status 
Active
Property Tax 
$1,956
HOA/Condo/Coop Fees 
N/A
Sq Ft Source 
Assessor
Friends & Family
Recent Activity
yesterdayListing updated with changes from the MLS®
yesterdayListing first seen on site
General Features
Acres 
2.04
Attached Garage 
Yes
Cross Street 
169 and Foothills Dr
Disclosures 
Seller Discl Avail
Energy Features 
Solar
Garage 
Yes
Garage Spaces 
2
Land Lease 
No
Levels 
Two
Number Of Stories 
2
Parking 
Off StreetRV Access/ParkingGarage Door Opener
Parking Spaces 
2
Property Sub Type 
Single Family Residence
Sewer 
Septic Tank
Utilities 
Propane
Water Source 
Private
Interior Features
Appliances 
RefrigeratorDishwasherGas RangeGas OvenWater PurifierMicrowaveGas Water HeaterENERGY STAR Qualified DryerENERGY STAR Qualified Washer
Cooling 
Central AirCeiling Fan(s)
Fireplace 
Yes
Fireplace Features 
Family RoomGas
Fireplaces 
1
Flooring 
LaminateTile
Heating 
Forced AirPropane
Interior 
High Speed InternetBreakfast BarVaulted Ceiling(s)PantryHigh Ceilings
Spa 
Yes
Window Features 
Solar ScreensDouble Pane Windows
Save
Ask
Tour
Hide
Share
Exterior Features
Construction Details 
StuccoFrame
Exterior 
OtherBalconyStorageRV Hookup
Fencing 
Back YardChain LinkPartialWood
Lot Features 
Corner LotDesert BackDesert Front
Other Structures 
Shed(s)
Patio And Porch 
Patio
Roof 
Composition
Spa 
Yes
Spa Features 
Above GroundPrivate
View 
CityTrees/WoodsCity LightsMountain(s)
Waterview 
CityTrees/WoodsCity LightsMountain(s)
Windows/Doors 
Solar ScreensDouble Pane Windows
Community Features
Accessibility Features 
Accessible Full BathTherapeutic Whirlpool
Financing Terms Available 
CashConventional1031 ExchangeVA Loan
Horse Allowed 
Yes
Roads 
Asphalt
School District 
Humboldt Unified District
Township 
13N
Schools
School District
Humboldt Unified District
Elementary School
Humboldt Elementary School
Middle School
Bradshaw Mountain Middle School
High School
Unknown
Listing courtesy of West USA Realty.


All information should be verified by the recipient and none is guaranteed as accurate by ARMLS. Copyright 2026 Arizona Regional Multiple Listing Service, Inc. All rights reserved.
Last checked: 2026-07-18 03:16 AM UTC

Neighborhood & Commute
Source: Walkscore
Save
Ask
Tour
Hide
Share

Let's Connect

I'm social! Connect with me on all the popular social media channels.

Realty In Style Instagram

Follow Realty In Style on Instagram for beautiful homes and design inspiration!

Scroll to Top