HS_WHTHoriz_NoTag
Save
Ask
Tour
Hide
Share
$399,000
1 Day On Site

312 W LAGUNA Drive
Tempe, AZ 85282

For Sale|Townhouse|Active
4
Beds
2
Total Baths
2
Full Baths
1,678
SqFt
$238
/SqFt
1969
Built
Subdivision:
LAGUNA ESTATES PLAT
County:
Maricopa

Due to the health concerns created by Coronavirus we are offering personal 1-1 online video walkthough tours where possible.
Call Now: 602-688-7388
Is this the listing for you? We can help make it yours.
602-688-7388
Upcoming Open Houses
Due to COVID-19, we recommend you verify Open Houses before attending.
Sat, Jul 18, 12:00 PM - 3:00 PM
312 W LAGUNA Drive312 W LAGUNA Drive312 W LAGUNA Drive312 W LAGUNA Drive
Save
Ask
Tour
Hide
Share

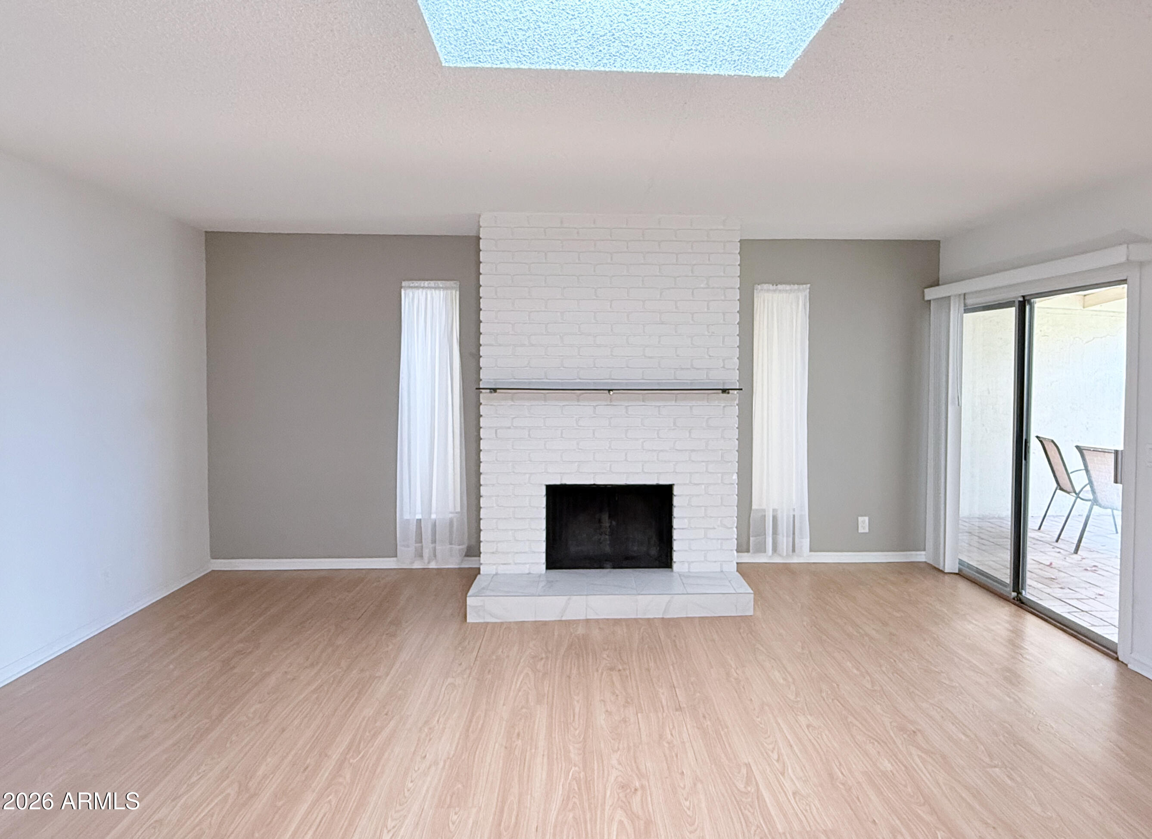
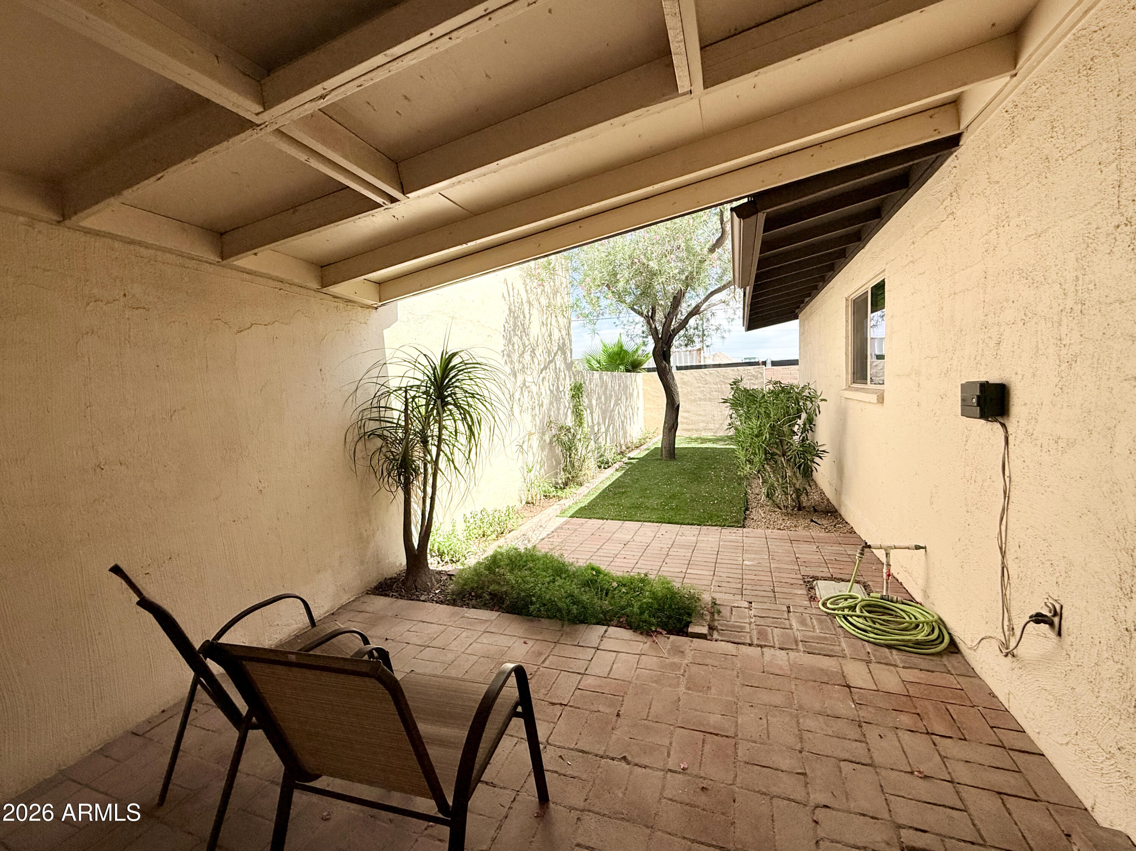
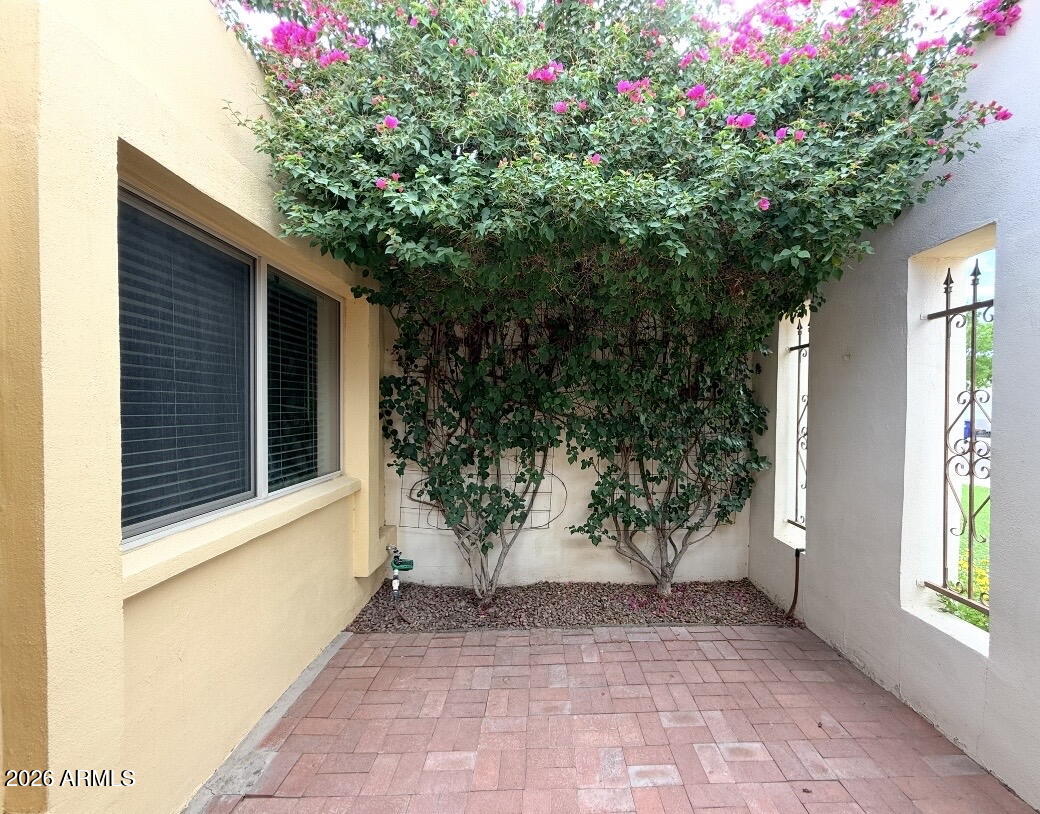
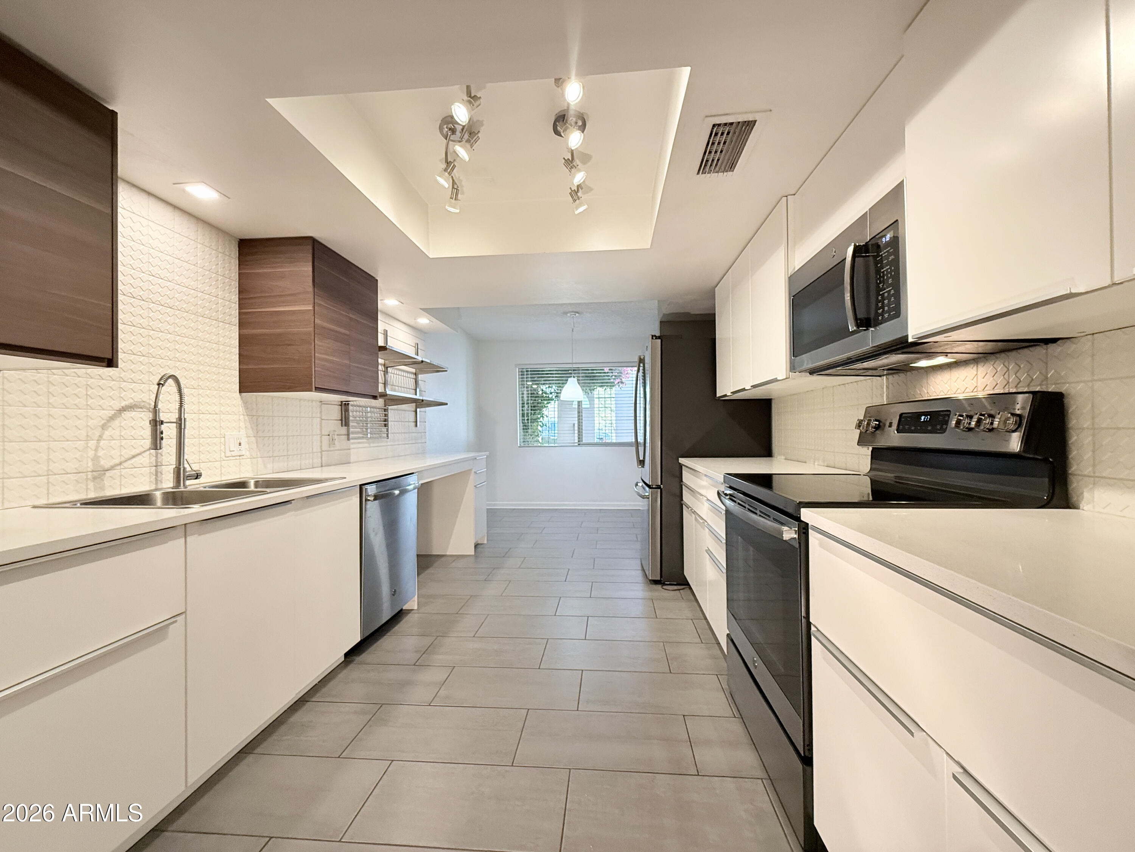
4B/2Bath Townhouse - 10 minute drive to ASU!! Remodeled modern, bright kitchen w/Quartz countertops & SS appliances. Kitchen has built-in desk & large breakfast nook over-looking beautiful gated front courtyard. Large living room (one-step down) w/brick, wood burning fireplace. Large, separate dining room open to LR & kitchen (DR could be made into office in the future). Primary suite includes walk-in closet & bathroom w/2 sinks & great storage. Blinds in all bedrooms. Easy maintenance yards include automated watering systems & turf in the backyard. Attached 2 car garage has storage cabinets & laundry. Bonus room off of garage has storage and can be used for a workshop and projects. Solid block construction for more efficient cooling, heating and noise reduction. ***SEE MORE Backyard is private, with high, block walls and shaded patio. Clubhouse has a pool. Easy lock & leave home in a neighborhood that has Southwest charm. Great for a college student or first-time buyer. Close to shopping, restaurants, freeways and hospitals. 3 year roof warranty. **Property CANNOT be rented out and one resident must be on the deed per the HOA.** Flooring is grey ceramic tile, vinyl plank wood and carpet.

Save
Ask
Tour
Hide
Share
Listing Snapshot
Price 
$399,000
Days On Site 
1 Day
Bedrooms 
4
Inside Area (SqFt) 
1,678 sqft
Total Baths 
2
Full Baths 
2
Partial Baths 
N/A
Lot Size 
0.09 Acres
Year Built 
1969
MLS® Number 
7055156
Status 
Active
Property Tax 
$2,150
HOA/Condo/Coop Fees 
$40 monthly
Sq Ft Source 
Appraiser
Friends & Family
Recent Activity
8 hours agoListing updated with changes from the MLS®
yesterdayListing first seen on site
General Features
Acres 
0.09
Attached Garage 
Yes
Cross Street 
Kyrene Rd & W Southern Ave.
Disclosures 
Seller Discl Avail
Foundation 
Slab
Garage 
Yes
Garage Spaces 
2
Land Lease 
No
Levels 
One
Number Of Stories 
1
Parking 
Garage Door OpenerDirect Access
Parking Spaces 
2
Property Sub Type 
Townhouse
Security 
Fire Sprinkler System
Sewer 
Public Sewer
Style 
ContemporarySpanishTerritorial/Santa Fe
Water Source 
Public
Interior Features
Appliances 
RefrigeratorDishwasherDisposalElectric RangeElectric OvenMicrowave
Cooling 
Central AirCeiling Fan(s)
Fireplace 
Yes
Fireplace Features 
Wood BurningLiving Room
Fireplaces 
1
Flooring 
CarpetVinylTile
Heating 
Electric
Interior 
Double VanityEat-in Kitchen
Laundry Features 
In Garage
Window Features 
Skylight(s)Double Pane Windows
Save
Ask
Tour
Hide
Share
Exterior Features
Construction Details 
Block
Exterior 
Private YardStorage
Fencing 
Block
Lot Features 
Sprinklers In RearSprinklers In Front
Patio And Porch 
Patio
Roof 
Built-Up
Spa Features 
None
Windows/Doors 
Skylight(s)Double Pane Windows
Community Features
Association Dues 
40
Community Features 
Pool
Financing Terms Available 
CashConventional
HOA Fee Frequency 
Monthly
Roads 
Asphalt
School District 
Tempe Union High School District
Township 
1N
Schools
School District
Tempe Union High School District
Elementary School
Holdeman Elementary School
Middle School
Geneva Epps Mosley Middle School
High School
Tempe High School
Listing courtesy of Compass.


All information should be verified by the recipient and none is guaranteed as accurate by ARMLS. Copyright 2026 Arizona Regional Multiple Listing Service, Inc. All rights reserved.
Last checked: 2026-07-18 03:27 AM UTC

Neighborhood & Commute
Source: Walkscore
Save
Ask
Tour
Hide
Share

Let's Connect

I'm social! Connect with me on all the popular social media channels.

Realty In Style Instagram

Follow Realty In Style on Instagram for beautiful homes and design inspiration!

Scroll to Top