HS_WHTHoriz_NoTag
Save
Ask
Tour
Hide
Share
$650,000
1 Day On Site

5094 N Juniper Loop
Pine, AZ 85544

For Sale|Single Family Residence|Active
3
Beds
3
Total Baths
2
Full Baths
1
Partial Bath
2,067
SqFt
$314
/SqFt
1987
Built
Subdivision:
Portal 3
County:
Gila

Due to the health concerns created by Coronavirus we are offering personal 1-1 online video walkthough tours where possible.
Call Now: 602-688-7388
Is this the listing for you? We can help make it yours.
602-688-7388
5094 N Juniper Loop5094 N Juniper Loop5094 N Juniper Loop5094 N Juniper Loop
Save
Ask
Tour
Hide
Share

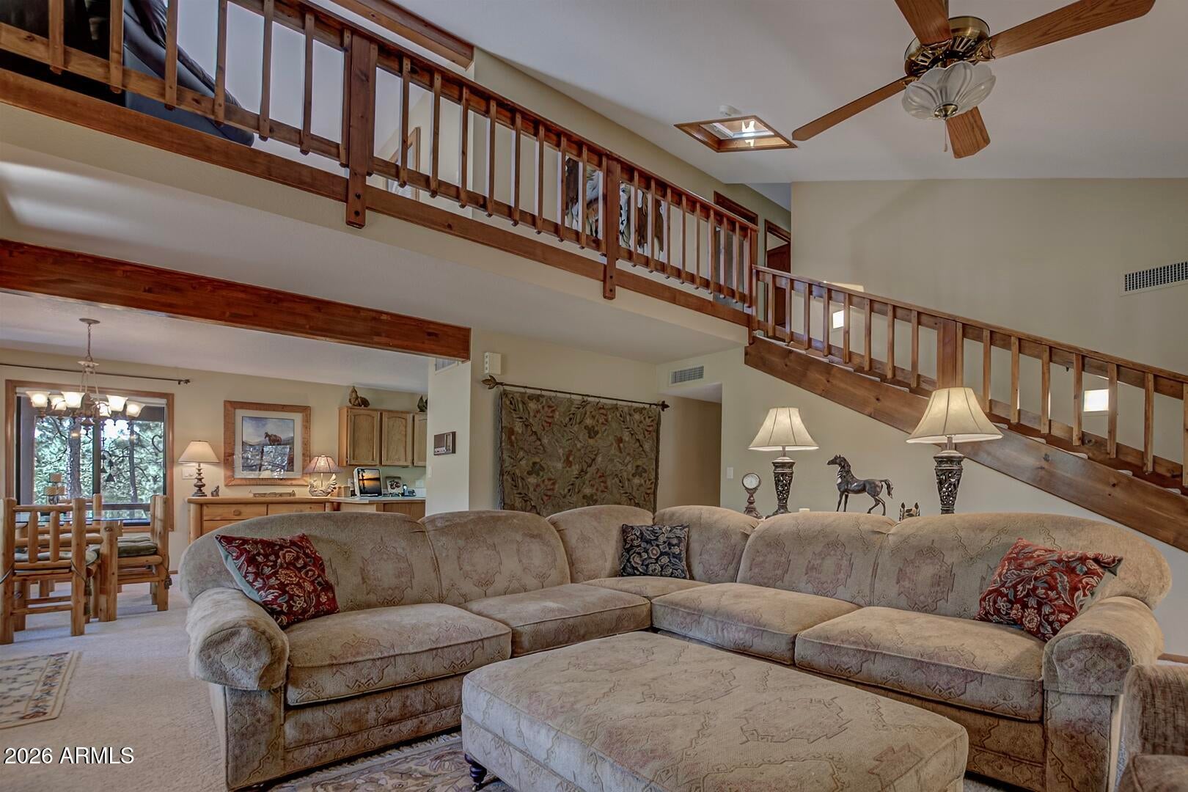
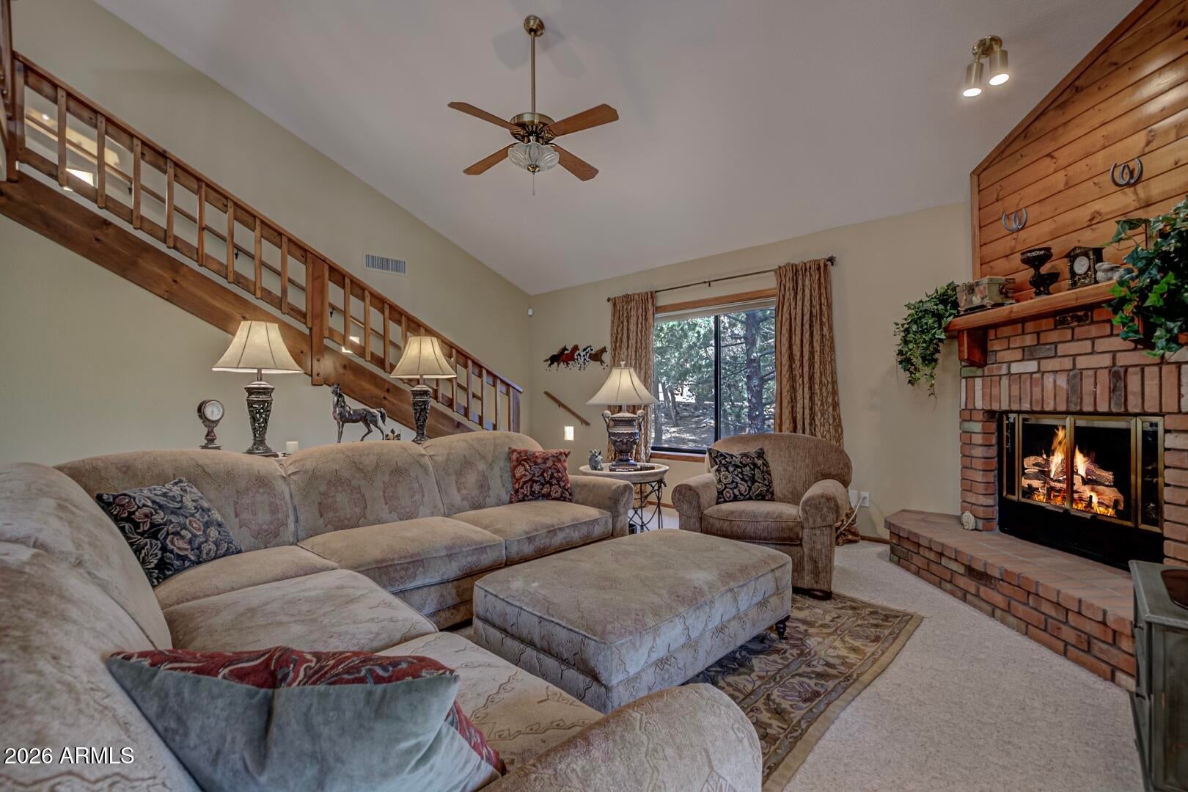
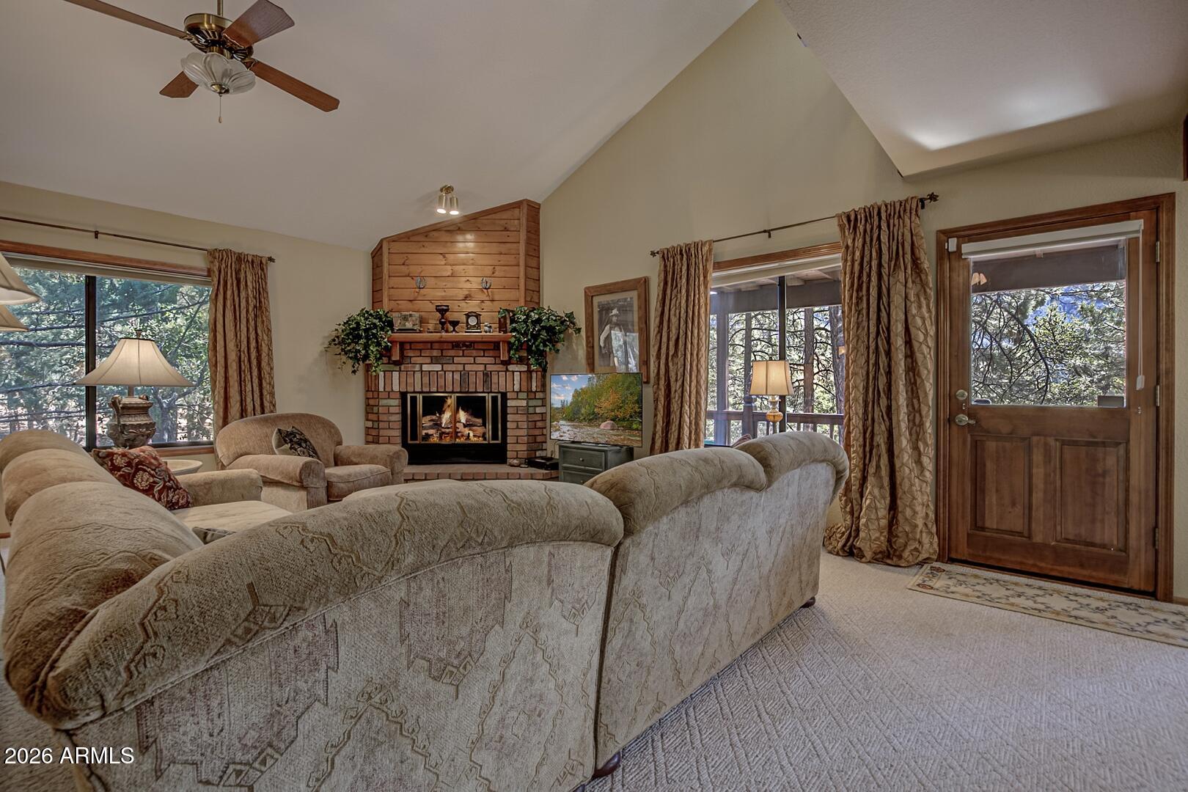
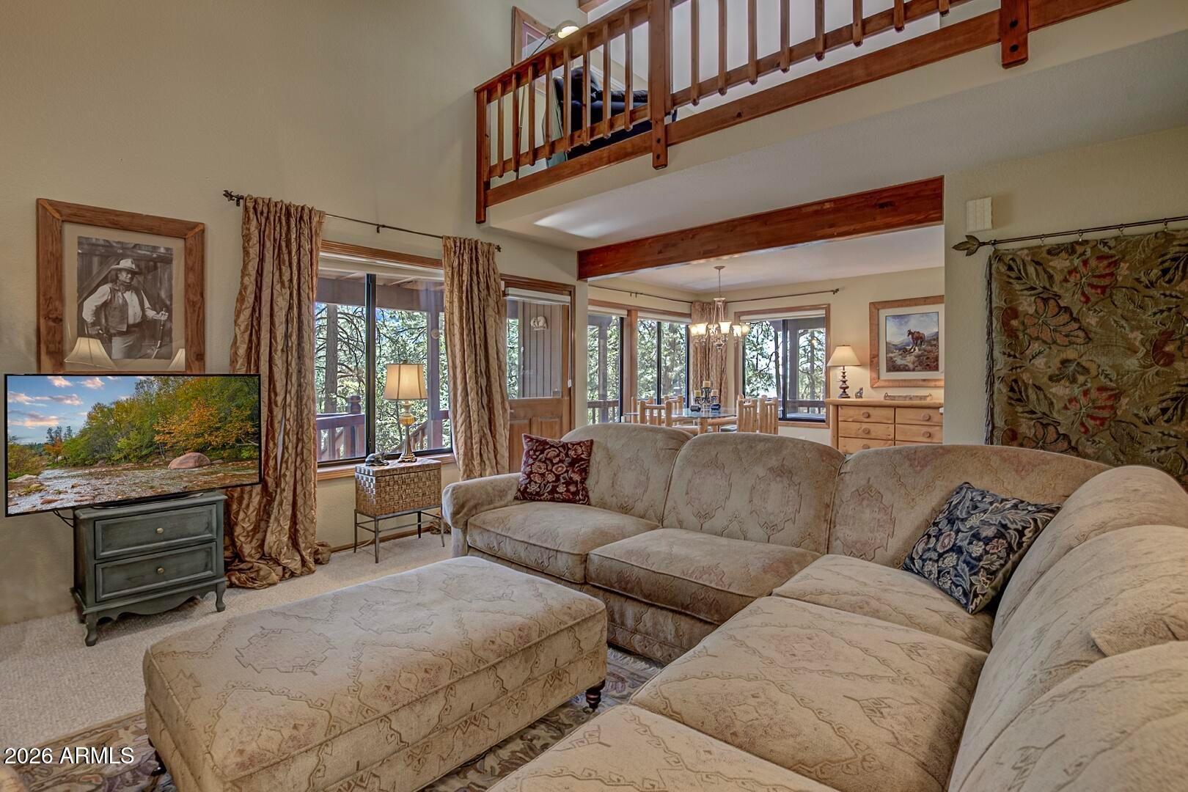
Welcome to your cozy mountain retreat in the desirable Portal 3 subdivision! This charming 3-bedroom, 2.5 bath cabin offers beautiful views of Milk Ranch Point and a warm, inviting atmosphere perfect for enjoying the mountain lifestyle. The primary suite is conveniently located on the main level, while upstairs you'll find two additional bedrooms and a versatile loft area, ideal for extra sleeping space or a home office. Step outside to the covered deck or open deck and take in the peaceful surroundings and scenic views. A spacious 2-car garage provides plenty of room for vehicles, outdoor gear, and storage. Whether you're looking for a full-time residence or a relaxing mountain getaway, this cabin offers the perfect place to unwind and enjoy all that mountain living has to offers

Save
Ask
Tour
Hide
Share
Listing Snapshot
Price 
$650,000
Days On Site 
1 Day
Bedrooms 
3
Inside Area (SqFt) 
2,067 sqft
Total Baths 
3
Full Baths 
2
Partial Baths 
1
Lot Size 
0.29 Acres
Year Built 
1987
MLS® Number 
7055192
Status 
Active
Property Tax 
$4,282
HOA/Condo/Coop Fees 
$15.42 monthly
Sq Ft Source 
Assessor
Friends & Family
Recent Activity
yesterdayListing updated with changes from the MLS®
yesterdayListing first seen on site
General Features
Acres 
0.29
Attached Garage 
Yes
Cross Street 
Trails End & Juniper Loop
Disclosures 
Seller Discl Avail
Garage 
Yes
Garage Spaces 
2
Land Lease 
No
Levels 
Two
Number Of Stories 
2
Property Sub Type 
Single Family Residence
Sewer 
Septic Tank
Style 
Cabin
Interior Features
Appliances 
DryerWasherRefrigeratorDishwasherElectric RangeMicrowave
Cooling 
Central Air
Fireplace 
Yes
Fireplace Features 
Family Room
Fireplaces 
1
Flooring 
CarpetTileWood
Heating 
Forced Air
Interior 
Double VanityMaster DownstairsEat-in KitchenBreakfast BarVaulted Ceiling(s)
Laundry Features 
Inside
Window Features 
Skylight(s)Double Pane Windows
Save
Ask
Tour
Hide
Share
Exterior Features
Construction Details 
Wood SidingFrame
Fencing 
None
Lot Features 
Desert BackDesert Front
Roof 
Composition
Spa Features 
None
Windows/Doors 
Skylight(s)Double Pane Windows
Community Features
Association Dues 
185
Financing Terms Available 
CashConventionalFHAVA Loan
HOA Fee Frequency 
Annually
Roads 
Paved
School District 
Payson Unified District
Schools
School District
Payson Unified District
Elementary School
Pine Strawberry Elementary School
Middle School
Pine Strawberry Elementary School
High School
Payson High School
Listing courtesy of Coldwell Banker Bishop Realty.


All information should be verified by the recipient and none is guaranteed as accurate by ARMLS. Copyright 2026 Arizona Regional Multiple Listing Service, Inc. All rights reserved.
Last checked: 2026-07-18 03:06 AM UTC

Neighborhood & Commute
Source: Walkscore
Save
Ask
Tour
Hide
Share

Let's Connect

I'm social! Connect with me on all the popular social media channels.

Realty In Style Instagram

Follow Realty In Style on Instagram for beautiful homes and design inspiration!

Scroll to Top