HS_WHTHoriz_NoTag
Save
Ask
Tour
Hide
Share
$875,000
47 Days On Site

7706 N VIA DE FONDA Drive
Scottsdale, AZ 85258

For Sale|Townhouse|Active
3
Beds
2
Total Baths
2
Full Baths
2,046
SqFt
$428
/SqFt
1979
Built
Subdivision:
SANTA FE SUBDIVISION UNIT 2
County:
Maricopa

Due to the health concerns created by Coronavirus we are offering personal 1-1 online video walkthough tours where possible.
Call Now: 602-688-7388
Is this the listing for you? We can help make it yours.
602-688-7388
7706 N VIA DE FONDA Drive7706 N VIA DE FONDA Drive7706 N VIA DE FONDA Drive7706 N VIA DE FONDA Drive
Save
Ask
Tour
Hide
Share

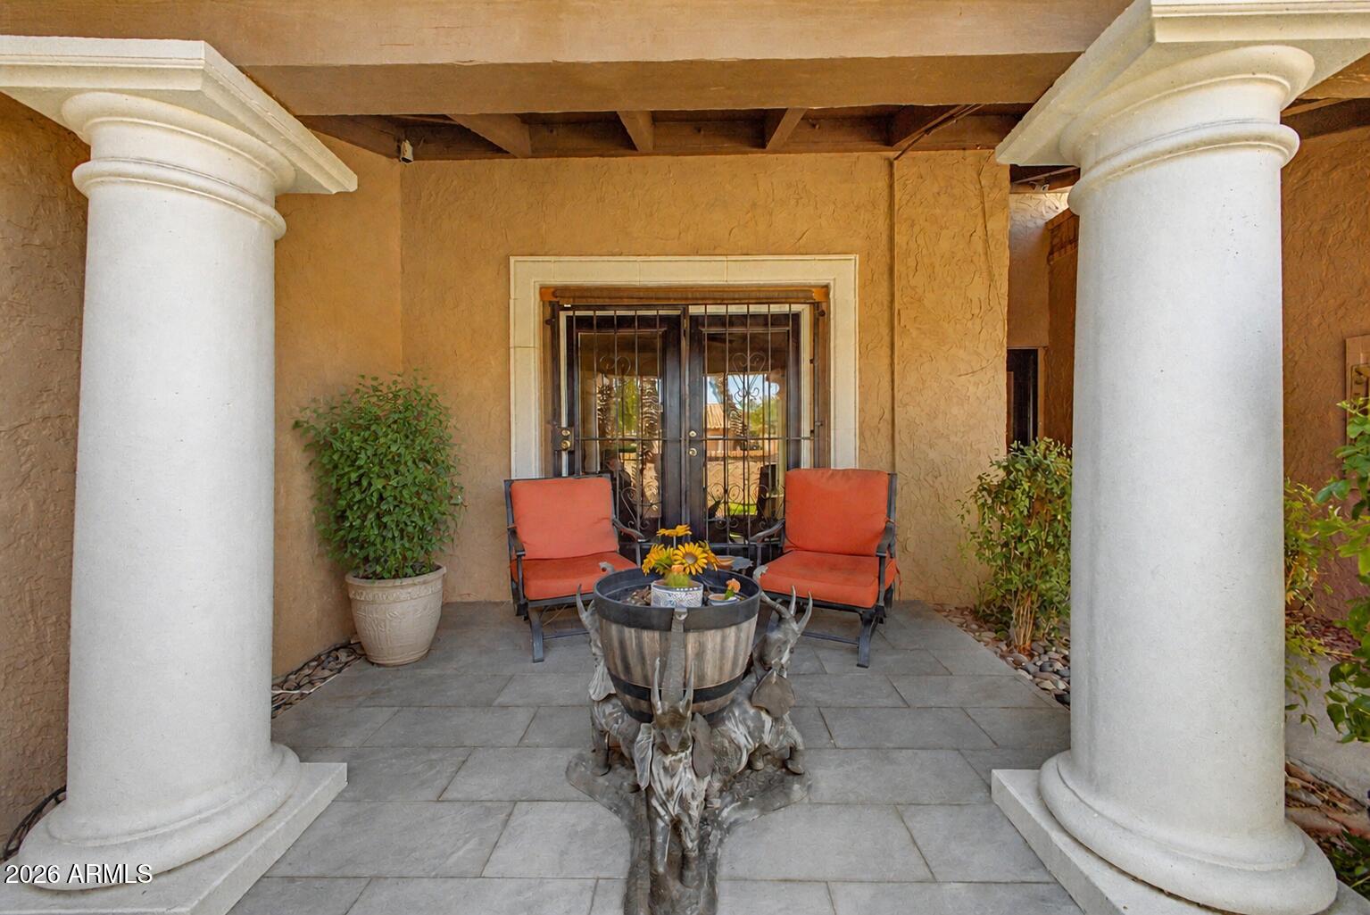
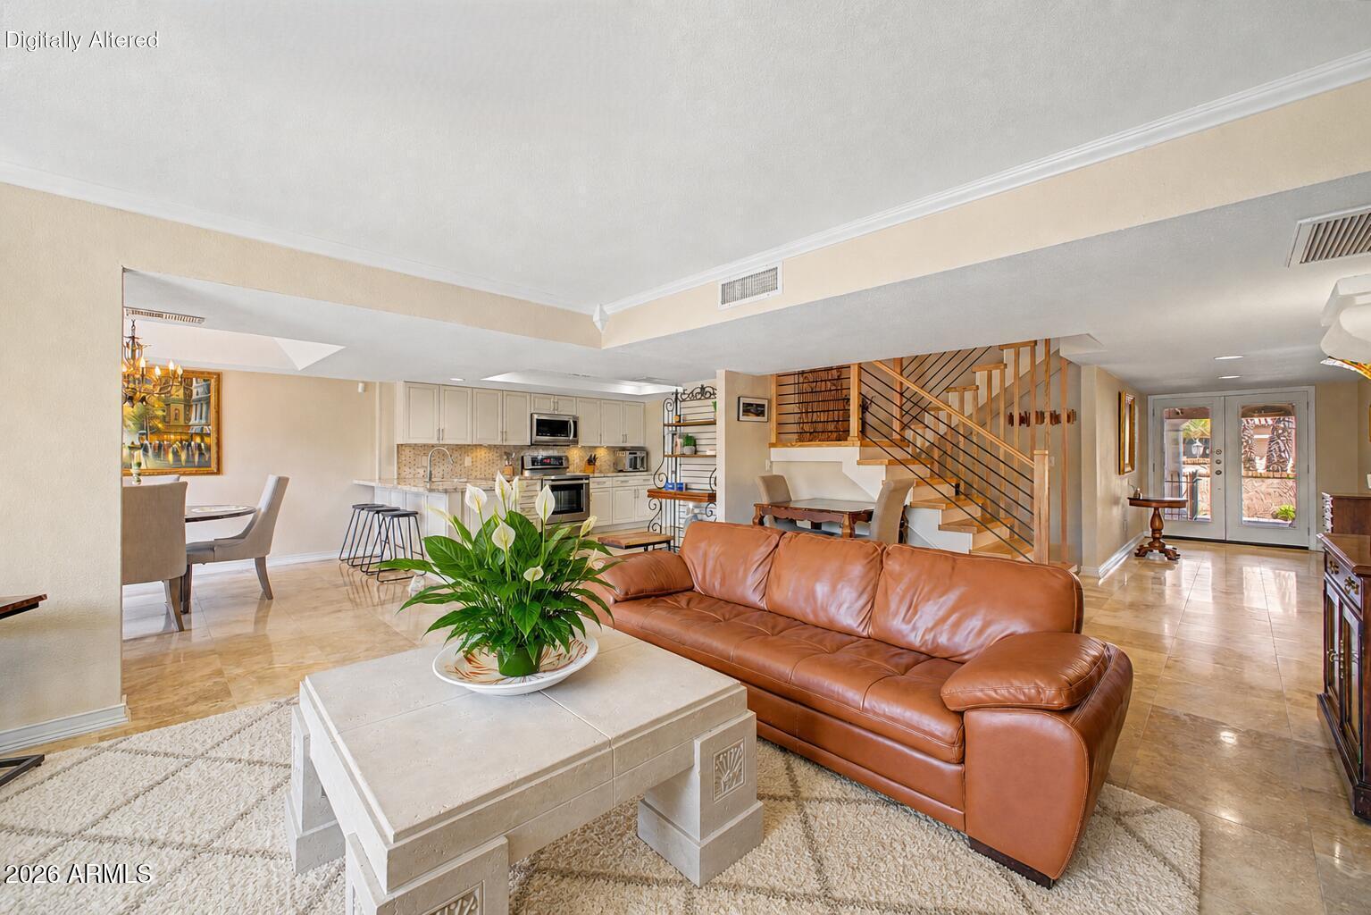
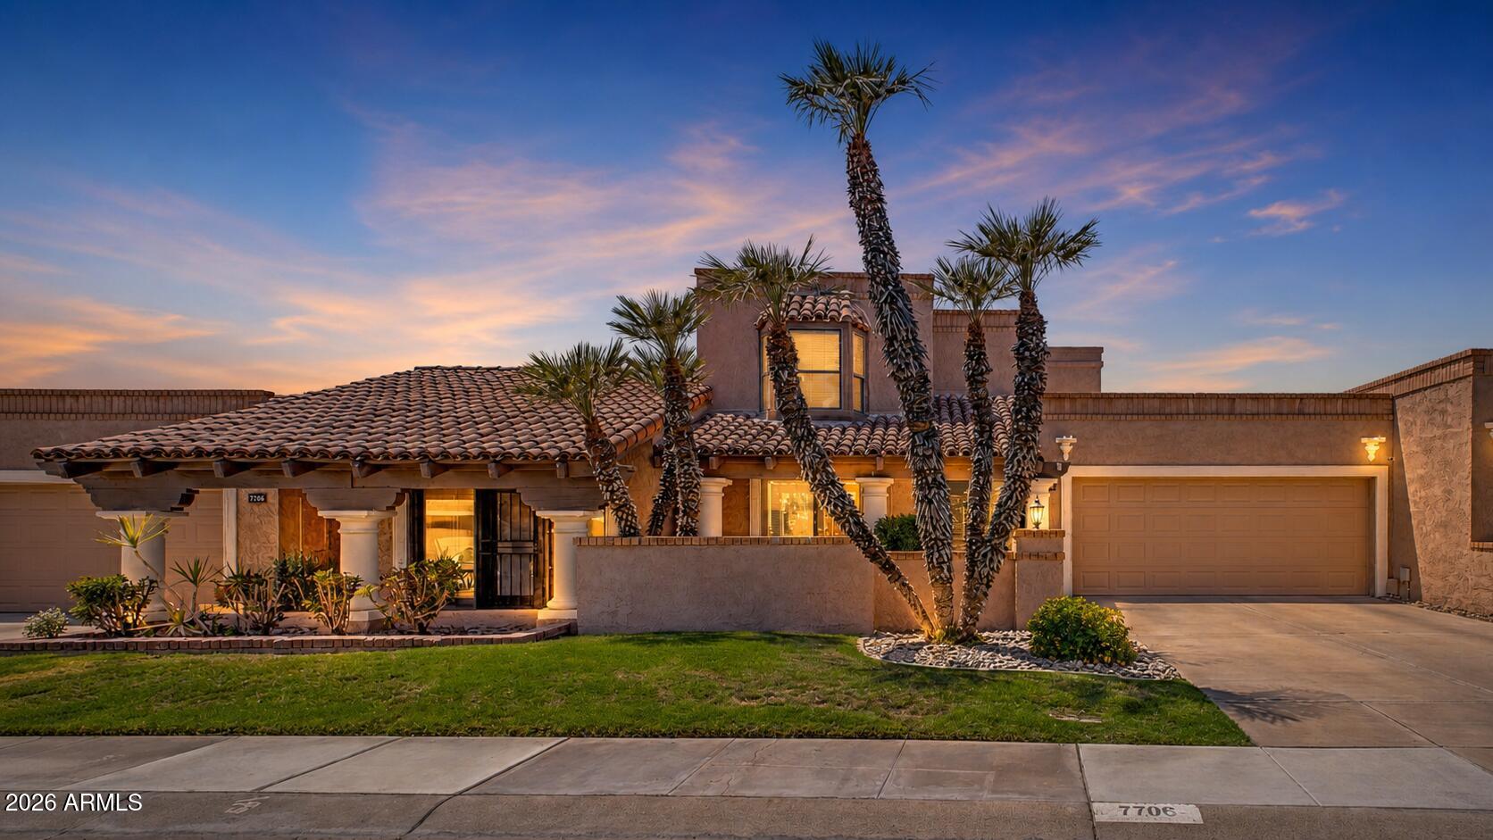
A rare opportunity in one of Scottsdale's most coveted communities. Tucked within McCormick Ranch's iconic Santa Fe enclave, this beautifully updated 2,046 sq. ft. townhome offers distinctive Southwestern architecture, a central location, and the low-maintenance lock-and-leave lifestyle buyers seek. Featuring 2 bedrooms plus a Den/optional 3rd bedroom or flex space, this home blends character with thoughtful upgrades. Remodeled kitchen and bath, 2023 A/C under warranty, 2024 roof, custom stairwell, open-concept living with no sunken living room, new patio slider, garage door & opener, and stainless-steel appliances. Santa Fe residents enjoy multiple community pools, private yards & courtyards, excellent schools & direct access to Scottsdale's scenic greenbelt walking and biking paths. Set along McCormick Ranch Golf Course and close to Scottsdale dining, shopping, golf, and entertainment, this sought-after patio-home community is tightly held for a reason. But there is one feature residents quietly treasure--and newcomers rarely discover until they experience it in person. Come see why this special McCormick Ranch townhome is an opportunity you will not want to miss.

Save
Ask
Tour
Hide
Share
Listing Snapshot
Price 
$875,000
Days On Site 
47 Days
Bedrooms 
3
Inside Area (SqFt) 
2,046 sqft
Total Baths 
2
Full Baths 
2
Partial Baths 
N/A
Lot Size 
0.09 Acres
Year Built 
1979
MLS® Number 
7055200
Status 
Active
Property Tax 
$2,762
HOA/Condo/Coop Fees 
$347 monthly
Sq Ft Source 
Appraiser
Friends & Family
Recent Activity
22 hours agoListing updated with changes from the MLS®
a month agoStatus changed to Active
2 months agoListing first seen on site
General Features
Acres 
0.09
Attached Garage 
Yes
Cross Street 
Hayden and McCormick Pkwy
Disclosures 
Agency Discl ReqSeller Discl Avail
Garage 
Yes
Garage Spaces 
2
Land Lease 
No
Levels 
Two
Number Of Stories 
2
Parking 
Garage Door OpenerDirect Access
Parking Spaces 
2
Property Sub Type 
Townhouse
Sewer 
Public Sewer
Style 
Spanish
Water Source 
Public
Interior Features
Appliances 
DryerWasherRefrigeratorDishwasherDisposalElectric RangeMicrowave
Cooling 
Central AirCeiling Fan(s)
Fireplace 
Yes
Fireplace Features 
Family Room
Fireplaces 
1
Flooring 
StoneWood
Heating 
Electric
Interior 
Granite CountersDouble VanityEat-in KitchenBreakfast BarKitchen Island
Save
Ask
Tour
Hide
Share
Exterior Features
Construction Details 
StoneStuccoBlock
Exterior 
Misting SystemPrivate Yard
Fencing 
Block
Lot Features 
Sprinklers In RearSprinklers In FrontDesert Back
Patio And Porch 
Patio
Roof 
TileFoam
Spa Features 
None
View 
Mountain(s)
Waterview 
Mountain(s)
Community Features
Accessibility Features 
Therapeutic Whirlpool
Association Dues 
347
Community Features 
PoolGolfLakeSidewalks
Financing Terms Available 
CashConventionalFHAVA Loan
HOA Fee Frequency 
Monthly
School District 
Scottsdale Unified District
Township 
2N
Schools
School District
Scottsdale Unified District
Elementary School
Kiva Elementary School
Middle School
Mohave Middle School
High School
Saguaro High School
Listing courtesy of Citiea.


All information should be verified by the recipient and none is guaranteed as accurate by ARMLS. Copyright 2026 Arizona Regional Multiple Listing Service, Inc. All rights reserved.
Last checked: 2026-09-02 09:25 PM UTC

Neighborhood & Commute
Source: Walkscore
Save
Ask
Tour
Hide
Share

Let's Connect

I'm social! Connect with me on all the popular social media channels.

Realty In Style Instagram

Follow Realty In Style on Instagram for beautiful homes and design inspiration!

Scroll to Top