HS_WHTHoriz_NoTag
Save
Ask
Tour
Hide
Share
$950,000
New Listing

2276 E CHRISTY Drive
Phoenix, AZ 85028

For Sale|Single Family Residence|Active
4
Beds
3
Total Baths
3
Full Baths
2,294
SqFt
$414
/SqFt
1978
Built
Subdivision:
DESERT VISTA UNIT 5 AMD
County:
Maricopa

Due to the health concerns created by Coronavirus we are offering personal 1-1 online video walkthough tours where possible.
Call Now: 602-688-7388
Is this the listing for you? We can help make it yours.
602-688-7388
2276 E CHRISTY Drive2276 E CHRISTY Drive2276 E CHRISTY Drive2276 E CHRISTY Drive
Save
Ask
Tour
Hide
Share

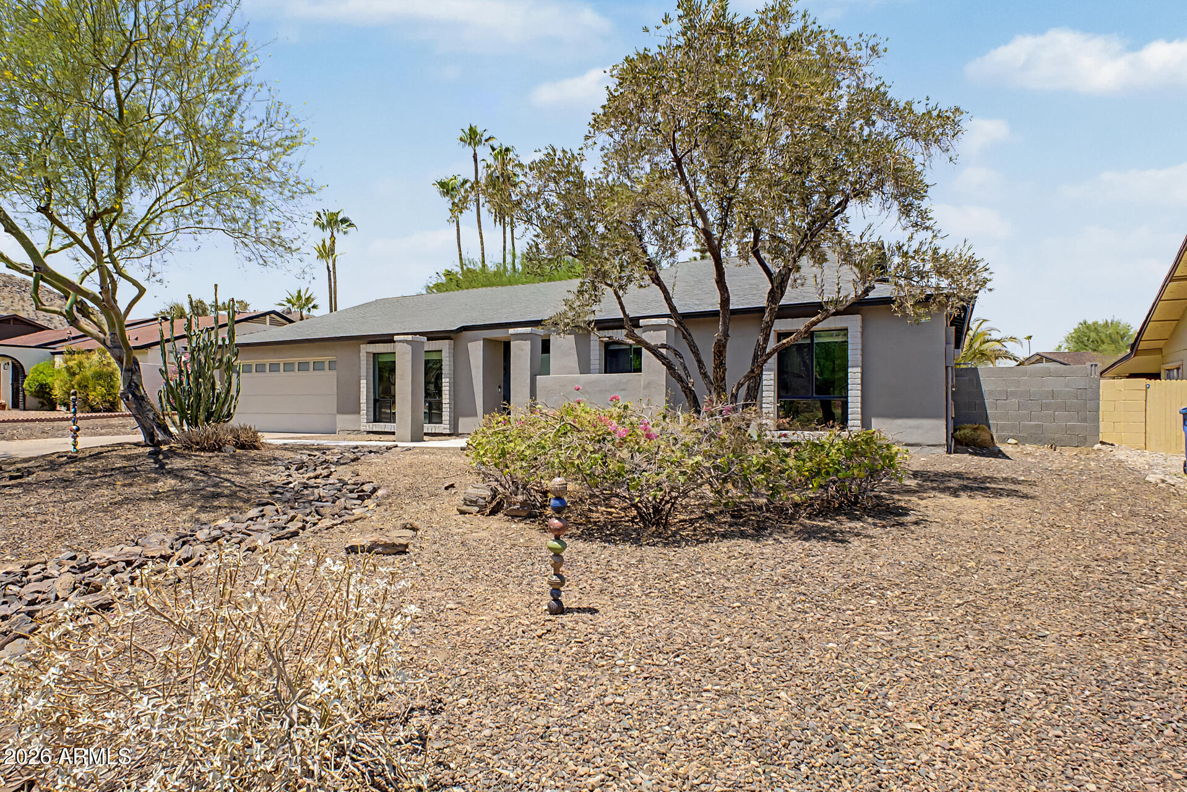
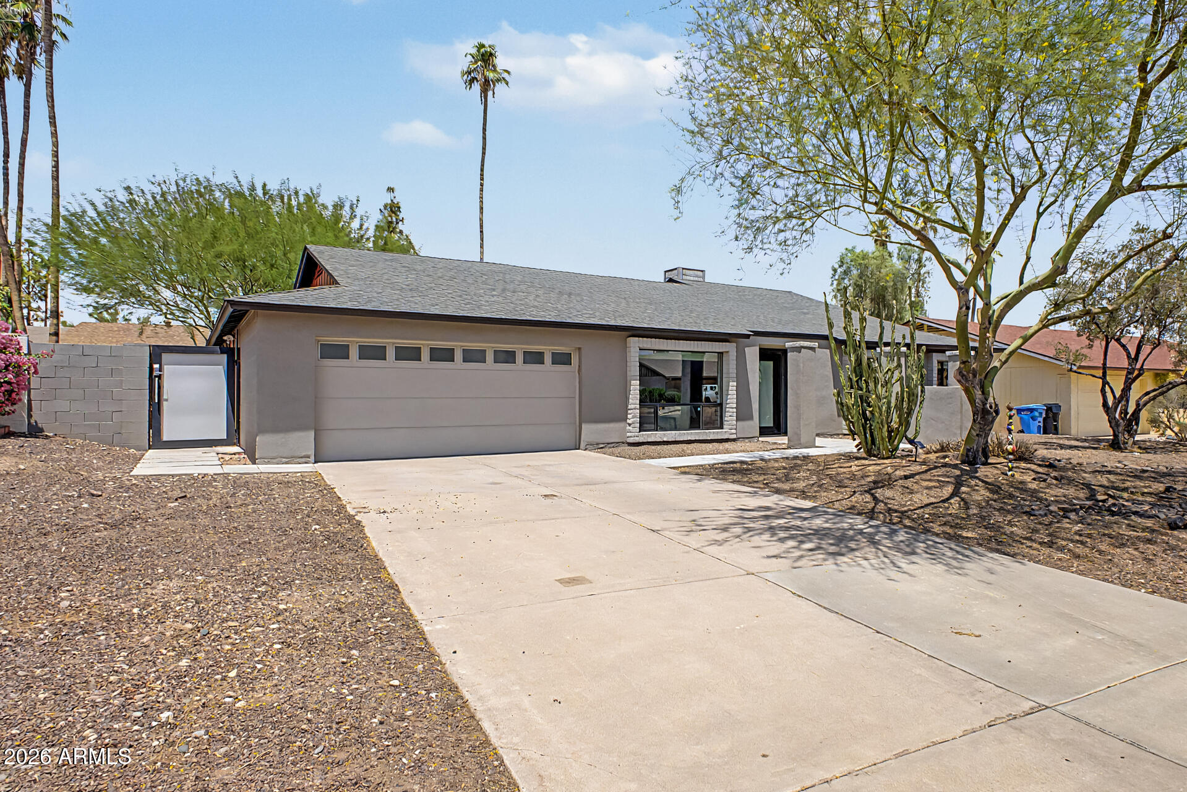
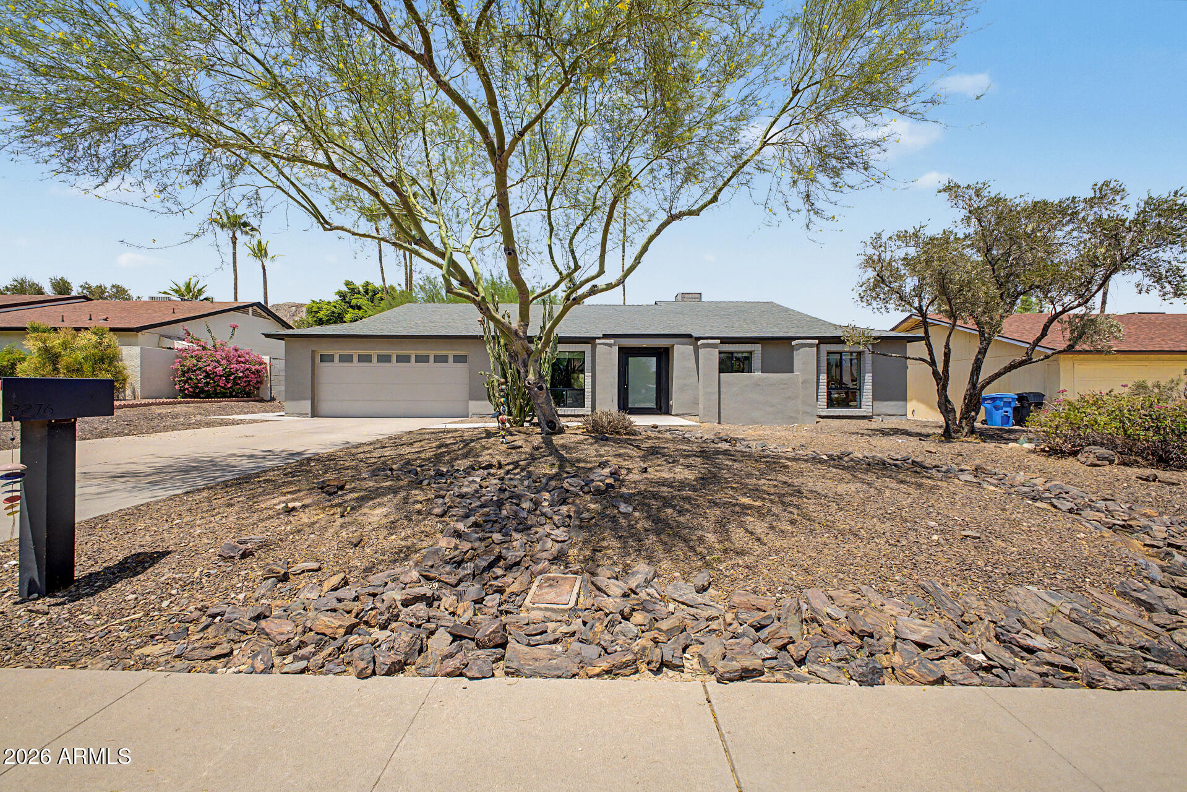
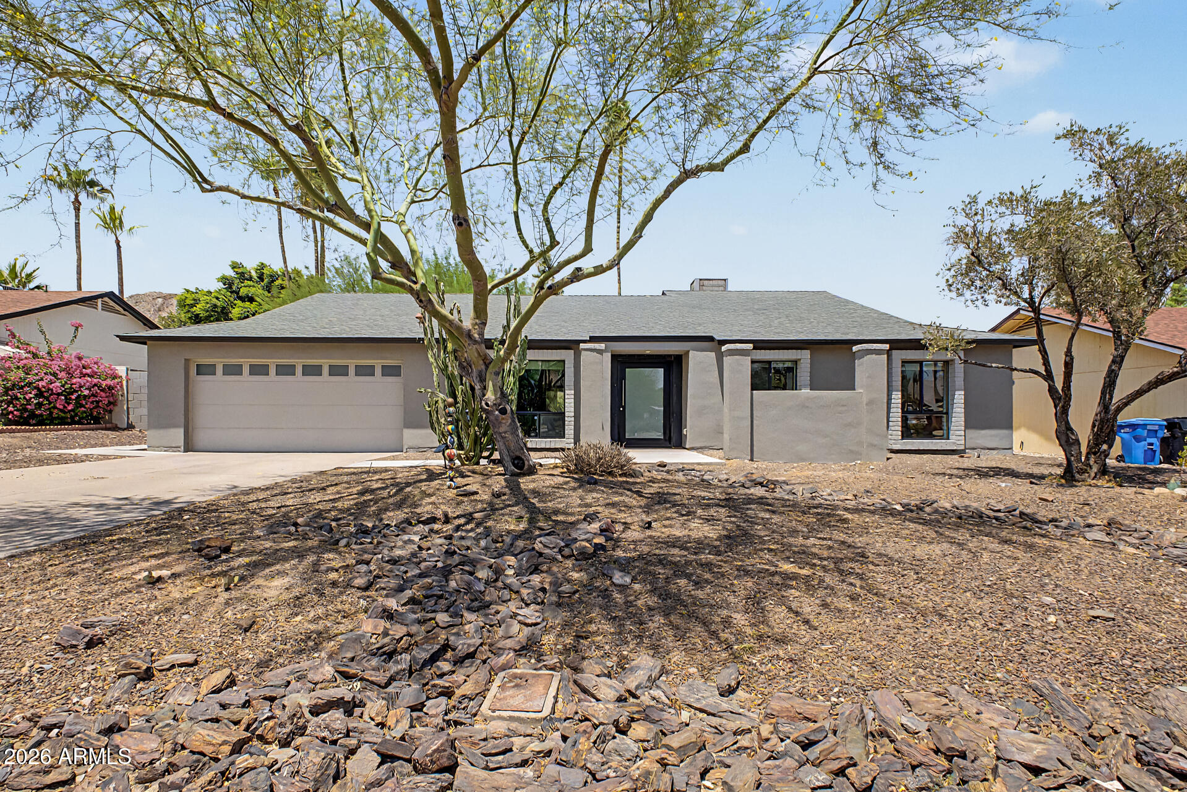
Taken down to the studs in 2010 and treated like a thoughtful design project ever since, this 4 bed, 3 bath home has an improvement list most homes can only wish for. Mountain views and the Phoenix Mountains Preserve set the backdrop. Vaulted ceilings and 12x24 porcelain tile carry through a great room with a wood-burning fireplace. The kitchen pairs Silestone quartz, stainless appliances, and a prep island with breakfast bar. Arcadia pivot entry, Milgard windows and doors throughout, fresh interior paint. Primary suite opens to the yard with dual sinks and a walk-in closet. Remodeled guest bath with accessible shower, glass surround, and Toto washlet. Out back: Pebble Sheen pool, artificial turf, and mature palo verdes. Preserve trailheads, Shea corridor dining, and SR-51 are close by.

Save
Ask
Tour
Hide
Share
Listing Snapshot
Price 
$950,000
Days On Site 
0 Days
Bedrooms 
4
Inside Area (SqFt) 
2,294 sqft
Total Baths 
3
Full Baths 
3
Partial Baths 
N/A
Lot Size 
0.23 Acres
Year Built 
1978
MLS® Number 
7055211
Status 
Active
Property Tax 
$2,970
HOA/Condo/Coop Fees 
N/A
Sq Ft Source 
Assessor
Friends & Family
Recent Activity
21 hours agoListing updated with changes from the MLS®
21 hours agoListing first seen on site
General Features
Acres 
0.23
Attached Garage 
Yes
Cross Street 
24th St & Cactus Rd
Disclosures 
Agency Discl ReqSeller Discl Avail
Garage 
Yes
Garage Spaces 
2
Land Lease 
No
Levels 
One
Number Of Stories 
1
Parking 
Garage Door OpenerDirect Access
Parking Spaces 
2
Property Sub Type 
Single Family Residence
Sewer 
Public Sewer
Style 
Ranch
Utilities 
Cable Available
Water Source 
Public
Interior Features
Appliances 
DryerWasherRefrigeratorDishwasherDisposalElectric CooktopBuilt-In Electric OvenMicrowave
Cooling 
Central AirCeiling Fan(s)
Electric 
220 Volts in Kitchen
Fireplace 
Yes
Fireplace Features 
Wood BurningLiving Room
Fireplaces 
1
Flooring 
Tile
Heating 
Electric
Interior 
High Speed InternetDouble VanityBreakfast BarVaulted Ceiling(s)Kitchen Island
Laundry Features 
Inside
Window Features 
Double Pane Windows
Save
Ask
Tour
Hide
Share
Exterior Features
Construction Details 
StuccoCement SidingBlockFrame
Exterior 
Private Yard
Fencing 
Back YardBlock
Lot Features 
Desert BackDesert Front
Pool Features 
Outdoor Pool
Private Pool 
Yes
Roof 
Composition
Spa Features 
None
Windows/Doors 
Double Pane Windows
Community Features
Community Features 
Sidewalks
Financing Terms Available 
CashConventionalVA Loan
Roads 
Asphalt
School District 
Paradise Valley Unified District
Township 
3N
Schools
School District
Paradise Valley Unified District
Elementary School
Mercury Mine Elementary School
Middle School
Shea Middle School
High School
Shadow Mountain High School
Listing courtesy of Real Broker.


All information should be verified by the recipient and none is guaranteed as accurate by ARMLS. Copyright 2026 Arizona Regional Multiple Listing Service, Inc. All rights reserved.
Last checked: 2026-07-17 10:56 PM UTC

Neighborhood & Commute
Source: Walkscore
Save
Ask
Tour
Hide
Share

Let's Connect

I'm social! Connect with me on all the popular social media channels.

Realty In Style Instagram

Follow Realty In Style on Instagram for beautiful homes and design inspiration!

Scroll to Top