HS_WHTHoriz_NoTag
Save
Ask
Tour
Hide
Share
$515,000
New Listing

10926 W Locust Lane
Avondale, AZ 85323

For Sale|Single Family Residence|Active
4
Beds
3
Total Baths
3
Full Baths
2,646
SqFt
$195
/SqFt
2003
Built
Subdivision:
Sanctuary at Avondale
County:
Maricopa

Due to the health concerns created by Coronavirus we are offering personal 1-1 online video walkthough tours where possible.
Call Now: 602-688-7388
Is this the listing for you? We can help make it yours.
602-688-7388
10926 W Locust Lane10926 W Locust Lane10926 W Locust Lane10926 W Locust Lane
Save
Ask
Tour
Hide
Share

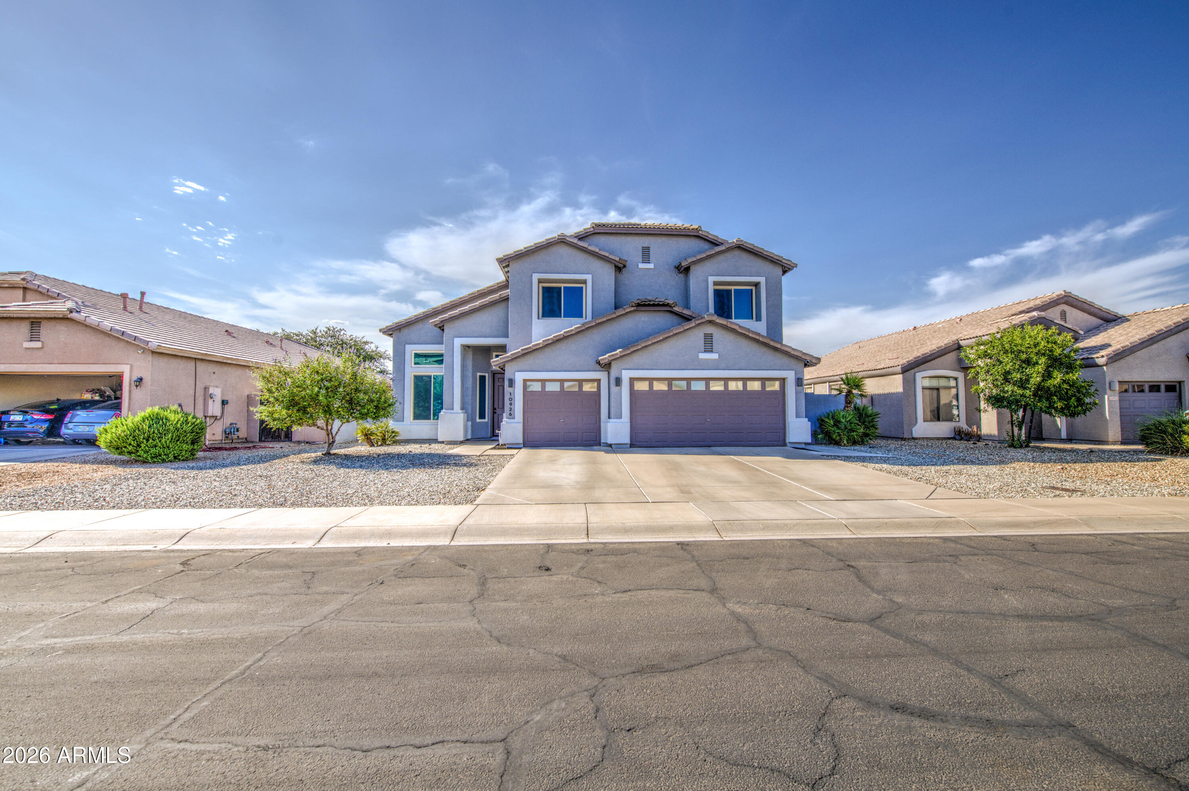
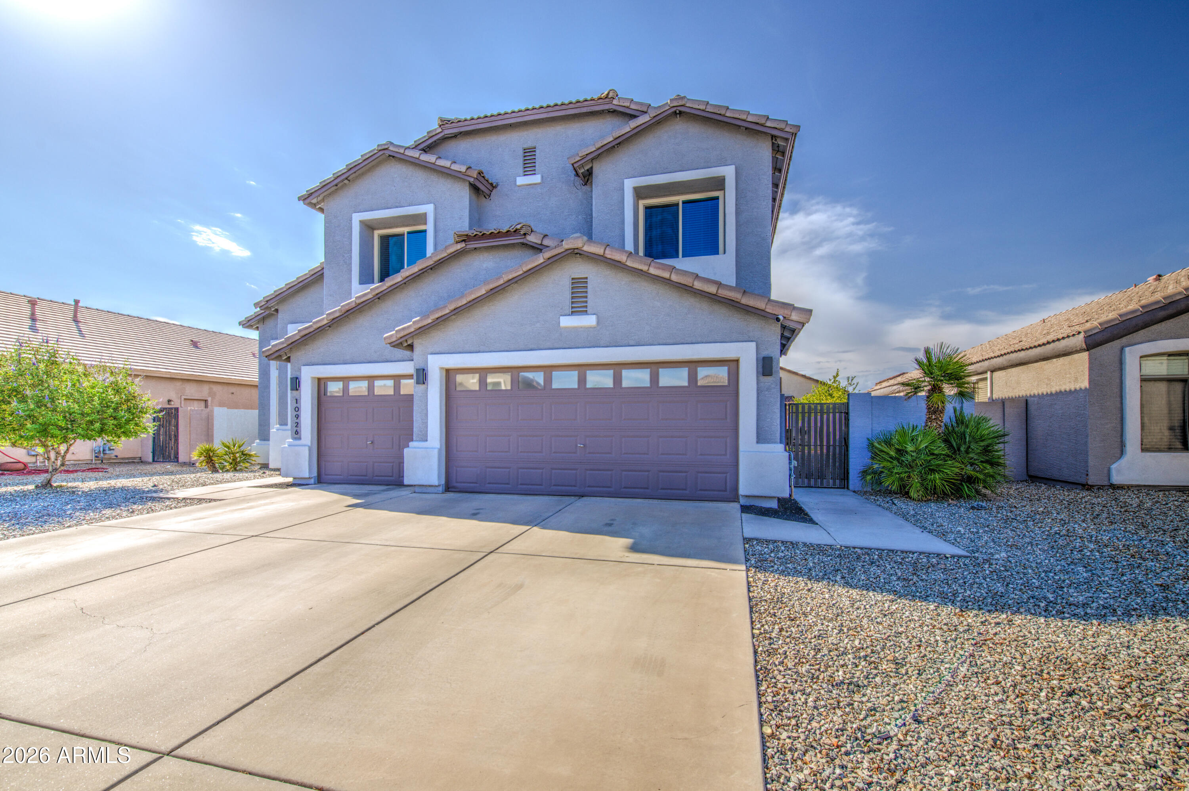
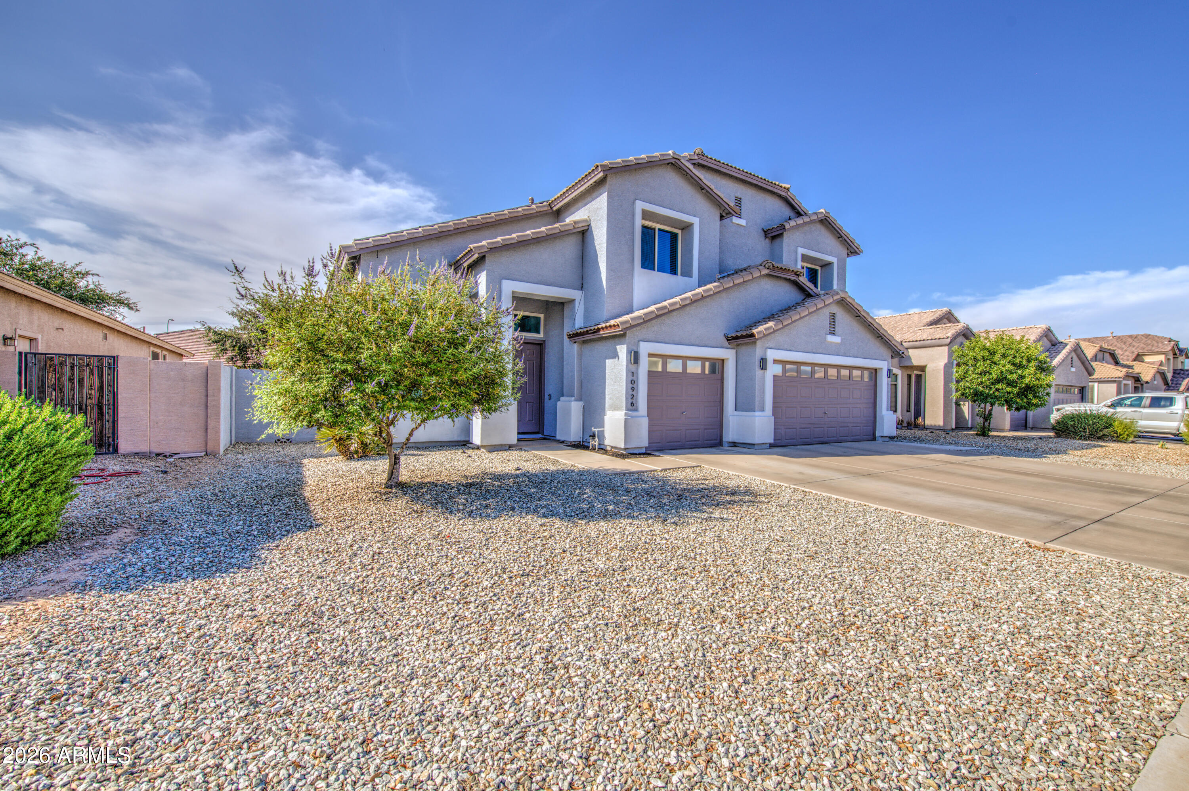
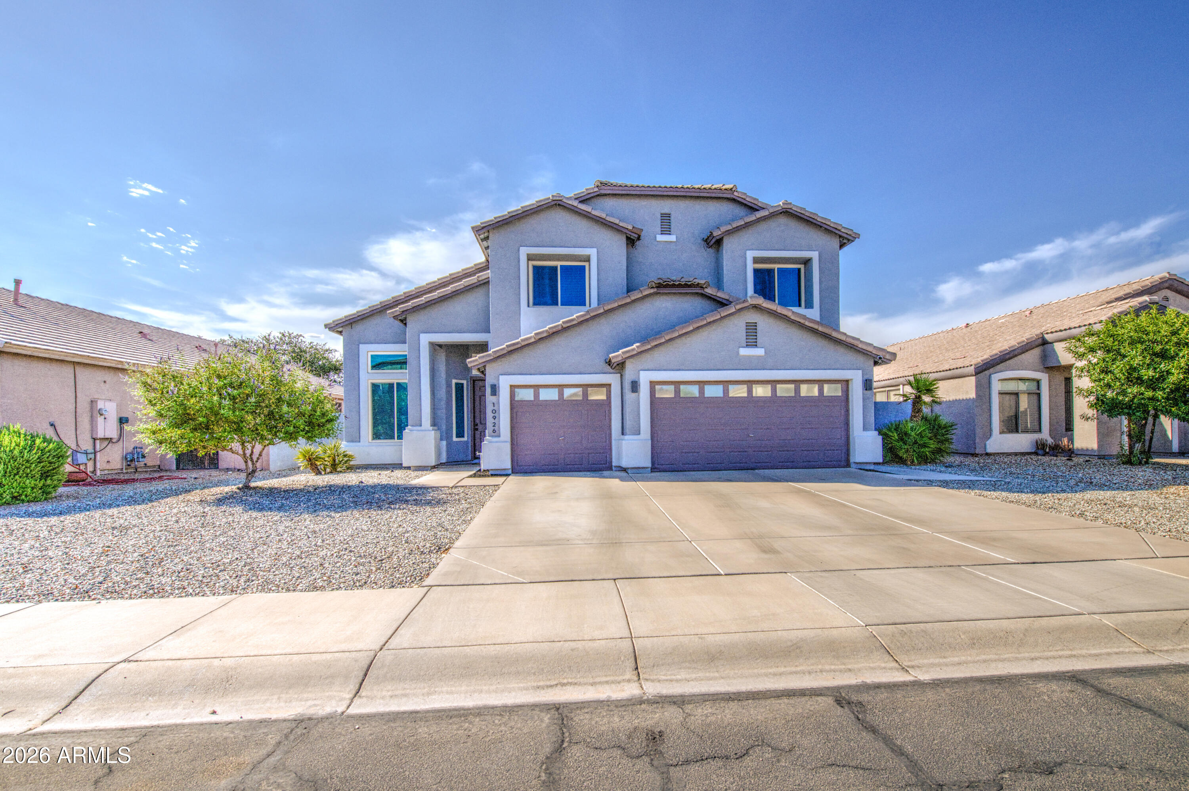
Don't miss this beautiful home located in the highly sought-after and welcoming community of Sanctuary at Avondale. This energy-efficient home has been meticulously maintained. It instantly welcomes you with great curb appeal, low-maintenance landscaping, and wonderful upgrades like new windows, newer A/C units, solar savings, and two EV charging outlets. Inside, the space feels bright and airy, featuring soaring cathedral ceilings in the living room, a separate spacious family room, four large bedrooms, three full bathrooms, and a generous loft. The downstairs bedroom is such a great flex space--perfect for a home office, den, fitness room, or whatever fits your lifestyle best! Your new kitchen offers a center island, beautiful new tile backsplash, contemporary cabinetry, quartz counter- -tops, a pantry, and brand-new appliances. You'll also appreciate the many upgrades throughout this home, including fresh exterior and interior paint, plush new carpeting, updated bathrooms and hardware, new window blinds, and the garage is ready to go with new openers, two EV outlets, and sleek epoxy floors! The backyard is your own private oasis! It's designed for easy living with new artificial turf, a relaxing covered patio, and a sparkling saltwater pool with a new salt-cell and safety fence that is just perfect for sunny days. All this is located in a wonderful community that features two parks, scenic walking paths, lush green grass, pickleball and basketball courts, a horseshoe game and fun playgrounds. You're going to love this property. Come take a look today--you won't be disappointed!

Save
Ask
Tour
Hide
Share
Listing Snapshot
Price 
$515,000
Days On Site 
0 Days
Bedrooms 
4
Inside Area (SqFt) 
2,646 sqft
Total Baths 
3
Full Baths 
3
Partial Baths 
N/A
Lot Size 
0.16 Acres
Year Built 
2003
MLS® Number 
7055280
Status 
Active
Property Tax 
$2,018
HOA/Condo/Coop Fees 
$64 monthly
Sq Ft Source 
Assessor
Friends & Family
Recent Activity
5 hours agoListing updated with changes from the MLS®
12 hours agoListing first seen on site
General Features
Acres 
0.16
Attached Garage 
Yes
Cross Street 
107th Ave and Lower Buckeye
Disclosures 
Agency Discl ReqSeller Discl Avail
Energy Features 
Solar
Foundation 
Slab
Garage 
Yes
Garage Spaces 
3
Land Lease 
No
Levels 
Two
Number Of Stories 
2
Parking 
Garage Door OpenerDirect AccessElectric Vehicle Charging Station(s)
Parking Spaces 
3
Property Sub Type 
Single Family Residence
Sewer 
Public Sewer
Style 
Santa Barbara/Tuscan
Utilities 
Cable Available
Water Source 
Public
Interior Features
Appliances 
DishwasherDisposalElectric RangeMicrowaveENERGY STAR Qualified DryerENERGY STAR Qualified Washer
Cooling 
Central AirCeiling Fan(s)
Electric 
220 Volts in Kitchen
Flooring 
CarpetTile
Heating 
Forced AirNatural Gas
Interior 
High Speed InternetDouble VanityEat-in KitchenVaulted Ceiling(s)Kitchen IslandPantryHigh Ceilings
Laundry Features 
Inside
Window Features 
ScreensLow Emissivity WindowsENERGY STAR Qualified WindowsDouble Pane Windows
Save
Ask
Tour
Hide
Share
Exterior Features
Construction Details 
StuccoFrame
Exterior 
Misting SystemPrivate Yard
Fencing 
Back YardBlock
Lot Features 
Sprinklers In FrontDesert Front
Patio And Porch 
Patio
Pool Features 
FencedOutdoor Pool
Private Pool 
Yes
Roof 
Tile
Spa Features 
None
Windows/Doors 
ScreensLow Emissivity WindowsENERGY STAR Qualified WindowsDouble Pane Windows
Community Features
Association Dues 
64
Community Features 
PlaygroundSidewalks
Financing Terms Available 
CashConventionalFHAVA Loan
HOA Fee Frequency 
Monthly
Roads 
Asphalt
School District 
Tolleson Union High School District
Township 
1N
Schools
School District
Tolleson Union High School District
Elementary School
Littleton Elementary School
Middle School
Quentin Elementary School
High School
La Joya Community High School
Listing courtesy of Keller Williams Realty Phoenix.


All information should be verified by the recipient and none is guaranteed as accurate by ARMLS. Copyright 2026 Arizona Regional Multiple Listing Service, Inc. All rights reserved.
Last checked: 2026-07-18 12:04 AM UTC

Neighborhood & Commute
Source: Walkscore
Save
Ask
Tour
Hide
Share

Let's Connect

I'm social! Connect with me on all the popular social media channels.

Realty In Style Instagram

Follow Realty In Style on Instagram for beautiful homes and design inspiration!

Scroll to Top