HS_WHTHoriz_NoTag
Save
Ask
Tour
Hide
Share
$430,000
New Listing

2315 N 52ND Street 111
Phoenix, AZ 85008

For Sale|Townhouse|Active
2
Beds
3
Total Baths
2
Full Baths
1
Partial Bath
1,385
SqFt
$310
/SqFt
2014
Built
Subdivision:
RESIDENCES AT OAK CONDOMINIUMS
County:
Maricopa

Due to the health concerns created by Coronavirus we are offering personal 1-1 online video walkthough tours where possible.
Call Now: 602-688-7388
Is this the listing for you? We can help make it yours.
602-688-7388
2315 N 52ND Street 1112315 N 52ND Street 1112315 N 52ND Street 1112315 N 52ND Street 111
Save
Ask
Tour
Hide
Share

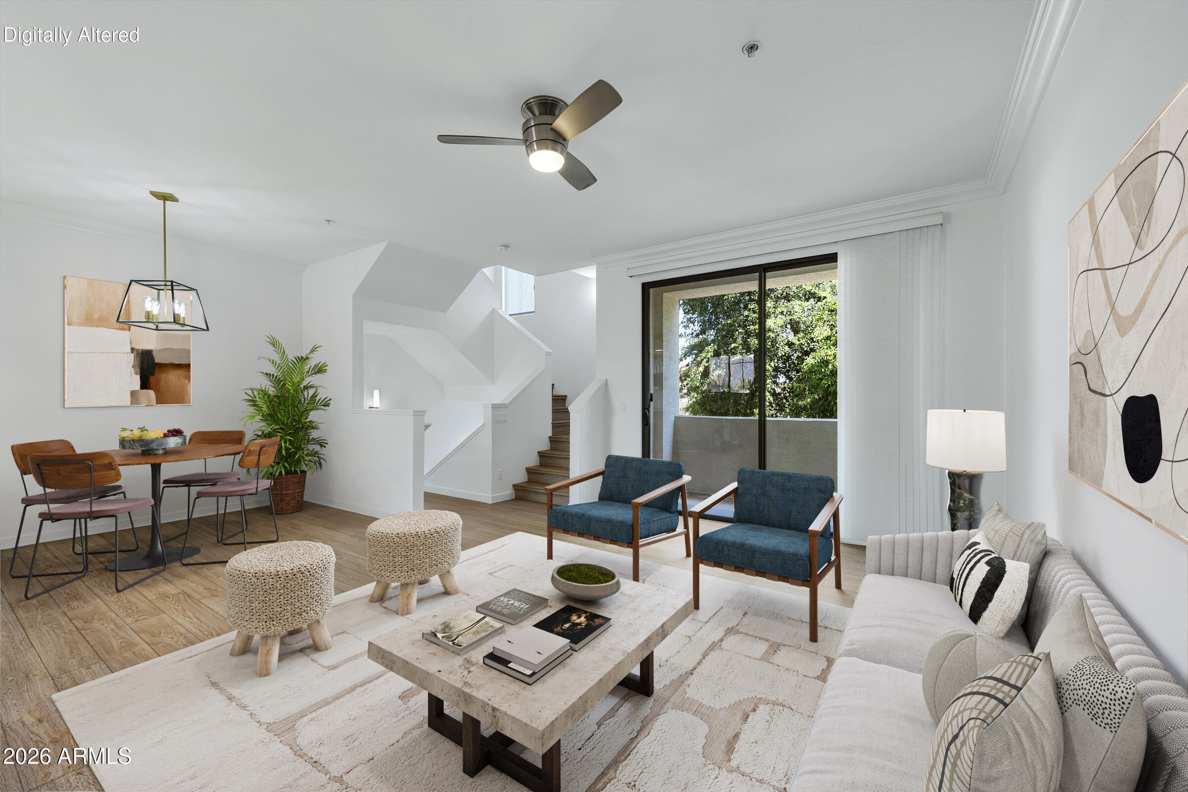
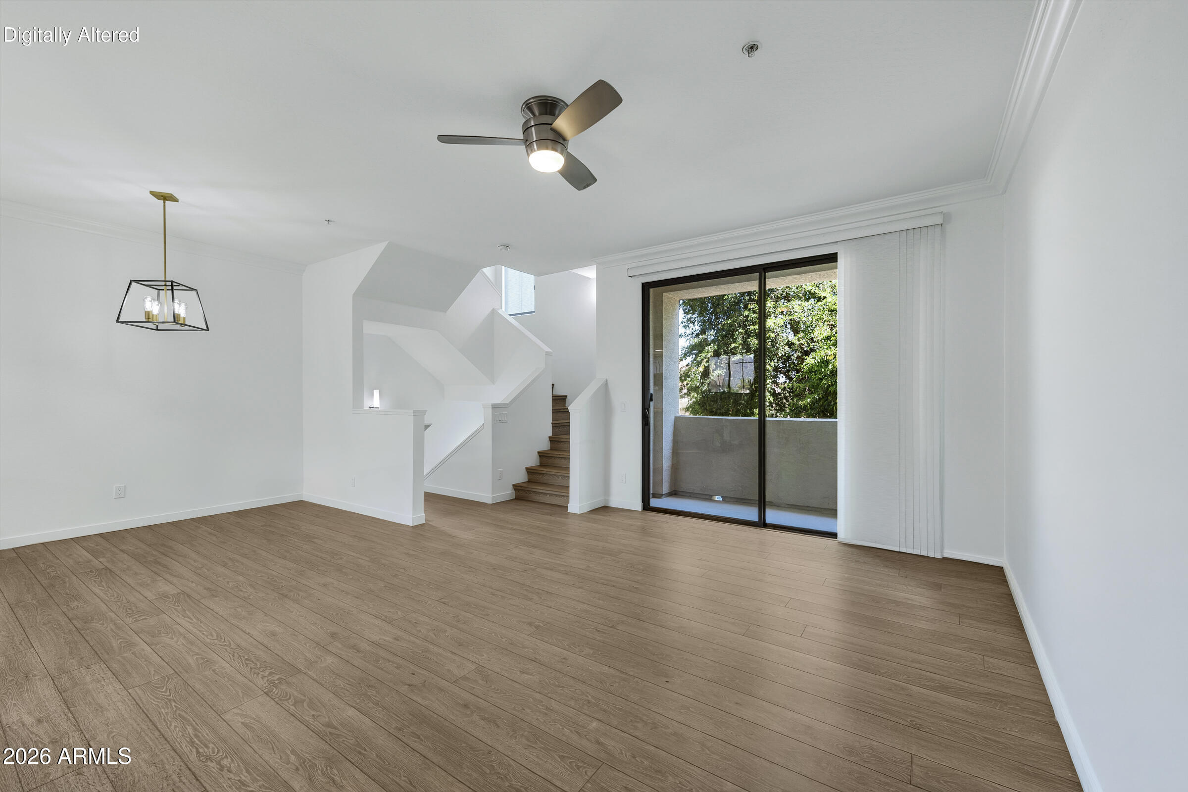
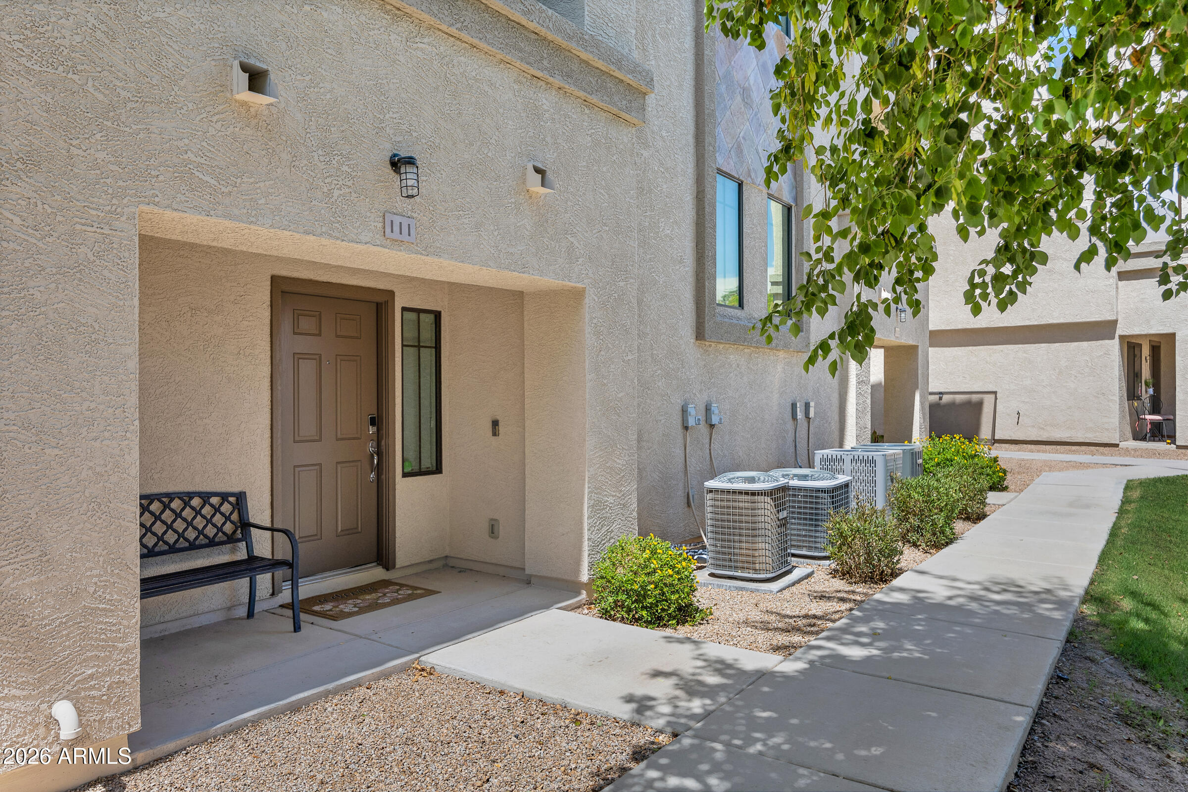
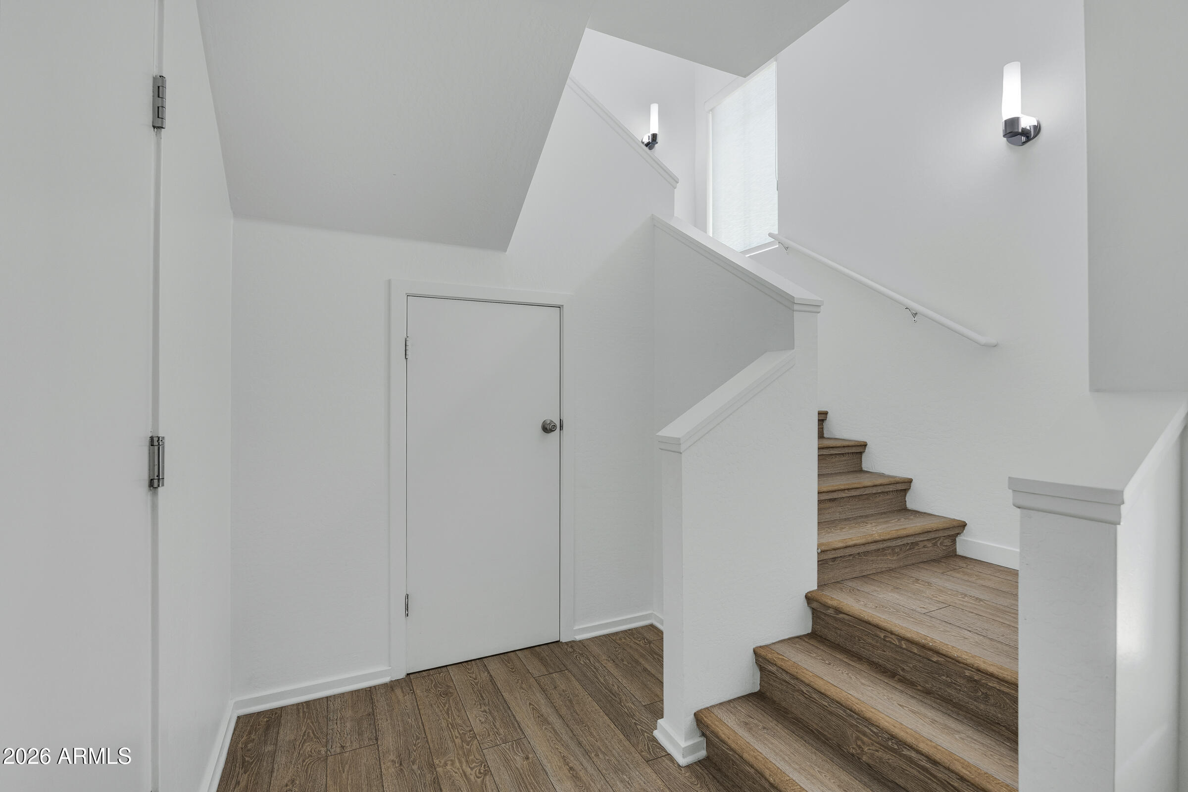
Ideally located just minutes from Phoenix Sky Harbor International Airport, Old Town Scottsdale, Arcadia, and Tempe, this beautifully custom-designed townhome is nestled within the gated Residences at Oak community and showcases breathtaking views of Camelback and Papago Mountains. The thoughtfully designed open-concept floor plan features updated flooring, quartz countertops, shaker-style cabinetry, Samsung stainless steel appliances, a breakfast bar, crown molding, Hunter Douglas blinds, and an integrated laundry area. Designer lighting and upgraded ceiling fans add a sophisticated touch throughout, while smart home features--including a Nest thermostat, Ring doorbell, and Wi-Fi-enabled garage door opener--provide everyday convenience. The spacious vaulted primary suite offers a peaceful retreat with a generous walk-in closet, while the secondary bedroom features its own private en-suite bathroom, providing ideal comfort and privacy. The attached two-car garage is finished with durable epoxy flooring and includes an electric vehicle charging outlet. Residents enjoy resort-style amenities including a community pool and spa, completing the perfect blend of luxury, comfort, and low-maintenance living in one of the Valley's most desirable central locations.

Save
Ask
Tour
Hide
Share
Listing Snapshot
Price 
$430,000
Days On Site 
0 Days
Bedrooms 
2
Inside Area (SqFt) 
1,385 sqft
Total Baths 
3
Full Baths 
2
Partial Baths 
1
Lot Size 
0.02 Acres
Year Built 
2014
MLS® Number 
7055310
Status 
Active
Property Tax 
$2,346
HOA/Condo/Coop Fees 
$415 monthly
Sq Ft Source 
Assessor
Friends & Family
Recent Activity
11 hours agoListing updated with changes from the MLS®
12 hours agoListing first seen on site
General Features
Acres 
0.02
Cross Street 
Thomas & 52nd St.
Disclosures 
Agency Discl ReqSeller Discl Avail
Foundation 
Slab
Garage 
Yes
Garage Spaces 
2
Land Lease 
No
Levels 
Three Or More
Number Of Stories 
3
Parking 
UnassignedGatedGarage Door OpenerShared DrivewayCommonElectric Vehicle Charging Station(s)
Property Sub Type 
Townhouse
Sewer 
Public Sewer
Utilities 
Cable Available
Water Source 
Public
Interior Features
Appliances 
DryerWasherRefrigeratorDishwasherDisposalElectric CooktopMicrowave
Cooling 
Central AirCeiling Fan(s)
Electric 
220 Volts in Kitchen
Flooring 
CarpetLaminateTile
Heating 
ElectricCeiling
Interior 
High Speed InternetSmart HomeGranite CountersDouble VanityBreakfast BarPantry
Laundry Features 
Inside
Window Features 
Double Pane Windows
Save
Ask
Tour
Hide
Share
Exterior Features
Construction Details 
StuccoFrame
Fencing 
BlockWrought Iron
Roof 
Tile
Spa Features 
None
View 
Mountain(s)
Waterview 
Mountain(s)
Windows/Doors 
Double Pane Windows
Community Features
Association Dues 
415
Community Features 
PoolGatedSidewalks
Financing Terms Available 
CashConventionalFHAVA Loan
HOA Fee Frequency 
Monthly
School District 
Phoenix Union High School District
Township 
2N
Schools
School District
Phoenix Union High School District
Elementary School
Griffith Elementary School
Middle School
Pat Tillman Middle School
High School
Camelback High School
Listing courtesy of On Q Property Management.


All information should be verified by the recipient and none is guaranteed as accurate by ARMLS. Copyright 2026 Arizona Regional Multiple Listing Service, Inc. All rights reserved.
Last checked: 2026-07-18 02:06 AM UTC

Neighborhood & Commute
Source: Walkscore
Save
Ask
Tour
Hide
Share

Let's Connect

I'm social! Connect with me on all the popular social media channels.

Realty In Style Instagram

Follow Realty In Style on Instagram for beautiful homes and design inspiration!

Scroll to Top