HS_WHTHoriz_NoTag
Save
Ask
Tour
Hide
Share
$1,075,000
New Listing

3340 N Adrianne Way
Flagstaff, AZ 86004

For Sale|Single Family Residence|Active
4
Beds
3
Total Baths
3
Full Baths
4,178
SqFt
$257
/SqFt
1976
Built
Subdivision:
Shadow Mountain Village
County:
Coconino

Due to the health concerns created by Coronavirus we are offering personal 1-1 online video walkthough tours where possible.
Call Now: 602-688-7388
Is this the listing for you? We can help make it yours.
602-688-7388
3340 N Adrianne Way3340 N Adrianne Way3340 N Adrianne Way3340 N Adrianne Way
Save
Ask
Tour
Hide
Share

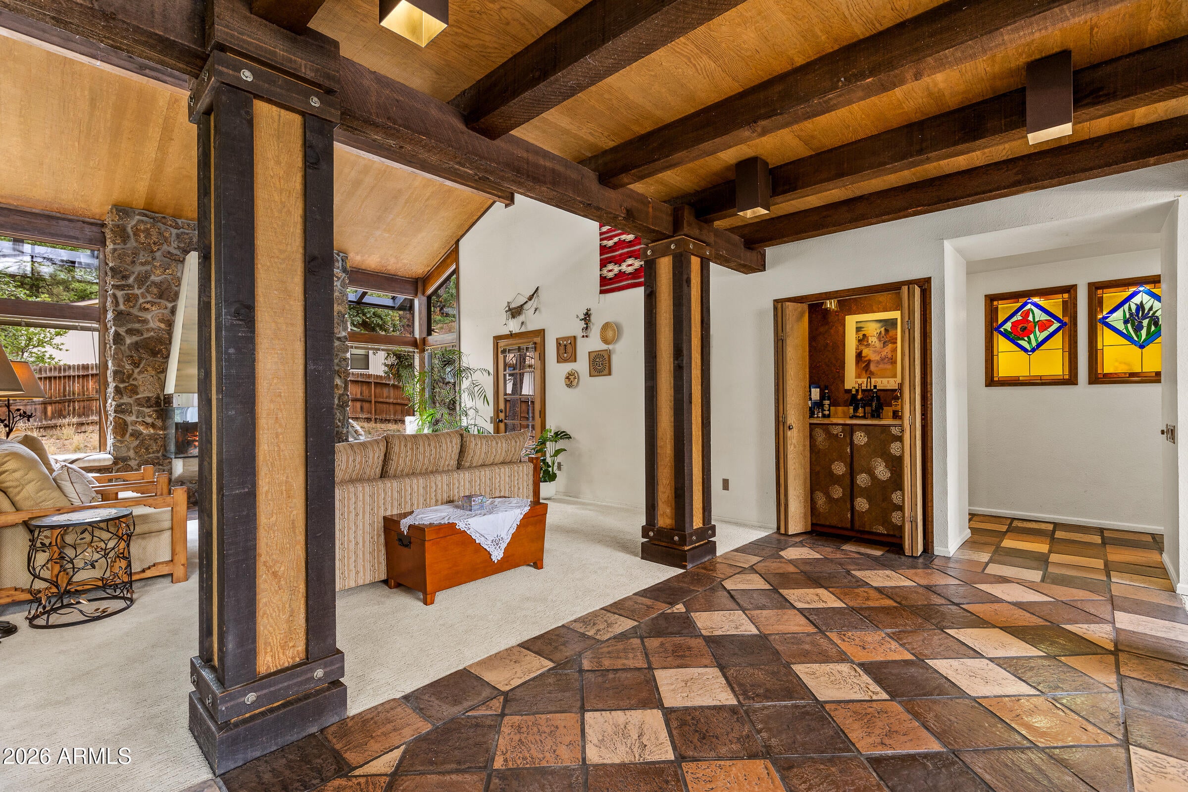
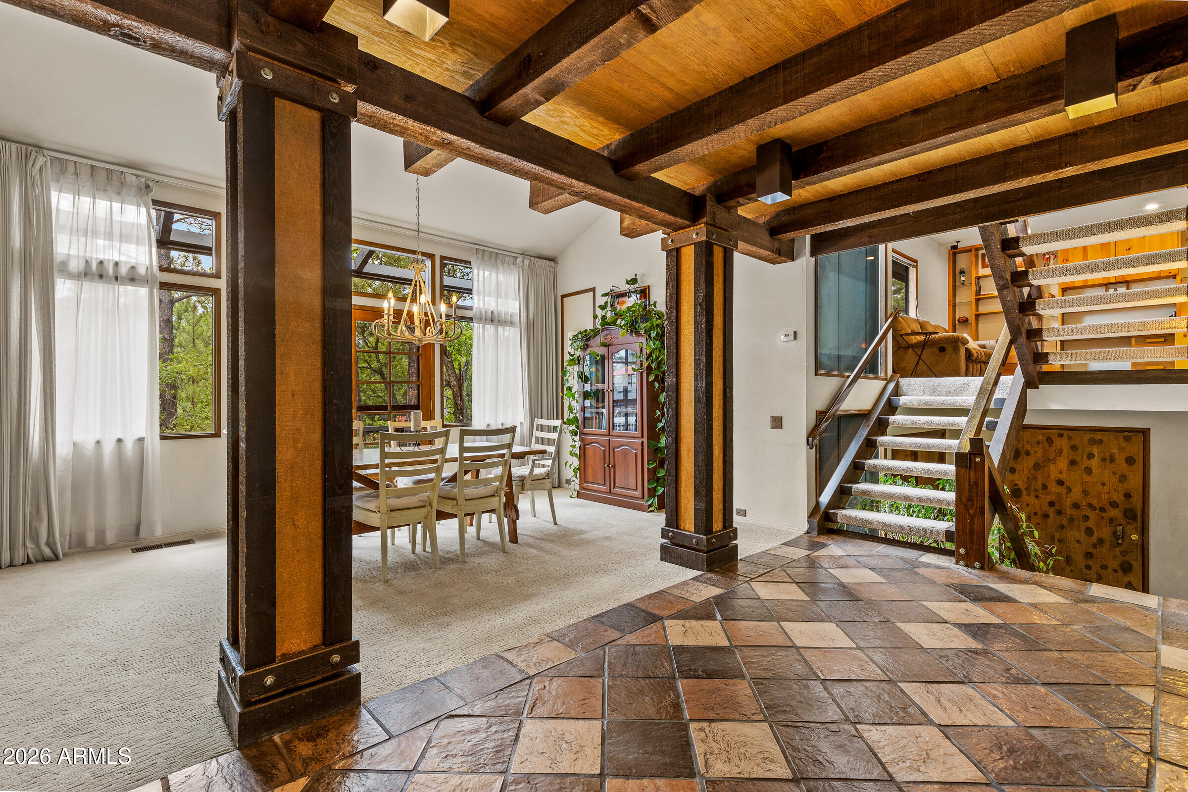
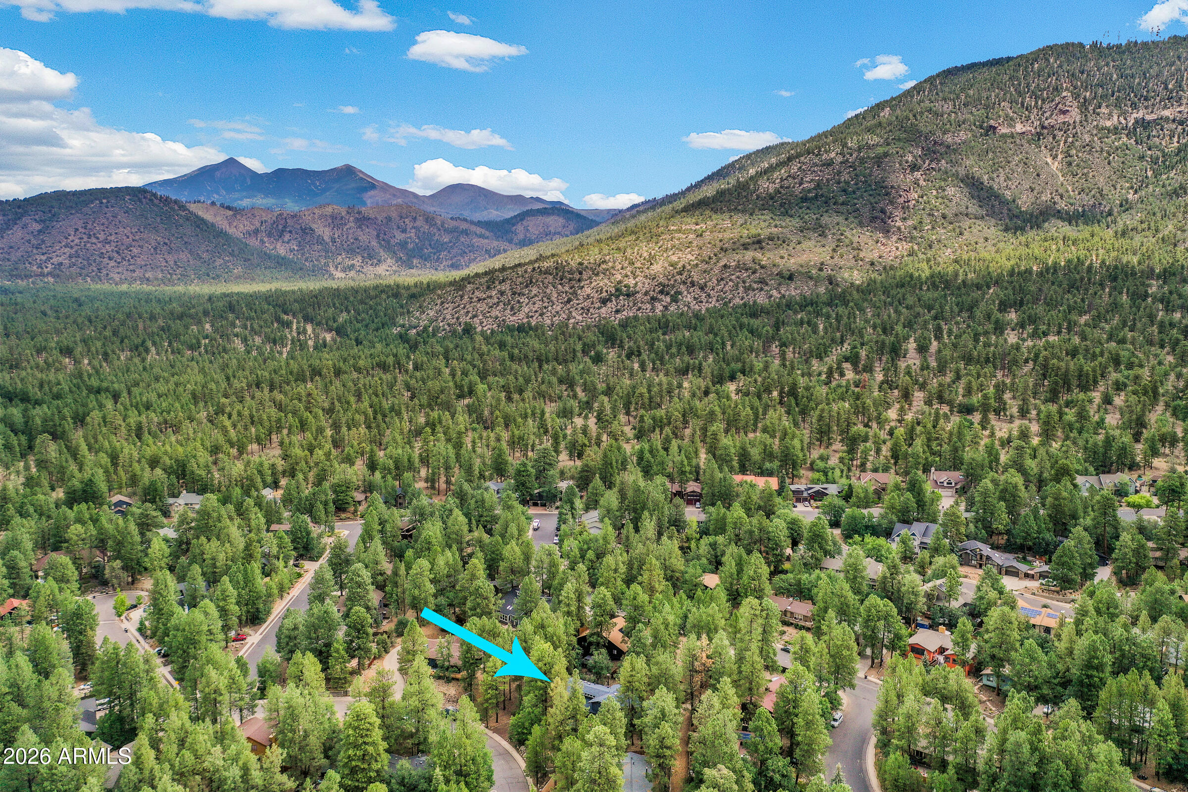
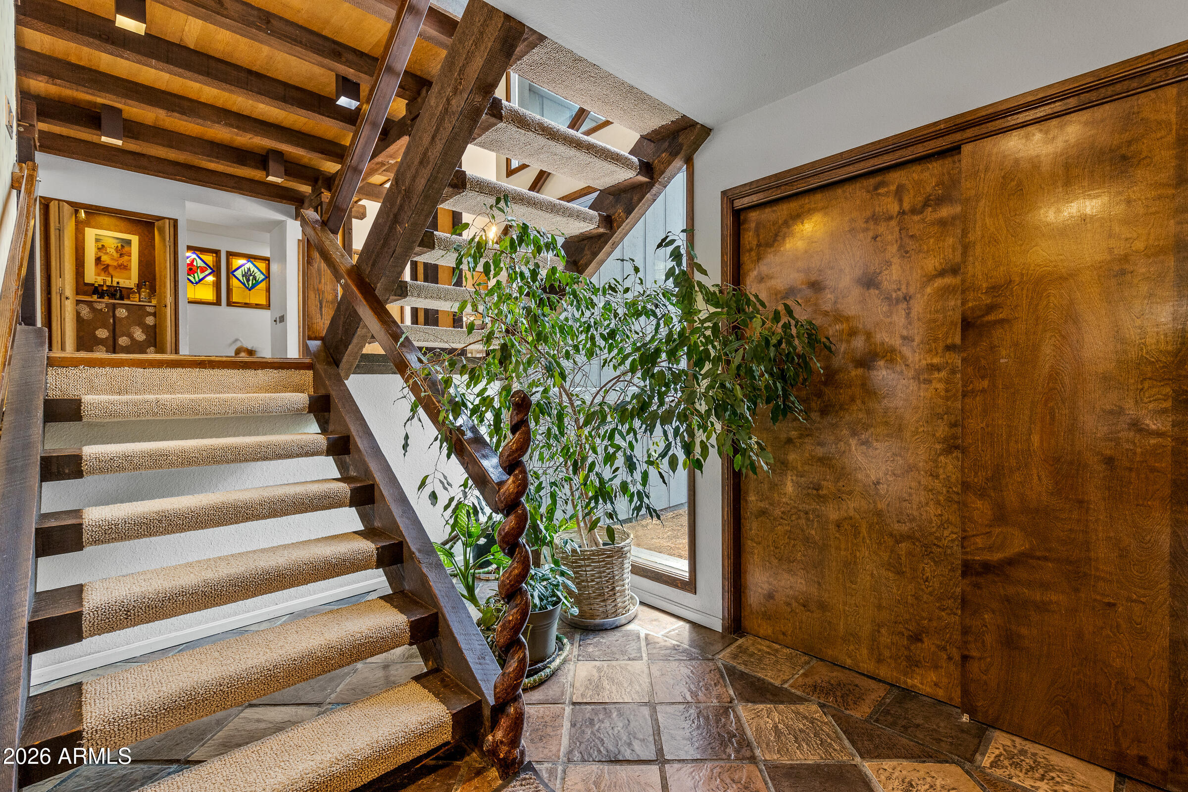
Perched on the hillside with spectacular views, this one of a kind 4 bedroom home is a true work of art and a piece of local history. Built as the very first home in Shadow Mountain by two artists, every detail reflects their creativity and craftsmanship. They hand carried the stone used to create the impressive fireplace, inspired by the iconic El Tovar at the Grand Canyon. The tile was mixed and laid by hand, while wood gathered from across the country and beyond was thoughtfully incorporated throughout the home, creating striking architectural details, unique stairways, and warm, character-filled spaces around every corner. The kitchen showcases custom carpentry by a well known Sedona craftsman celebrated for his distinctive woodworking. Throughout the home, you'll discover custom Perched on the hillside with spectacular views, this one of a kind 4 bedroom home is a true work of art and a piece of local history. Built as the very first home in Shadow Mountain by two artists, every detail reflects their creativity and craftsmanship. They hand carried the stone used to create the impressive fireplace, inspired by the iconic El Tovar at the Grand Canyon. The tile was mixed and laid by hand, while wood gathered from across the country and beyond was thoughtfully incorporated throughout the home, creating striking architectural details, unique stairways, and warm, character-filled spaces around every corner. The kitchen showcases custom carpentry by a well known Sedona craftsman celebrated for his distinctive woodworking. Throughout the home, you'll discover custom

Save
Ask
Tour
Hide
Share
Listing Snapshot
Price 
$1,075,000
Days On Site 
0 Days
Bedrooms 
4
Inside Area (SqFt) 
4,178 sqft
Total Baths 
3
Full Baths 
3
Partial Baths 
N/A
Lot Size 
0.46 Acres
Year Built 
1976
MLS® Number 
7055391
Status 
Active
Property Tax 
$3,937
HOA/Condo/Coop Fees 
N/A
Sq Ft Source 
Appraiser
Friends & Family
Recent Activity
4 hours agoListing updated with changes from the MLS®
5 hours agoListing first seen on site
General Features
Acres 
0.46
Attached Garage 
Yes
Cross Street 
Linda Vista
Disclosures 
Seller Discl Avail
Foundation 
SlabRaisedPillar/Post/PierCombination
Garage 
Yes
Garage Spaces 
2
Land Lease 
No
Number Of Stories 
2
Parking 
Garage Door Opener
Property Sub Type 
Single Family Residence
Sewer 
Public Sewer
Utilities 
Phone AvailableNatural Gas Available
Water Source 
Public
Interior Features
Appliances 
DishwasherDisposalGas Range
Cooling 
Ceiling Fan(s)
Fireplace 
Yes
Fireplace Features 
Wood BurningLiving Room
Fireplaces 
1
Flooring 
CarpetTile
Heating 
Forced AirNatural Gas
Interior 
Double VanityVaulted Ceiling(s)Pantry
Laundry Features 
Inside
Window Features 
Double Pane Windows
Save
Ask
Tour
Hide
Share
Exterior Features
Construction Details 
Wood SidingFrame
Exterior 
Storage
Fencing 
Partial
Other Structures 
Shed(s)
Roof 
Composition
Spa Features 
None
View 
Mountain(s)
Waterview 
Mountain(s)
Windows/Doors 
Double Pane Windows
Community Features
Financing Terms Available 
CashConventionalFHAVA Loan
Roads 
Paved
School District 
Flagstaff Unified District
Schools
School District
Flagstaff Unified District
Elementary School
Thomas M Knoles Elementary School
Middle School
Mount Elden Middle School
High School
Coconino High School
Listing courtesy of Flagstaff Top Producers Real Estate.


All information should be verified by the recipient and none is guaranteed as accurate by ARMLS. Copyright 2026 Arizona Regional Multiple Listing Service, Inc. All rights reserved.
Last checked: 2026-07-17 09:39 PM UTC

Neighborhood & Commute
Source: Walkscore
Save
Ask
Tour
Hide
Share

Let's Connect

I'm social! Connect with me on all the popular social media channels.

Realty In Style Instagram

Follow Realty In Style on Instagram for beautiful homes and design inspiration!

Scroll to Top