

15026 N 54TH PlaceScottsdale, AZ 85254
Due to the health concerns created by Coronavirus we are offering personal 1-1 online video walkthough tours where possible.
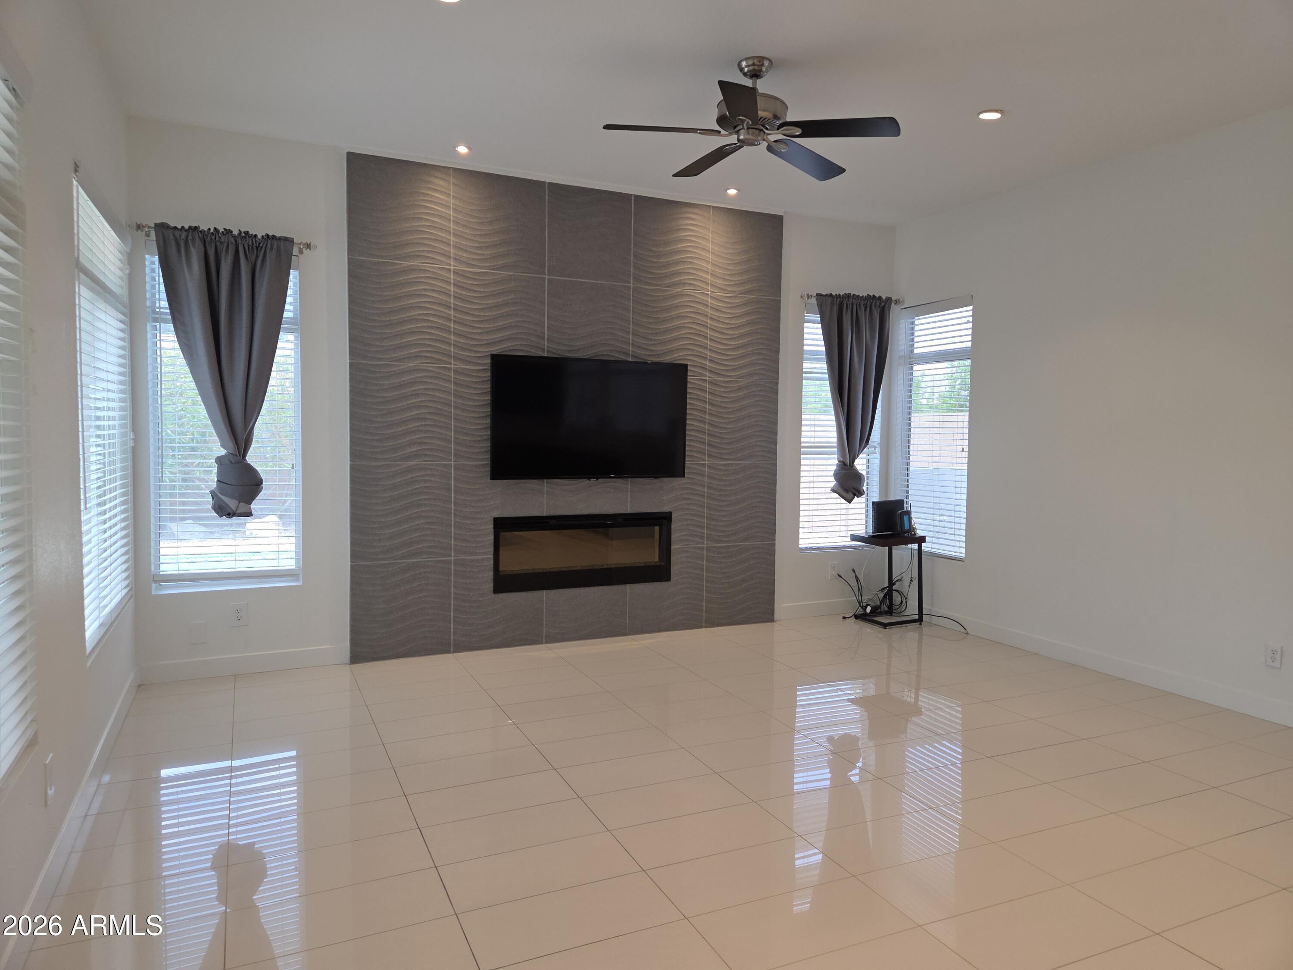
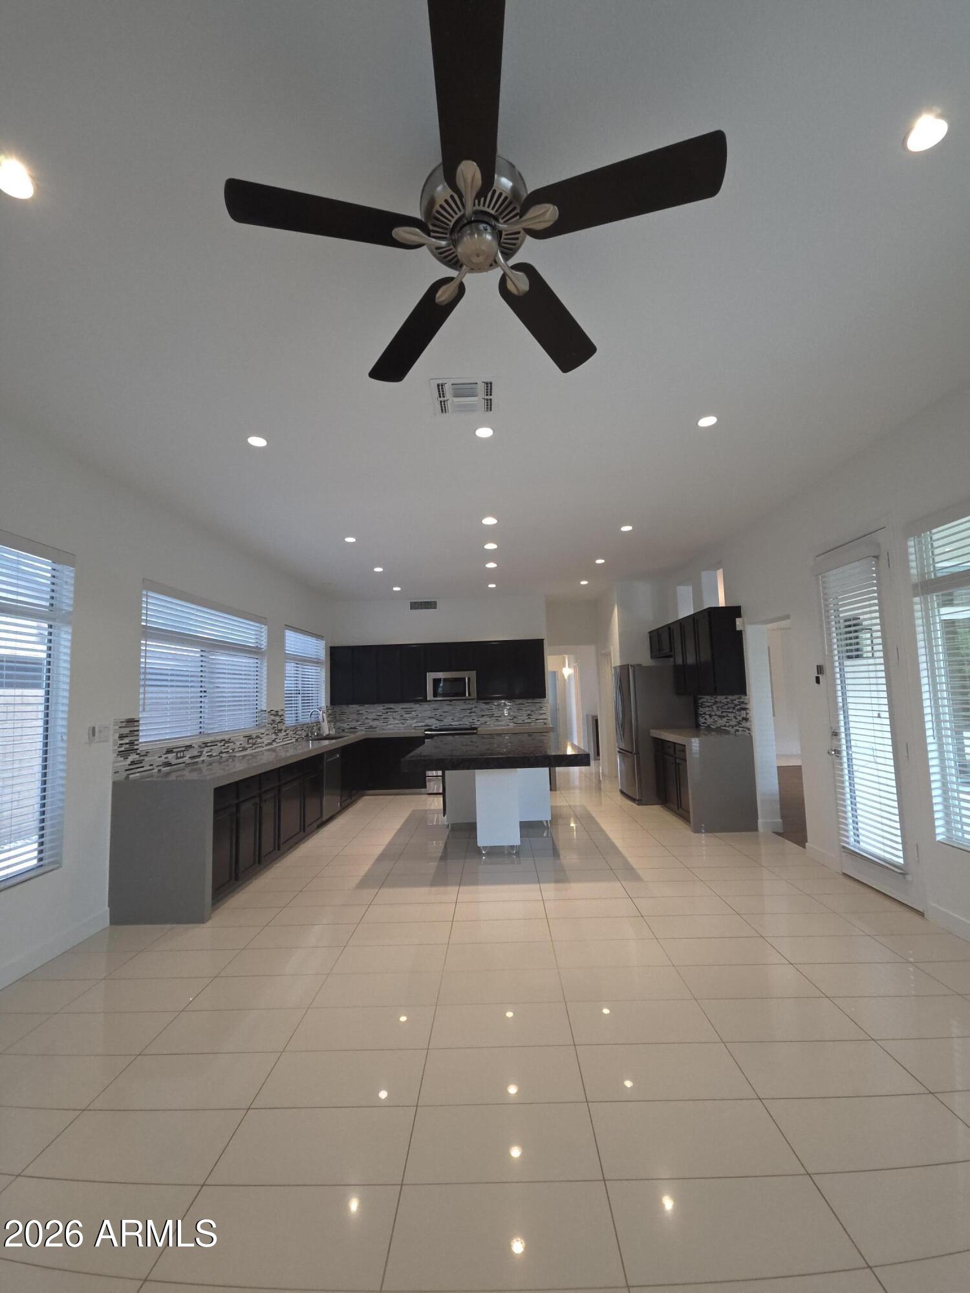
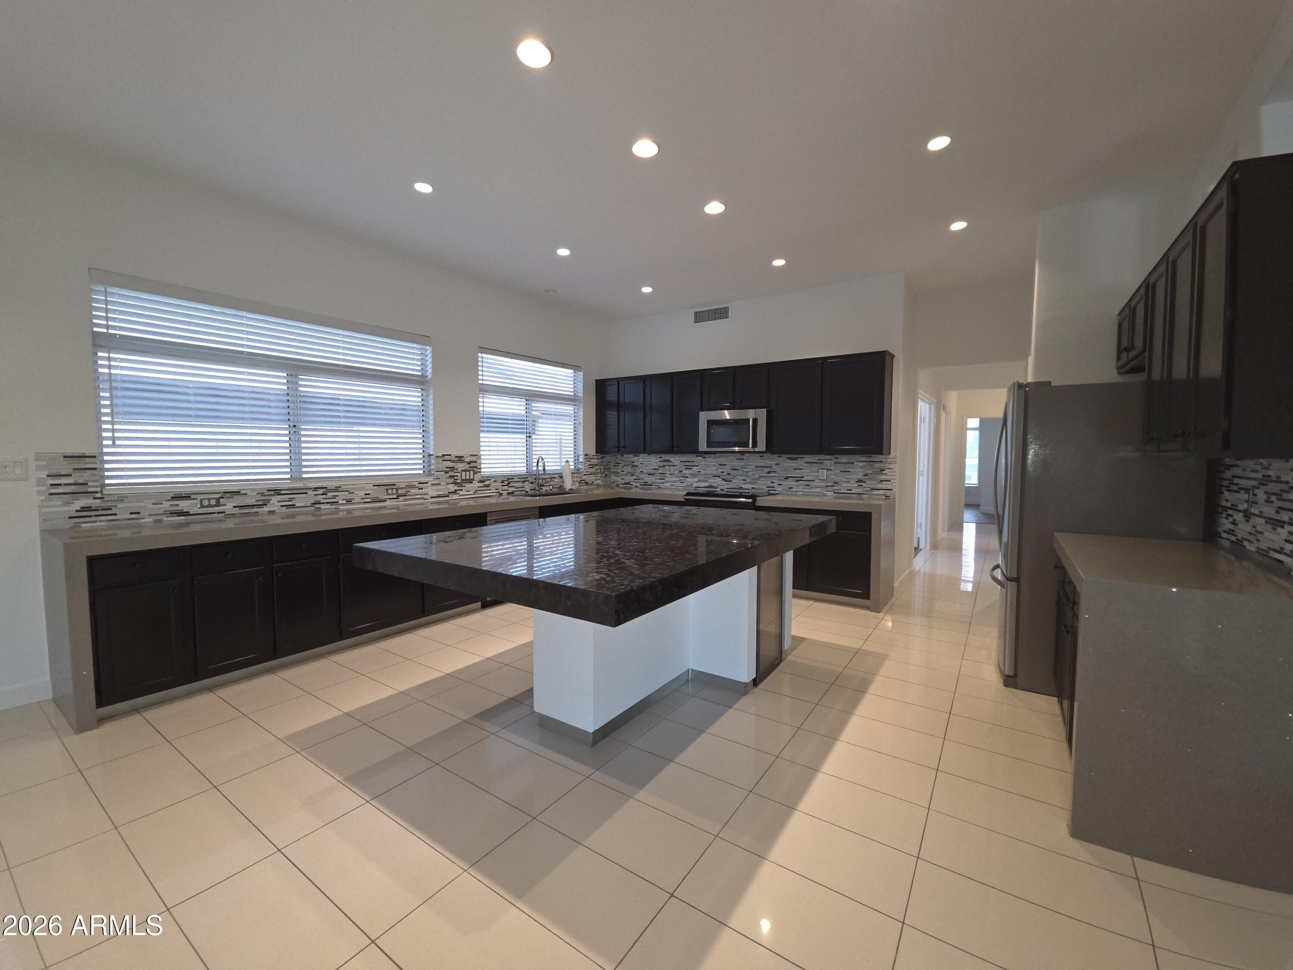
Stunning 3 Bed plus Den home. As soon as you enter you will enjoy the high ceilings and open living space with picture windows. The gourmet kitchen is a chef's dream, featuring gorgeous granite countertops with abundant workspace and an open layout. Adjacent to the kitchen is the expansive family room, highlighted by a granite-faced fireplace. Elegant 18-inch travertine tile and laminate wood flooring flow throughout the home. The spacious primary suite features a beautifully updated bathroom with a walk-in super shower. Step outside to your own private backyard oasis, complete with a large extended covered patio, a fenced sparkling play pool. 3rd car garage bay has been converted to enclosed storage area. Pets on approval. $250 non refundable pet fee + $25 pet rent per pet. Stunning home in a highly sought-after community offering the perfect blend of luxury, comfort, and convenience! The gourmet kitchen is a chef's dream, featuring gorgeous granite countertops with abundant workspace and an open layout perfect for entertaining. Adjacent to the kitchen is the expansive family room, highlighted by a stunning granite-faced fireplace. Storage room in the 3rd bay of the garage. Elegant 18-inch travertine tile and beautiful laminate wood flooring flow throughout the home. The spacious primary suite features a beautifully updated bathroom with a walk-in super shower. Step outside to your own private backyard oasis, complete with a large extended covered patio, a fenced sparkling play pool, and plenty of space to relax. Ideally located just minutes from Kierland Commons and Desert Ridge, you'll enjoy easy access to premier shopping, dining, parks, golf courses, medical centers, and world-class resorts. This exceptional home truly has it all! Unit amenities Air conditioner, Dryer, Fenced yard, Fireplace, Garage parking, Kitchen island, Microwave, Private patio, Refrigerator, Storage space, Stove and oven, Tile floors, Washer, Window coverings
| 7 hours ago | Listing updated with changes from the MLS® | |
| 14 hours ago | Listing first seen on site |

All information should be verified by the recipient and none is guaranteed as accurate by ARMLS. Copyright 2026 Arizona Regional Multiple Listing Service, Inc. All rights reserved.
Last checked: 2026-07-18 08:07 AM UTC