HS_WHTHoriz_NoTag
Save
Ask
Tour
Hide
Share
$450,000
New Listing

728 W DESERT CANYON Drive
San Tan Valley, AZ 85143

For Sale|Single Family Residence|Active
4
Beds
3
Total Baths
3
Full Baths
2,940
SqFt
$153
/SqFt
2006
Built
Subdivision:
PARCEL B AT SKYLINE RANCH PHASE 2
County:
Pinal

Due to the health concerns created by Coronavirus we are offering personal 1-1 online video walkthough tours where possible.
Call Now: 602-688-7388
Is this the listing for you? We can help make it yours.
602-688-7388
Upcoming Open Houses
Due to COVID-19, we recommend you verify Open Houses before attending.
Sat, Jul 18, 11:00 AM - 2:00 PM
728 W DESERT CANYON Drive728 W DESERT CANYON Drive728 W DESERT CANYON Drive728 W DESERT CANYON Drive
Save
Ask
Tour
Hide
Share

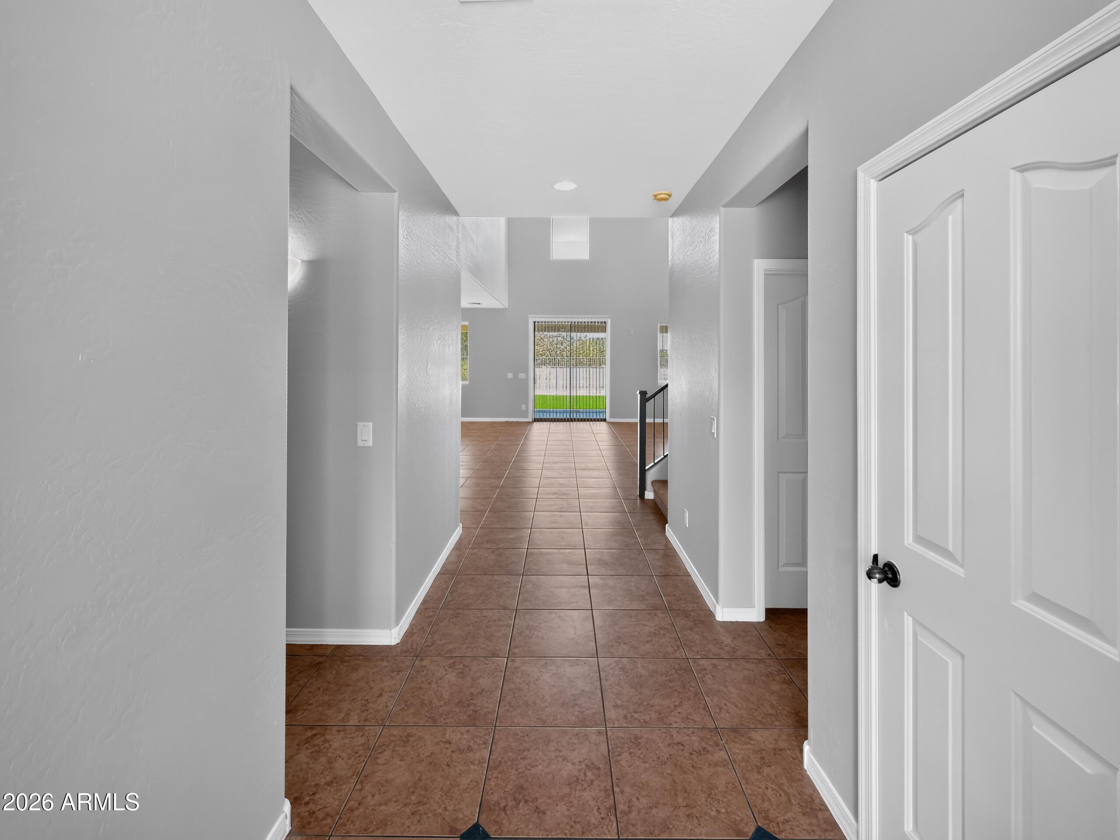
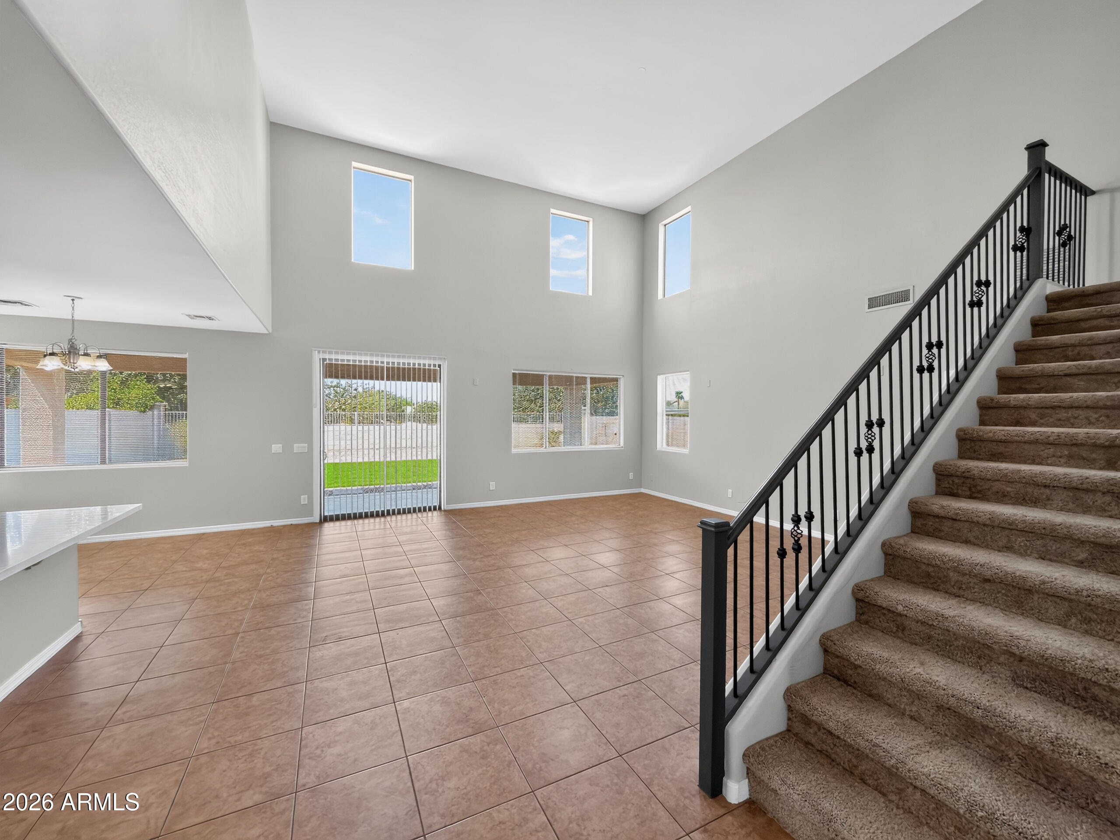
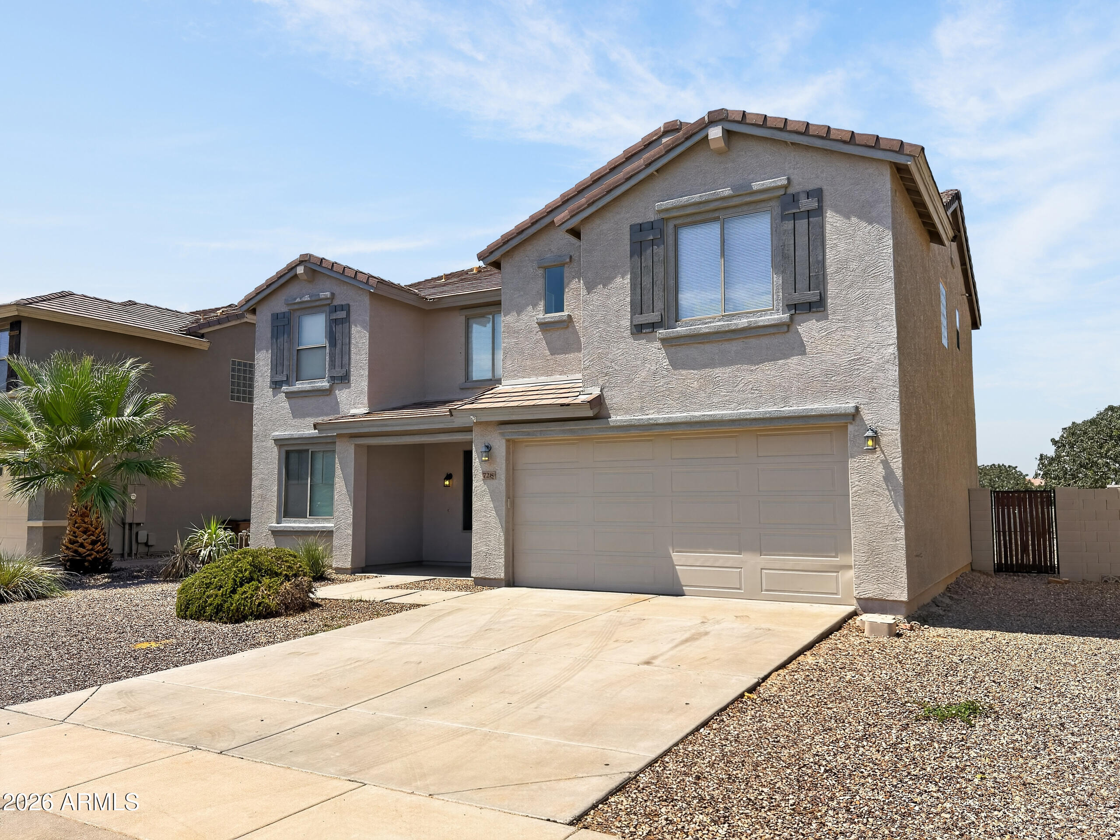
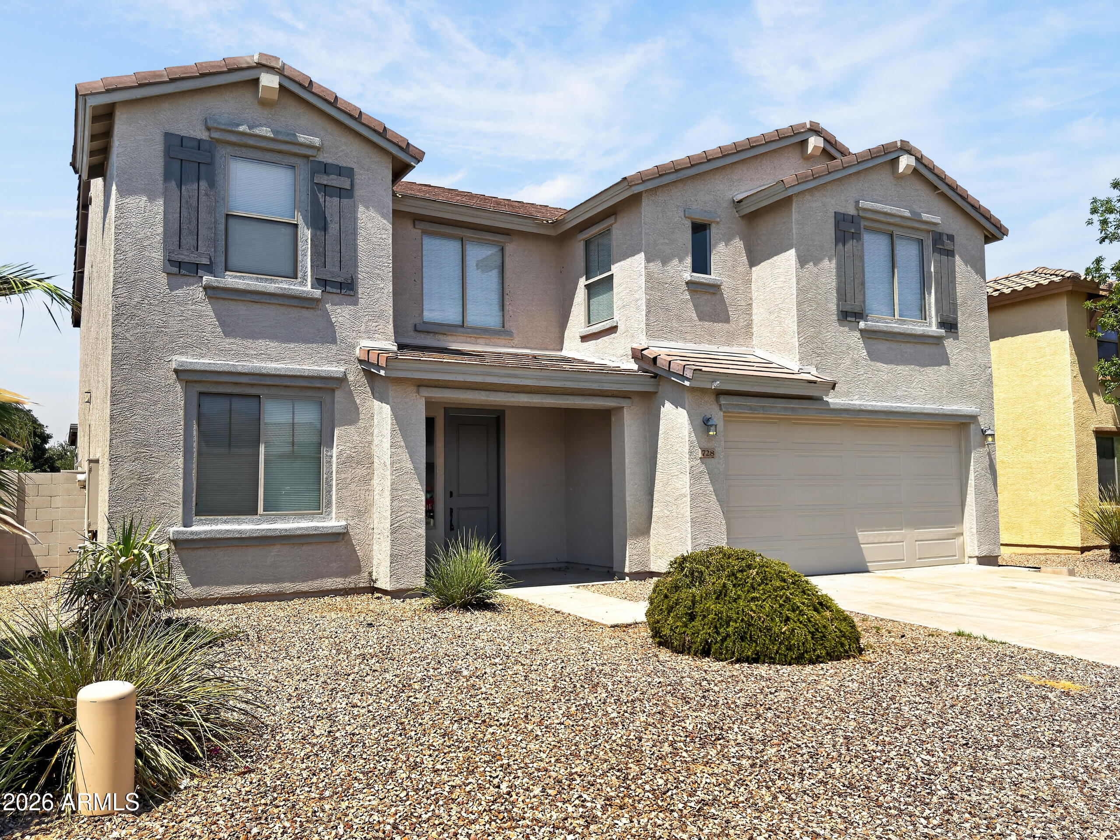
Spacious 4-bedroom, 3-bath home with a bonus room, soaring ceilings, and numerous updates! Upon entry, you're welcomed by a long hallway leading to a downstairs bedroom, full bathroom, and laundry room ideal for guests or multigenerational living. The dramatic family room is filled with natural light from oversized windows and opens to the upstairs loft. The remodeled kitchen features freshly painted cabinetry, quartz countertops, stainless steel appliances, and ample cabinet space. The home has also been refreshed with new interior paint throughout. New carpet has been installed throughout, and all bathroom vanities have been beautifully updated with fresh paint, quartz countertops, new sinks, and modern faucets. The versatile bonus room is perfect as a home office, media room, playroom, or game room. Upstairs you'll find a spacious primary suite, two additional bedrooms, a full bath, and an oversized loft overlooking the family room and kitchen. Step outside to a low-maintenance backyard with artificial turf and no rear neighbors, as the home backs directly to the community's main park featuring basketball courts, playgrounds, open green space, and evening family activities. Located in one of the fastest-growing areas off Gary Rd and Hunt Hwy, you'll enjoy convenient access to new shopping, restaurants, schools, and future commercial development.

Save
Ask
Tour
Hide
Share
Listing Snapshot
Price 
$450,000
Days On Site 
0 Days
Bedrooms 
4
Inside Area (SqFt) 
2,940 sqft
Total Baths 
3
Full Baths 
3
Partial Baths 
N/A
Lot Size 
0.17 Acres
Year Built 
2006
MLS® Number 
7055513
Status 
Active
Property Tax 
$1,887
HOA/Condo/Coop Fees 
$71 monthly
Sq Ft Source 
Assessor
Friends & Family
Recent Activity
11 hours agoListing updated with changes from the MLS®
11 hours agoListing first seen on site
General Features
Acres 
0.17
Cross Street 
Hunt Hwy & Gary Rd
Disclosures 
Seller Discl Avail
Garage 
Yes
Garage Spaces 
2
Land Lease 
No
Levels 
Two
Number Of Stories 
2
Parking Spaces 
2
Property Sub Type 
Single Family Residence
Sewer 
Private Sewer
Interior Features
Appliances 
RefrigeratorDishwasherDisposalElectric RangeElectric OvenBuilt-In Electric Oven
Cooling 
Central Air
Electric 
220 Volts in Kitchen
Flooring 
CarpetTile
Heating 
OtherElectric
Interior 
Double VanityEat-in KitchenKitchen IslandHigh Ceilings
Save
Ask
Tour
Hide
Share
Exterior Features
Construction Details 
Other
Fencing 
OtherBlockWrought Iron
Lot Features 
Desert BackDesert Front
Roof 
OtherTile
Spa Features 
None
Community Features
Association Dues 
71
Financing Terms Available 
CashConventional1031 ExchangeFHAVA Loan
HOA Fee Frequency 
Monthly
School District 
Florence Unified School District
Township 
03S
Schools
School District
Florence Unified School District
Elementary School
Skyline Ranch Elementary School
Middle School
Skyline Ranch Elementary School
High School
Poston Butte High School
Listing courtesy of Lotus Real Estate.


All information should be verified by the recipient and none is guaranteed as accurate by ARMLS. Copyright 2026 Arizona Regional Multiple Listing Service, Inc. All rights reserved.
Last checked: 2026-07-18 06:05 AM UTC

Neighborhood & Commute
Source: Walkscore
Save
Ask
Tour
Hide
Share

Let's Connect

I'm social! Connect with me on all the popular social media channels.

Realty In Style Instagram

Follow Realty In Style on Instagram for beautiful homes and design inspiration!

Scroll to Top