HS_WHTHoriz_NoTag
Save
Ask
Tour
Hide
Share
$3,450,000
New Listing

7127 N 23RD Place N
Phoenix, AZ 85020

For Sale|Single Family Residence|Active
5
Beds
5
Total Baths
4
Full Baths
1
Partial Bath
4,729
SqFt
$730
/SqFt
1985
Built
Subdivision:
SQUAW PEAK MOUNTAIN ESTATES
County:
Maricopa

Due to the health concerns created by Coronavirus we are offering personal 1-1 online video walkthough tours where possible.
Call Now: 602-688-7388
Is this the listing for you? We can help make it yours.
602-688-7388
7127 N 23RD Place N7127 N 23RD Place N7127 N 23RD Place N7127 N 23RD Place N
Save
Ask
Tour
Hide
Share

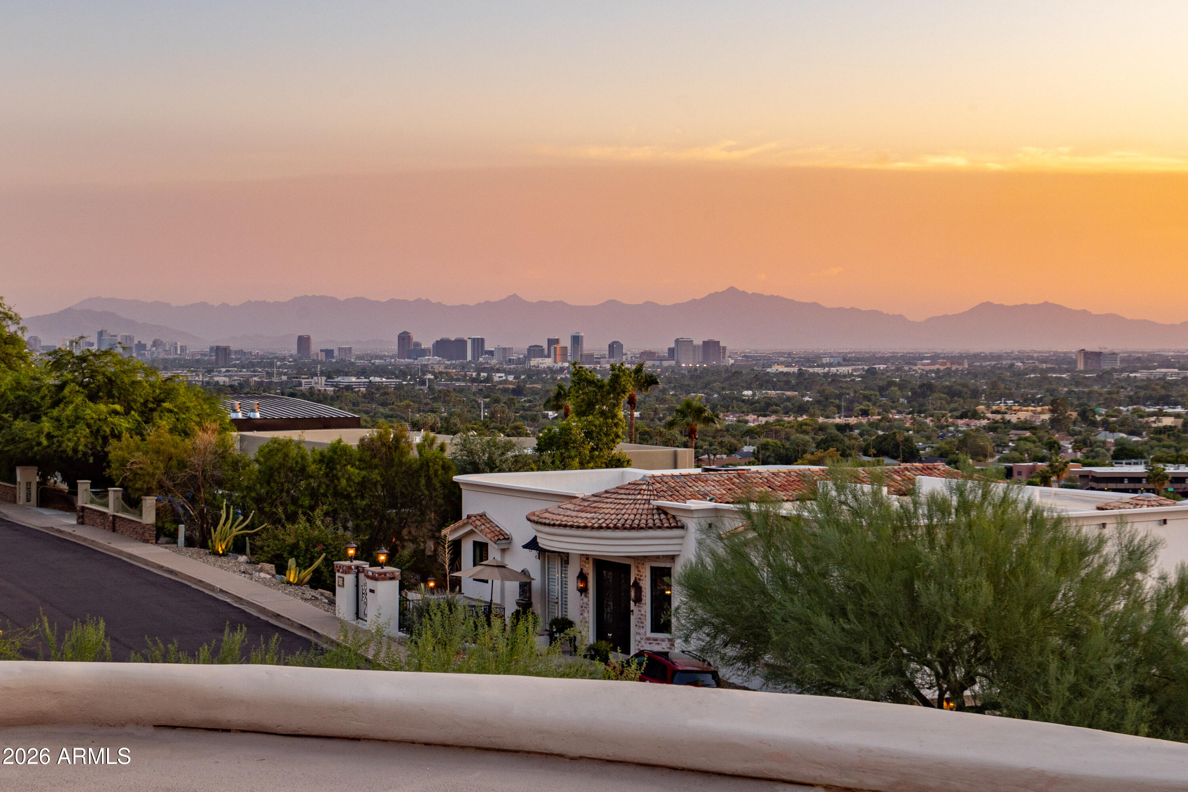
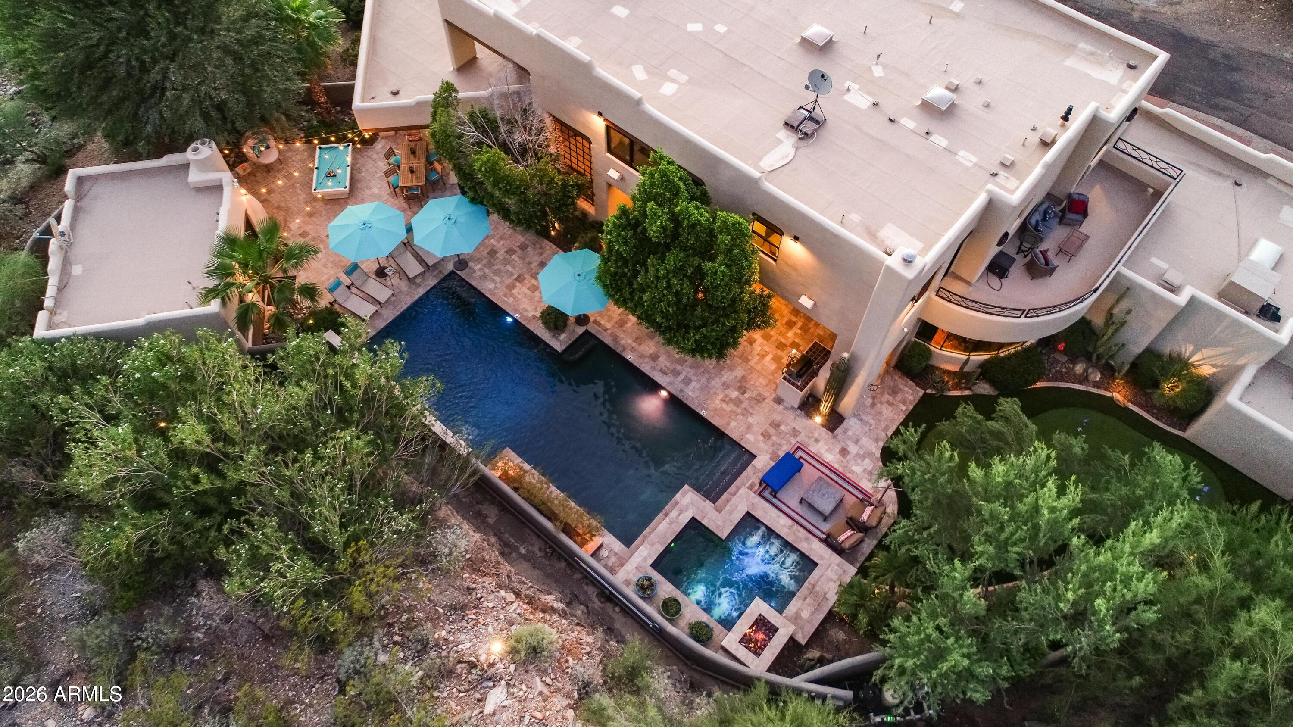
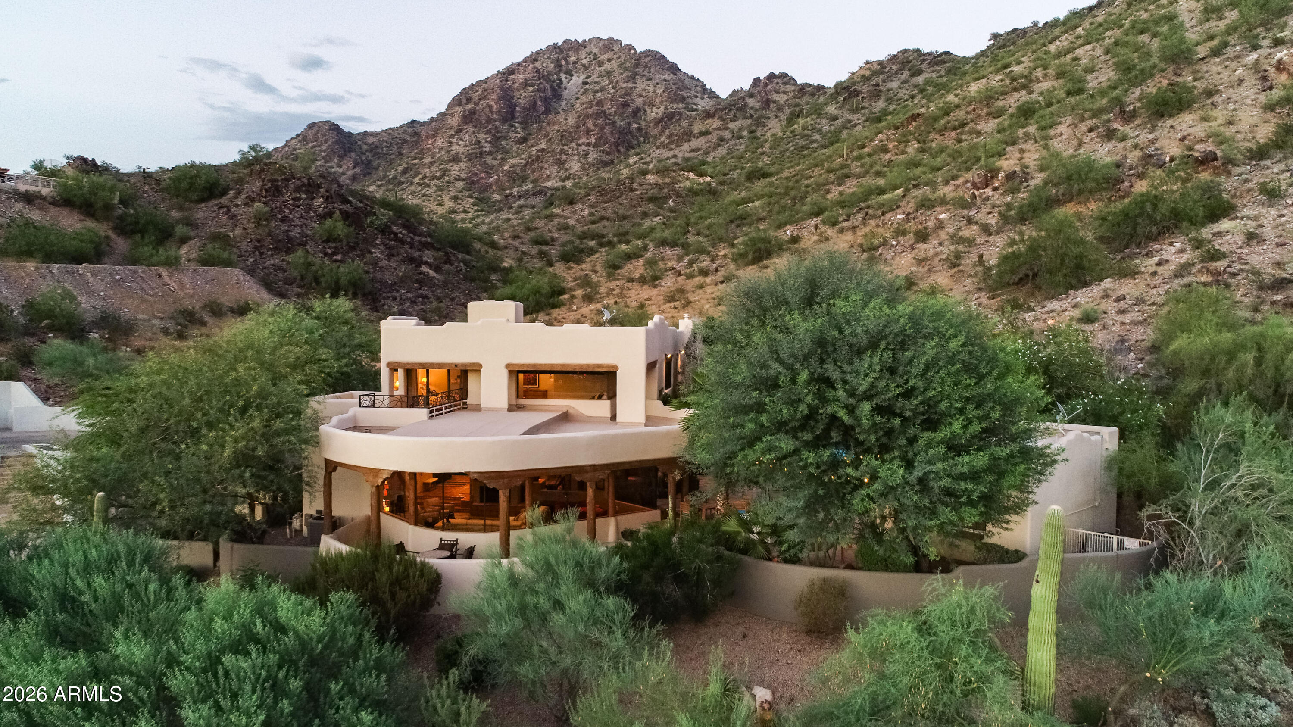
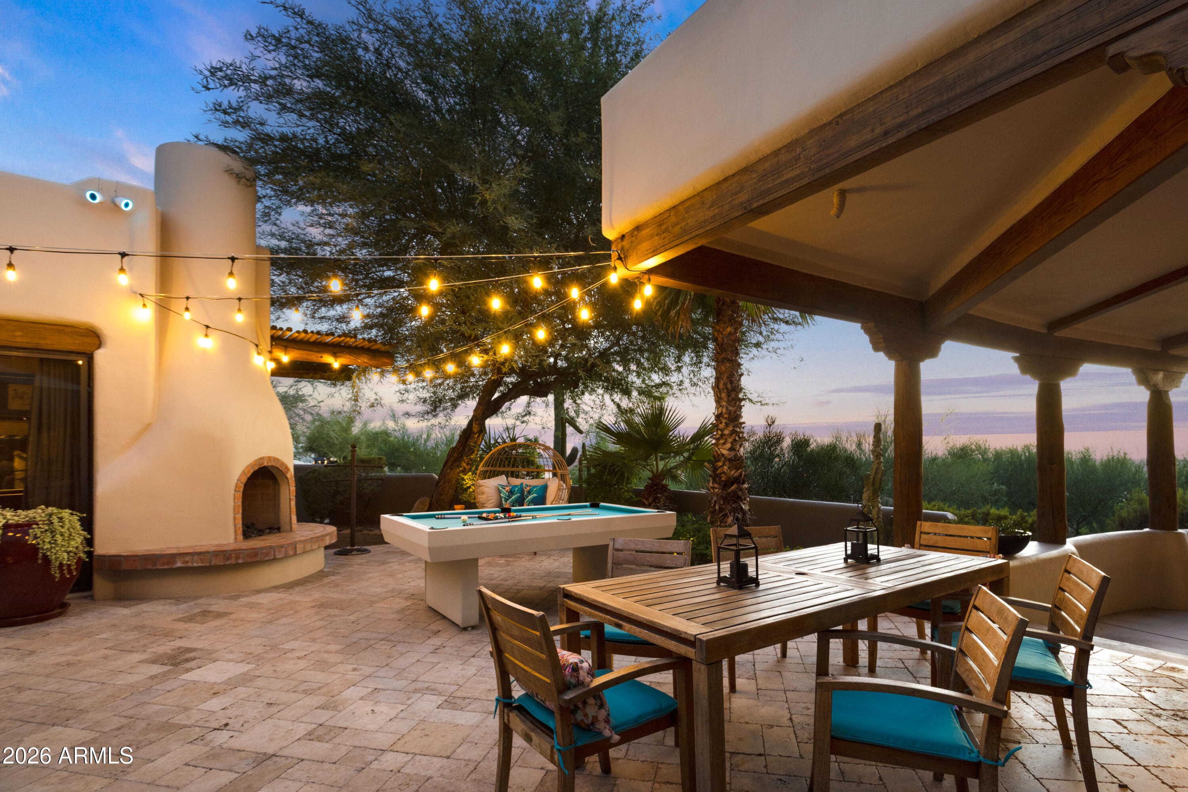
Locations don't get any better! City Views to the front, Mountain Preserve Views to the back. This Pueblo Territorial custom built home perched on Piestewa Peak will take your breath away as you pull into the drive up towards the Mountain. Step through the Stained glass front door and your greeted with an entry that has a wall of windows. Gaze to the right and the round wall of windows gives you a view to the West. To your left is the Dining area with doors that lead out to the beautiful Covered Patio, and Luxurious Pool, and Spa area. Just beyond the Pool is the Casita, just perfect for those special guests. The Chef's Kitchen with its large Island, and Viking Appliances will be a delight to create a Family feast or an intimate dinner for yourself, and loved one.

Save
Ask
Tour
Hide
Share
Listing Snapshot
Price 
$3,450,000
Days On Site 
0 Days
Bedrooms 
5
Inside Area (SqFt) 
4,729 sqft
Total Baths 
5
Full Baths 
4
Partial Baths 
1
Lot Size 
0.47 Acres
Year Built 
1985
MLS® Number 
7055566
Status 
Active
Property Tax 
$12,322
HOA/Condo/Coop Fees 
N/A
Sq Ft Source 
Appraiser
Friends & Family
Recent Activity
an hour agoListing updated with changes from the MLS®
an hour agoListing first seen on site
General Features
Acres 
0.47
Attached Garage 
Yes
Cross Street 
Lincoln and 24th Street
Disclosures 
None
Garage 
Yes
Garage Spaces 
3
Land Lease 
No
Levels 
Two
Number Of Stories 
2
Parking 
Off StreetGarage Door OpenerDirect AccessElectric Vehicle Charging Station(s)Garage Faces Side
Parking Spaces 
3
Property Sub Type 
Single Family Residence
Security 
Security System Owned
Sewer 
Public Sewer
Style 
Territorial/Santa Fe
Utilities 
Cable Available
Water Source 
Public
Interior Features
Appliances 
DryerWasherWater Softener OwnedRefrigeratorDishwasherDisposalElectric OvenGas CooktopMicrowave
Cooling 
Central AirCeiling Fan(s)
Fireplace 
Yes
Fireplace Features 
See RemarksFamily RoomMaster BedroomOutside
Fireplaces 
3
Flooring 
CarpetTile
Furnished 
Furnished
Heating 
ElectricNatural Gas
Interior 
High Speed InternetSmart HomeGranite CountersDouble VanityMaster DownstairsEat-in KitchenWet BarKitchen IslandPantryBidetHigh Ceilings
Spa 
Yes
Window Features 
Skylight(s)Solar ScreensDouble Pane Windows
Master Bedroom 
Save
Ask
Tour
Hide
Share
Exterior Features
Construction Details 
StuccoBlockFrame
Exterior 
BarbecueBalconyPrivate YardBuilt-in Barbecue
Fencing 
Block
Lot Features 
Sprinklers In RearSprinklers In FrontCorner LotDesert Front
Other Structures 
Guest House
Pool Features 
HeatedOutdoor Pool
Private Pool 
Yes
Roof 
Built-Up
Spa 
Yes
Spa Features 
HeatedPrivate
View 
CityPanoramicCity LightsMountain(s)
Waterview 
CityPanoramicCity LightsMountain(s)
Windows/Doors 
Skylight(s)Solar ScreensDouble Pane Windows
Community Features
Accessibility Features 
Therapeutic Whirlpool
Community Features 
Sidewalks
Financing Terms Available 
Conventional
School District 
Phoenix Union High School District
Township 
2N
Schools
School District
Phoenix Union High School District
Elementary School
Madison #1 Elementary School
Middle School
Madison #1 Elementary School
High School
Camelback High School
Listing courtesy of Porter.


All information should be verified by the recipient and none is guaranteed as accurate by ARMLS. Copyright 2026 Arizona Regional Multiple Listing Service, Inc. All rights reserved.
Last checked: 2026-07-17 09:39 PM UTC

Neighborhood & Commute
Source: Walkscore
Save
Ask
Tour
Hide
Share

Let's Connect

I'm social! Connect with me on all the popular social media channels.

Realty In Style Instagram

Follow Realty In Style on Instagram for beautiful homes and design inspiration!

Scroll to Top