HS_WHTHoriz_NoTag
Save
Ask
Tour
Hide
Share
$2,690
New Listing

6108 N 11TH Avenue
Phoenix, AZ 85013

For Rent|Single Family Residence|Active
3
Beds
2
Total Baths
2
Full Baths
1,420
SqFt
$2
/SqFt
1956
Built
Subdivision:
DEL MONTE ESTATES
County:
Maricopa

Due to the health concerns created by Coronavirus we are offering personal 1-1 online video walkthough tours where possible.
Call Now: 602-688-7388
Is this the listing for you? We can help make it yours.
602-688-7388
6108 N 11TH Avenue6108 N 11TH Avenue6108 N 11TH Avenue6108 N 11TH Avenue
Save
Ask
Tour
Hide
Share

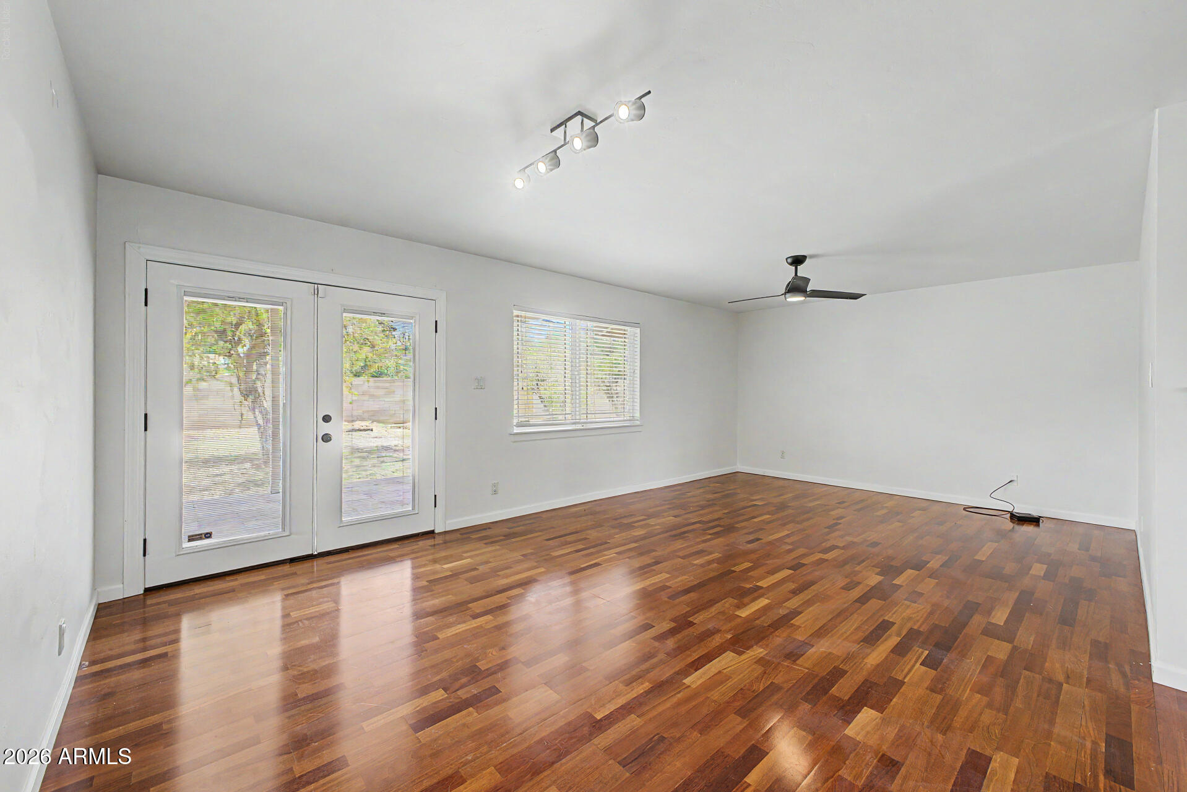
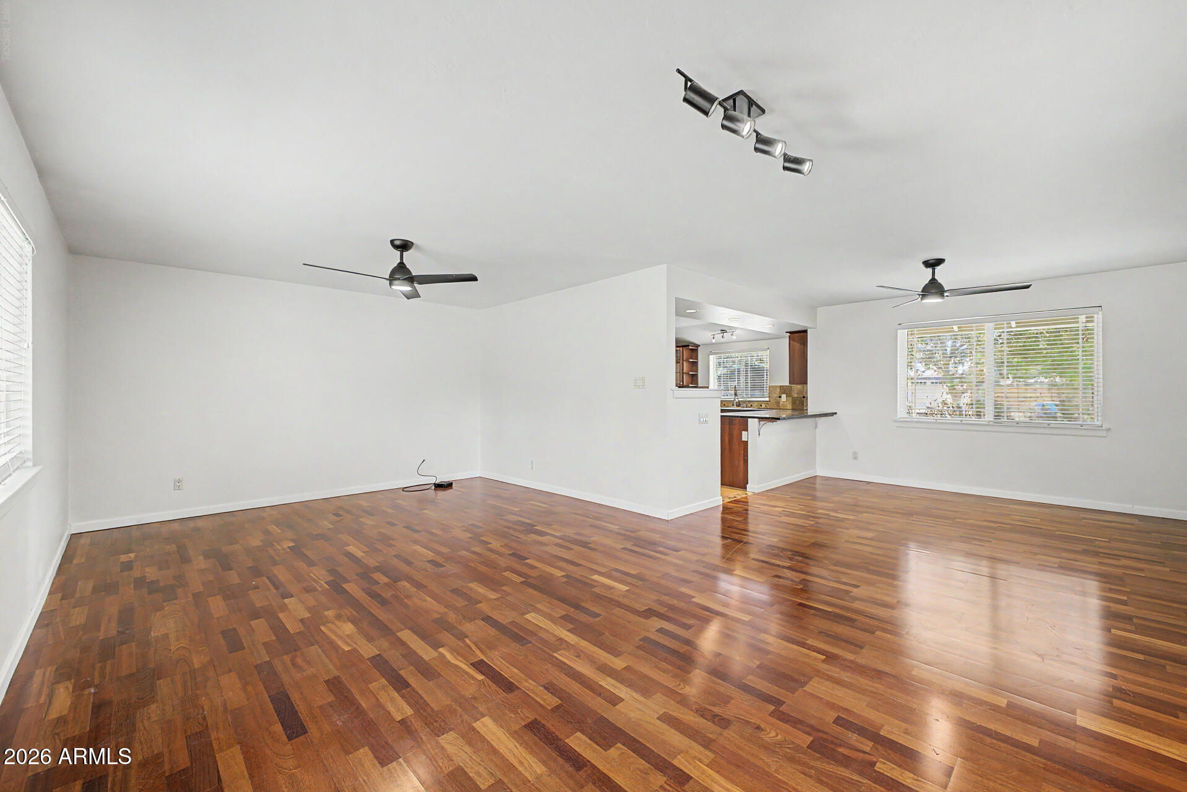
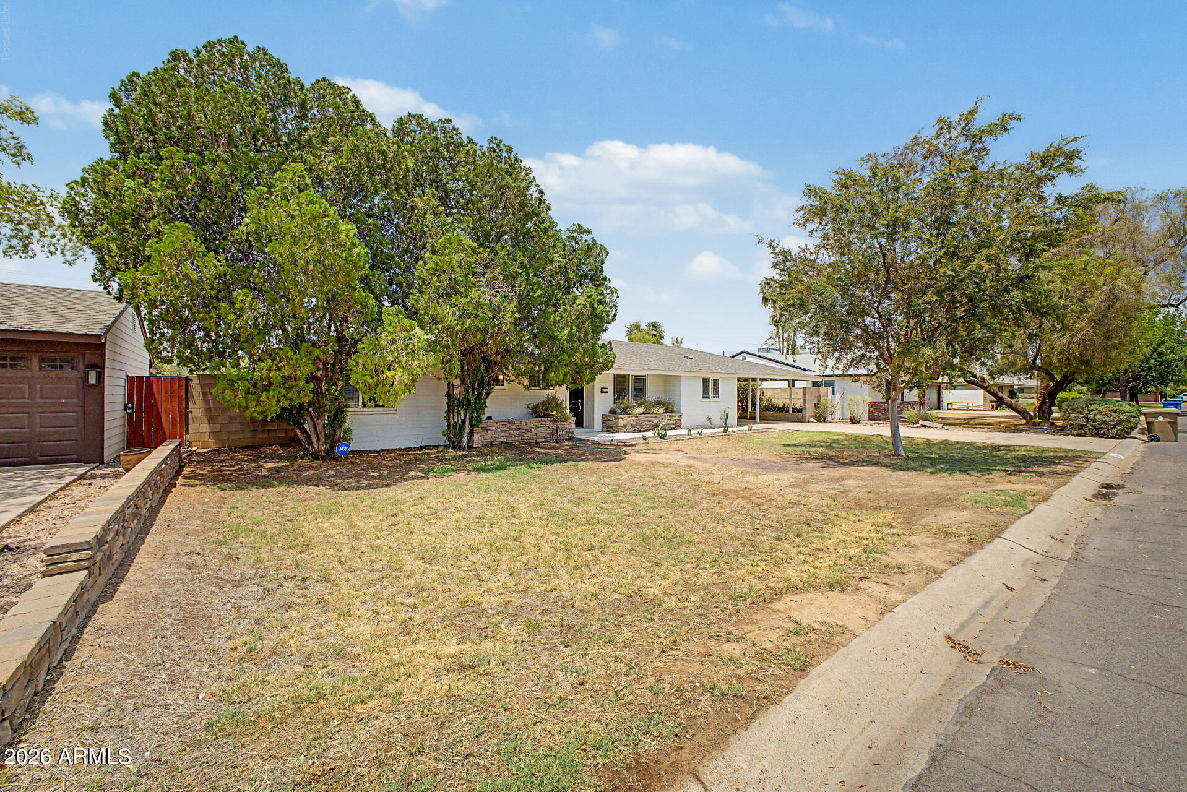
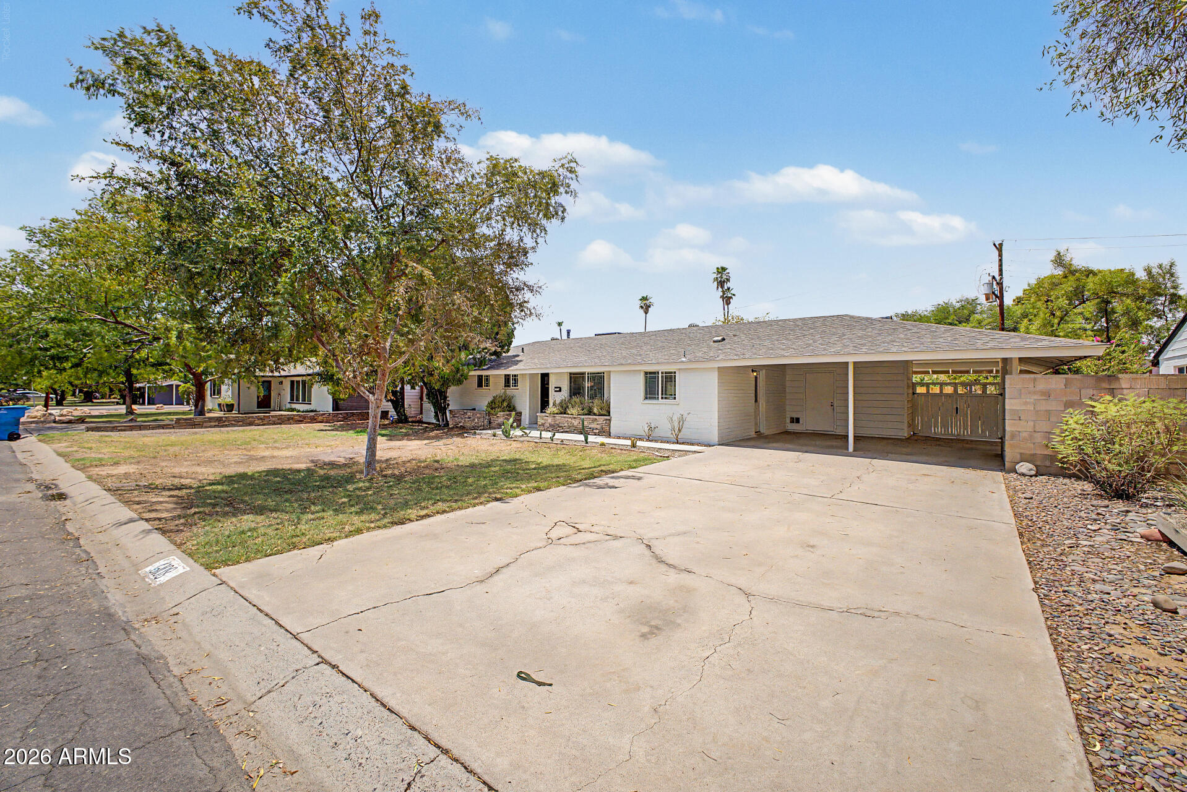
Beautifully updated 3-bedroom home in Phoenix's highly desirable North Central corridor! This light-filled home features an open-concept floorplan, gorgeous wood flooring, modern lighting, and a spacious kitchen with custom cabinetry, granite countertops, stainless steel appliances, and abundant storage. The primary suite includes a private ensuite bath, while owned solar helps reduce utility costs year-round. Enjoy dual-pane windows, a huge irrigated lot with lush landscaping, mature citrus trees, oversized double gates, and a Tuff Shed for additional storage. No HOA! Just steps from Palo Verde Golf Course and minutes from Uptown Phoenix, Downtown Phoenix, Light Rail, I-17, SR-51, restaurants, shopping, and entertainment.

Save
Ask
Tour
Hide
Share
Listing Snapshot
Price 
$2,690
Days On Site 
0 Days
Bedrooms 
3
Inside Area (SqFt) 
1,420 sqft
Total Baths 
2
Full Baths 
2
Partial Baths 
N/A
Lot Size 
0.22 Acres
Year Built 
1956
MLS® Number 
7055568
Status 
Active
Property Tax 
N/A
HOA/Condo/Coop Fees 
N/A
Sq Ft Source 
Assessor
Friends & Family
Recent Activity
8 hours agoListing updated with changes from the MLS®
9 hours agoListing first seen on site
General Features
Acres 
0.22
Carport 
2
Cross Street 
Bethany Home Rd / 7th Ave
Disclosures 
Agency Discl ReqSeller Discl Avail
Levels 
One
Number Of Stories 
1
Parking Spaces 
2
Property Sub Type 
Single Family Residence
Sewer 
Public Sewer
Style 
Ranch
Utilities 
Cable Available
Water Source 
Public
Interior Features
Appliances 
WasherDryerRefrigeratorMicrowaveElectric RangeDisposalDishwasher
Cooling 
Central AirCeiling Fan(s)
Flooring 
CarpetTileWood
Furnished 
Unfurnished
Heating 
Electric
Interior 
High Speed InternetGranite Counters
Window Features 
BlindsDouble Pane Windows
Save
Ask
Tour
Hide
Share
Exterior Features
Construction Details 
Block
Exterior 
Private Yard
Fencing 
Block
Patio And Porch 
Patio
Roof 
Composition
Spa Features 
None
Windows/Doors 
BlindsDouble Pane Windows
Community Features
School District 
Phoenix Union High School District
Township 
2N
Schools
School District
Phoenix Union High School District
Elementary School
Encanto School
Middle School
Osborn Middle School
High School
Central High School
Listing courtesy of Paramount Property Services.


All information should be verified by the recipient and none is guaranteed as accurate by ARMLS. Copyright 2026 Arizona Regional Multiple Listing Service, Inc. All rights reserved.
Last checked: 2026-07-18 04:50 AM UTC

Neighborhood & Commute
Source: Walkscore
Save
Ask
Tour
Hide
Share

Let's Connect

I'm social! Connect with me on all the popular social media channels.

Realty In Style Instagram

Follow Realty In Style on Instagram for beautiful homes and design inspiration!

Scroll to Top