HS_WHTHoriz_NoTag
Save
Ask
Tour
Hide
Share
$689,900
45 Days On Site

2338 E YUCCA Street
Phoenix, AZ 85028

For Sale|Single Family Residence|Active
3
Beds
2
Total Baths
2
Full Baths
1,926
SqFt
$358
/SqFt
1978
Built
Subdivision:
DESERT VISTA UNIT 6 *****
County:
Maricopa

Due to the health concerns created by Coronavirus we are offering personal 1-1 online video walkthough tours where possible.
Call Now: 602-688-7388
Is this the listing for you? We can help make it yours.
602-688-7388
2338 E YUCCA Street2338 E YUCCA Street2338 E YUCCA Street2338 E YUCCA Street
Save
Ask
Tour
Hide
Share

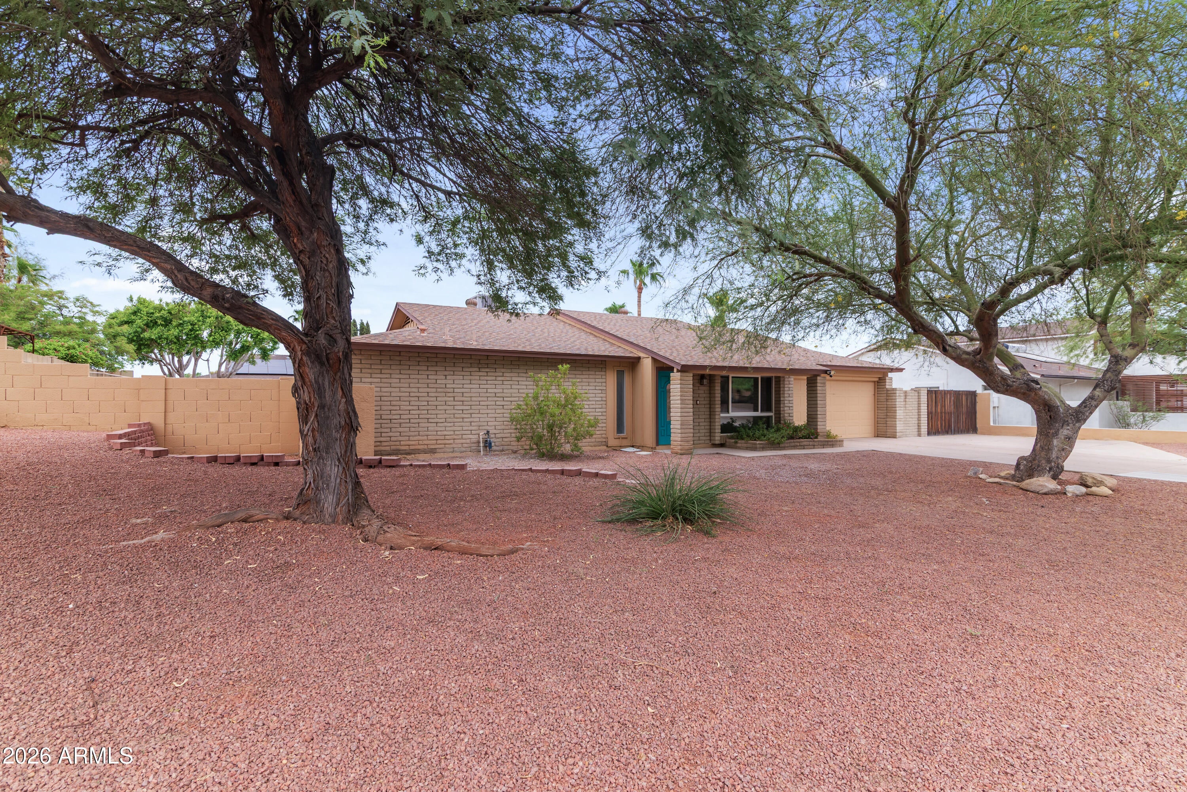
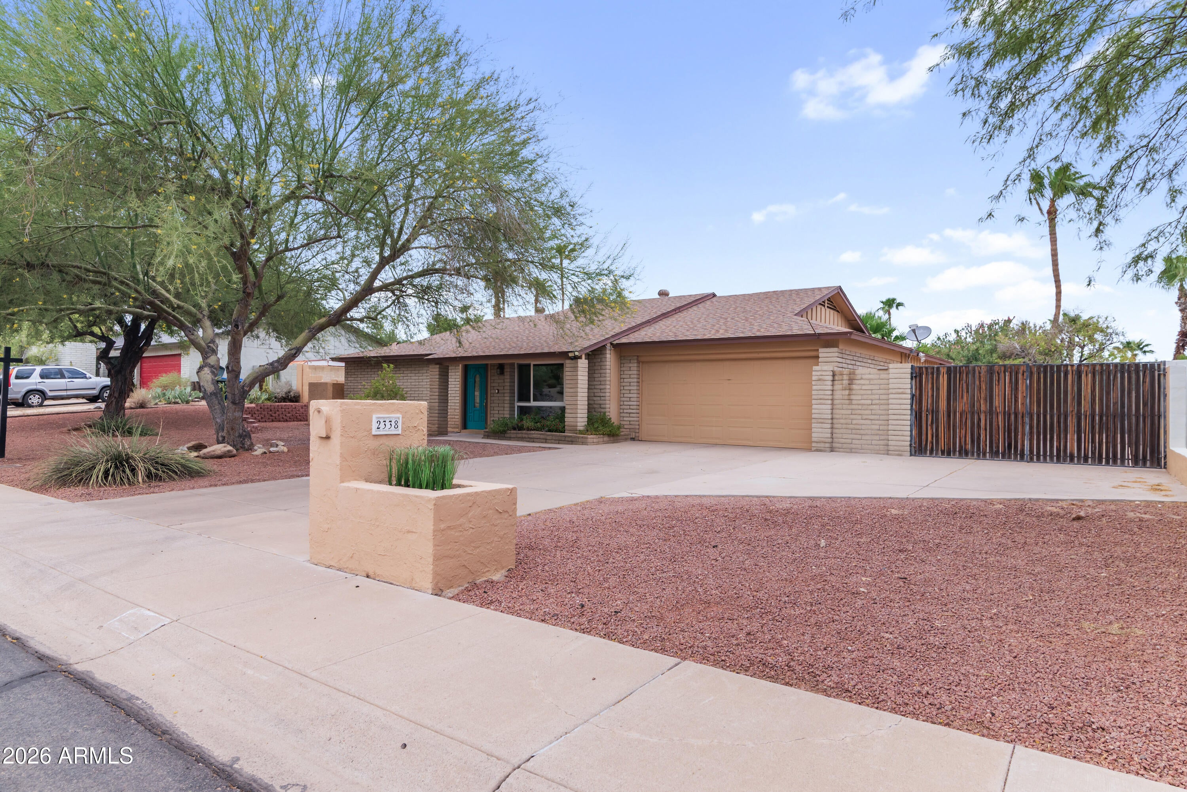
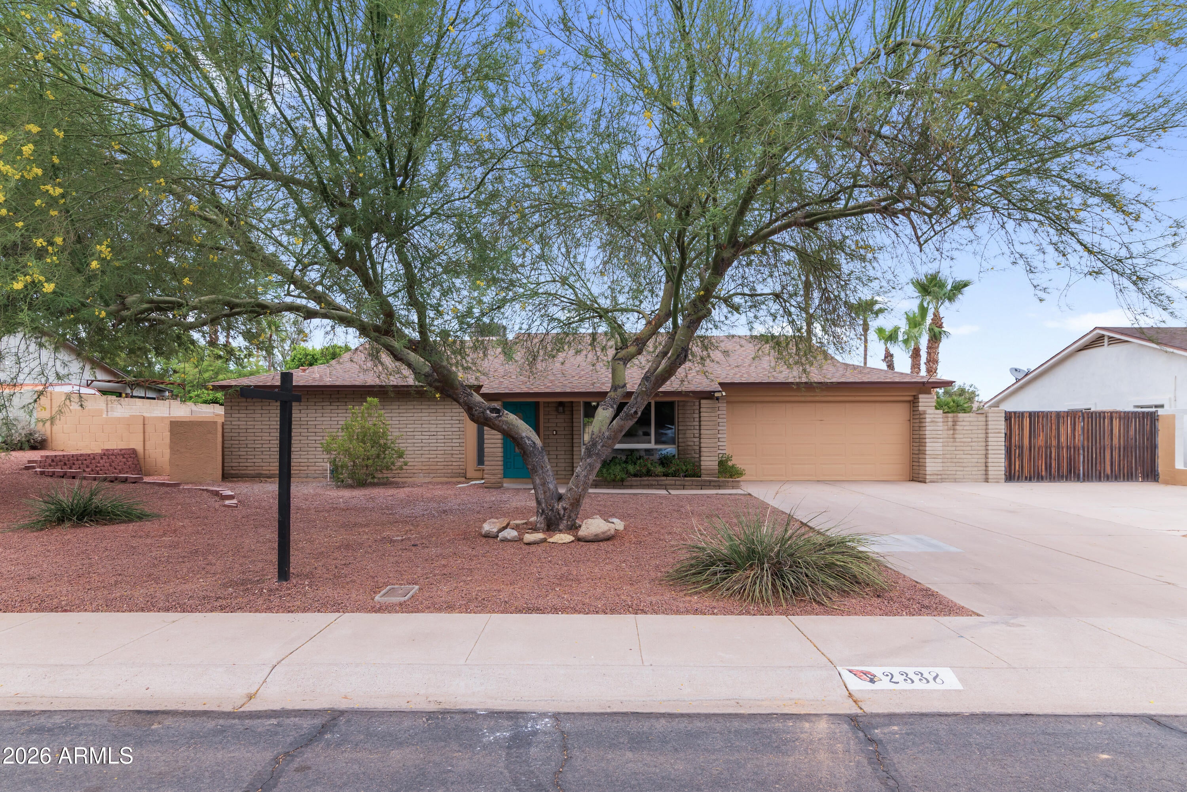
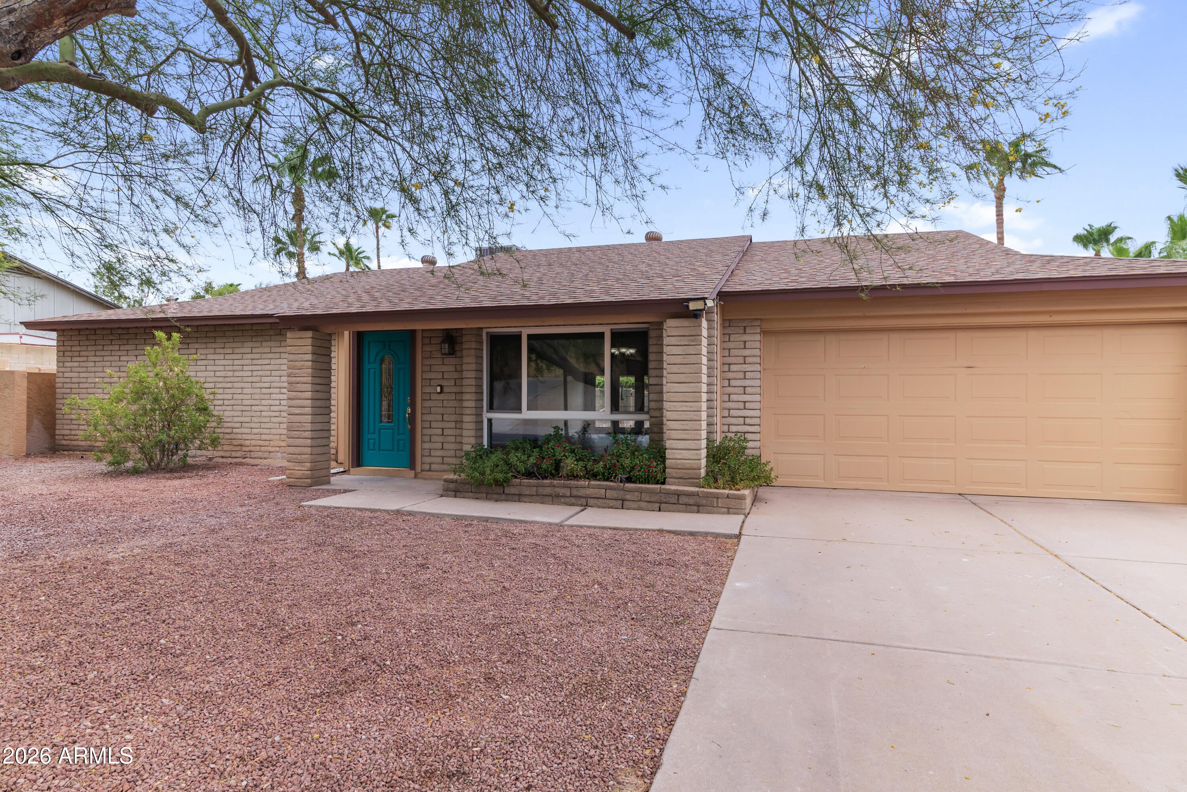
Welcome to this updated North Phoenix gem, tucked away on a quiet cul-de-sac in one of the area's most desirable suburban neighborhoods. This move-in ready 3-bedroom, 2-bath home features brand-new luxury vinyl plank flooring throughout the main living areas, new carpet in all bedrooms, and fresh interior paint, giving the home a bright, modern feel. The open great room floor plan centers around a cozy fireplace, creating the perfect space for both everyday living and entertaining. The spacious primary suite offers a private sitting area and direct access to the backyard, providing a peaceful retreat to enjoy Arizona's beautiful mornings and evenings. Step outside to your own backyard oasis featuring a sparkling pool and breathtaking mountain views--ideal for relaxing and entertaining family and friends. Adventure and convenience are just outside your door. Located steps from the Phoenix Mountain Preserve and the newly renovated Cristi Cove Park, you'll enjoy easy access to hiking, biking, and outdoor recreation. Plus, you're within 1.5 miles of more than 25 coffee shops, restaurants, and local favorites. Sky Harbor International Airport is just a short drive away, and the renowned Piestewa Peak Trail is nearby for even more outdoor adventure. In addition, there are highly regarded public and private schools within walking distance. Offering the perfect blend of an unbeatable location and the Arizona lifestyle you've been looking for, this North Phoenix home is one you won't want to miss.

Save
Ask
Tour
Hide
Share
Listing Snapshot
Price 
$689,900
Days On Site 
45 Days
Bedrooms 
3
Inside Area (SqFt) 
1,926 sqft
Total Baths 
2
Full Baths 
2
Partial Baths 
N/A
Lot Size 
0.23 Acres
Year Built 
1978
MLS® Number 
7055570
Status 
Active
Property Tax 
$3,163
HOA/Condo/Coop Fees 
N/A
Sq Ft Source 
Assessor
Friends & Family
Recent Activity
a week agoListing updated with changes from the MLS®
3 weeks agoPrice changed to $689,900
4 weeks agoStatus changed to Active
2 months agoListing first seen on site
General Features
Acres 
0.23
Attached Garage 
Yes
Cross Street 
Shea and 32nd St
Disclosures 
Agency Discl ReqSeller Discl Avail
Garage 
Yes
Garage Spaces 
2
Land Lease 
No
Levels 
One
Number Of Stories 
1
Parking 
Garage Door Opener
Parking Spaces 
2
Property Sub Type 
Single Family Residence
Sewer 
Public Sewer
Style 
Ranch
Utilities 
Sewer ConnectedCable Available
Water Source 
Public
Interior Features
Appliances 
DryerWasherRefrigeratorDishwasherDisposalElectric Range
Cooling 
Central AirCeiling Fan(s)Evaporative Cooling
Fireplace 
Yes
Fireplace Features 
Wood BurningFamily Room
Fireplaces 
1
Flooring 
CarpetLaminate
Heating 
Electric
Interior 
Double VanityEat-in KitchenBreakfast BarPantry
Laundry Features 
Inside
Window Features 
Skylight(s)
Save
Ask
Tour
Hide
Share
Exterior Features
Construction Details 
Block
Exterior 
BarbecueBuilt-in Barbecue
Fencing 
Block
Lot Features 
Sprinklers In RearSprinklers In FrontCul-De-Sac
Pool Features 
FencedOutdoor Pool
Private Pool 
Yes
Roof 
Composition
Spa Features 
None
View 
Mountain(s)
Waterview 
Mountain(s)
Windows/Doors 
Skylight(s)
Community Features
Community Features 
Sidewalks
Financing Terms Available 
CashConventionalFHAVA Loan
Roads 
Asphalt
School District 
Paradise Valley Unified District
Schools
School District
Paradise Valley Unified District
Elementary School
Mercury Mine Elementary School
Middle School
Shea Middle School
High School
Shadow Mountain High School
Listing courtesy of Compass.


All information should be verified by the recipient and none is guaranteed as accurate by ARMLS. Copyright 2026 Arizona Regional Multiple Listing Service, Inc. All rights reserved.
Last checked: 2026-09-01 12:50 PM UTC

Neighborhood & Commute
Source: Walkscore
Save
Ask
Tour
Hide
Share

Let's Connect

I'm social! Connect with me on all the popular social media channels.

Realty In Style Instagram

Follow Realty In Style on Instagram for beautiful homes and design inspiration!

Scroll to Top