HS_WHTHoriz_NoTag
Save
Ask
Tour
Hide
Share
$1,050,000
47 Days On Site

3024 W South Mountain Avenue
Laveen, AZ 85339

For Sale|Single Family Residence|Active
4
Beds
4
Total Baths
3
Full Baths
1
Partial Bath
2,965
SqFt
$354
/SqFt
2025
Built
County:
Maricopa

Due to the health concerns created by Coronavirus we are offering personal 1-1 online video walkthough tours where possible.
Call Now: 602-688-7388
Is this the listing for you? We can help make it yours.
602-688-7388
3024 W South Mountain Avenue3024 W South Mountain Avenue3024 W South Mountain Avenue3024 W South Mountain Avenue
Save
Ask
Tour
Hide
Share

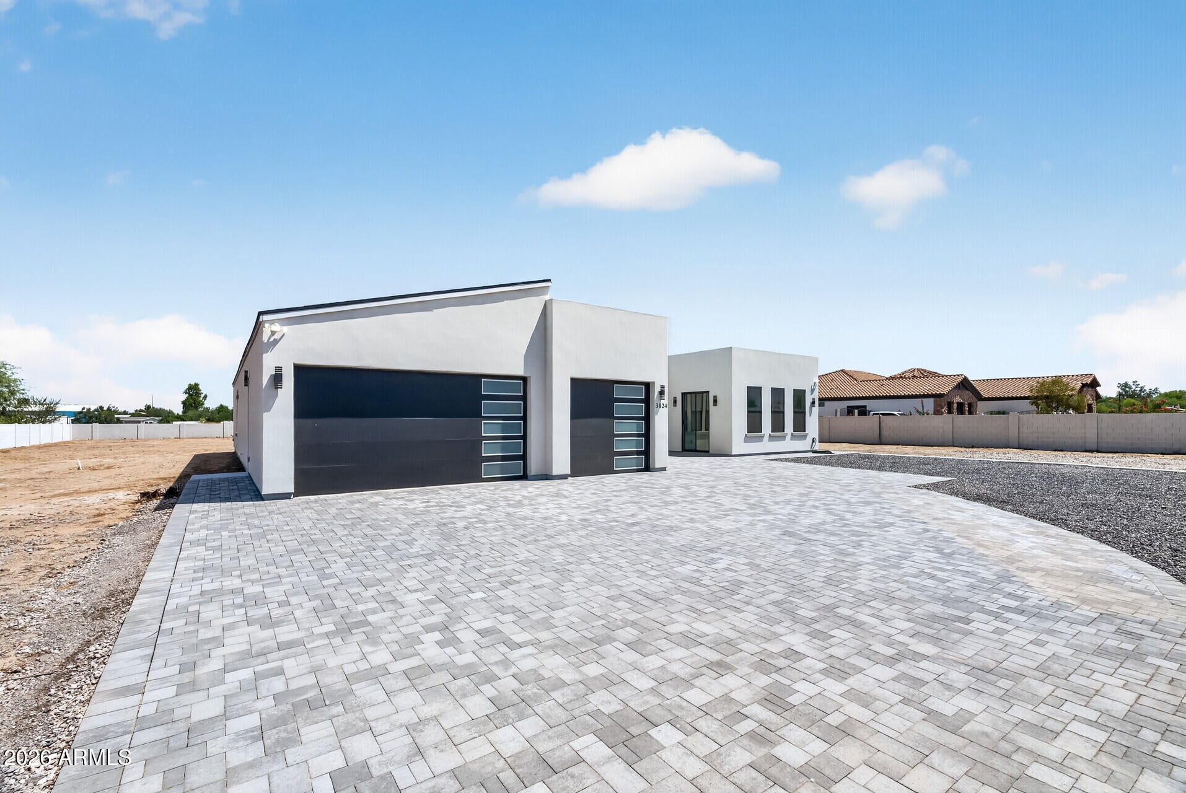
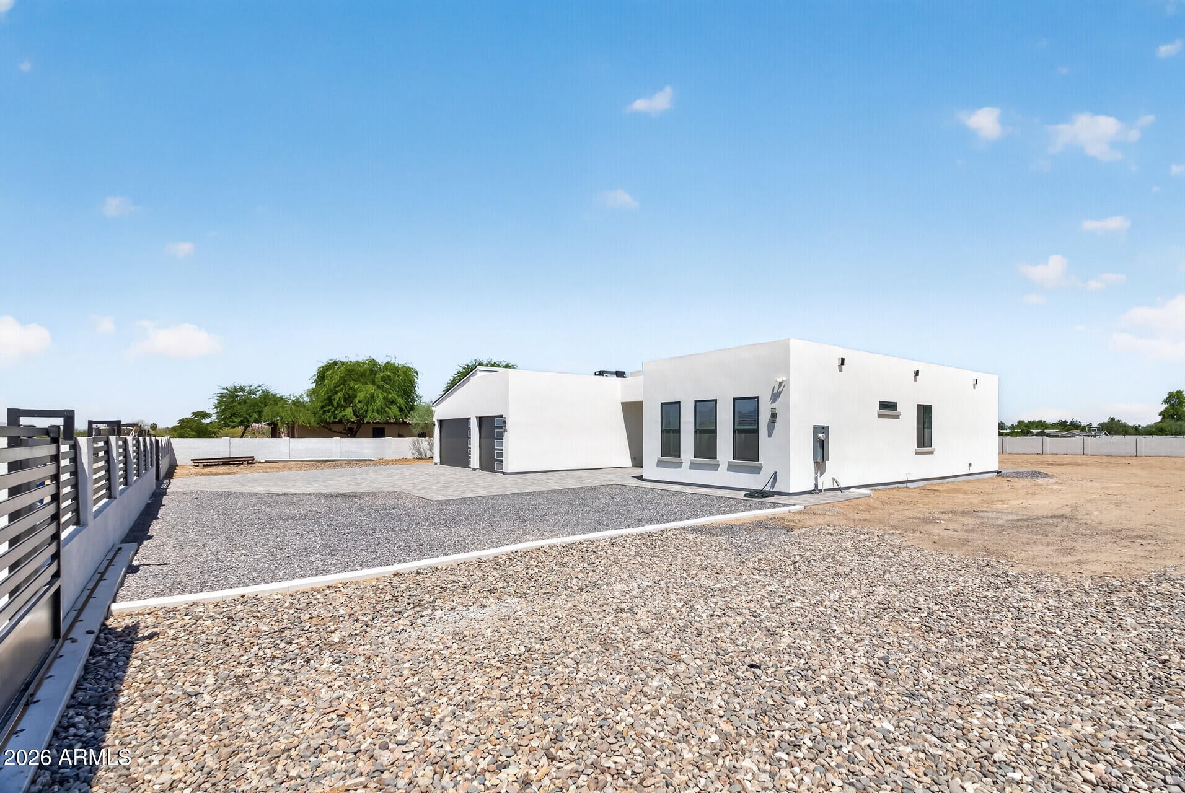
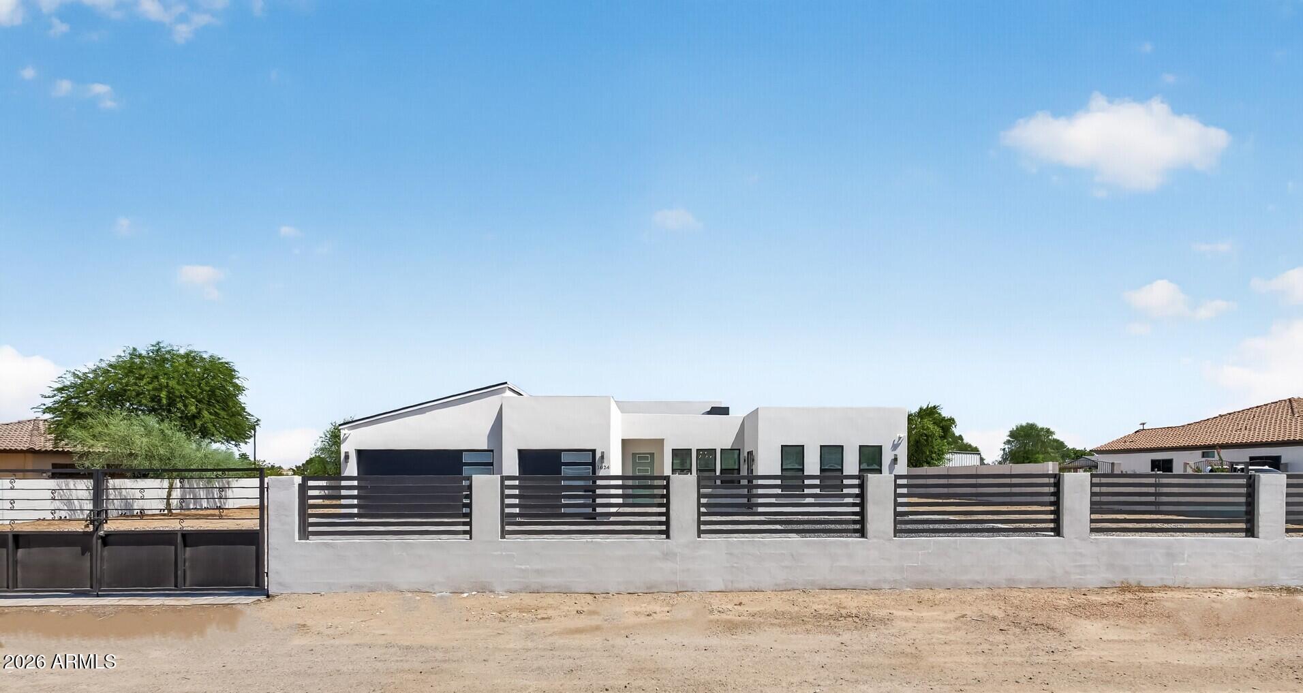
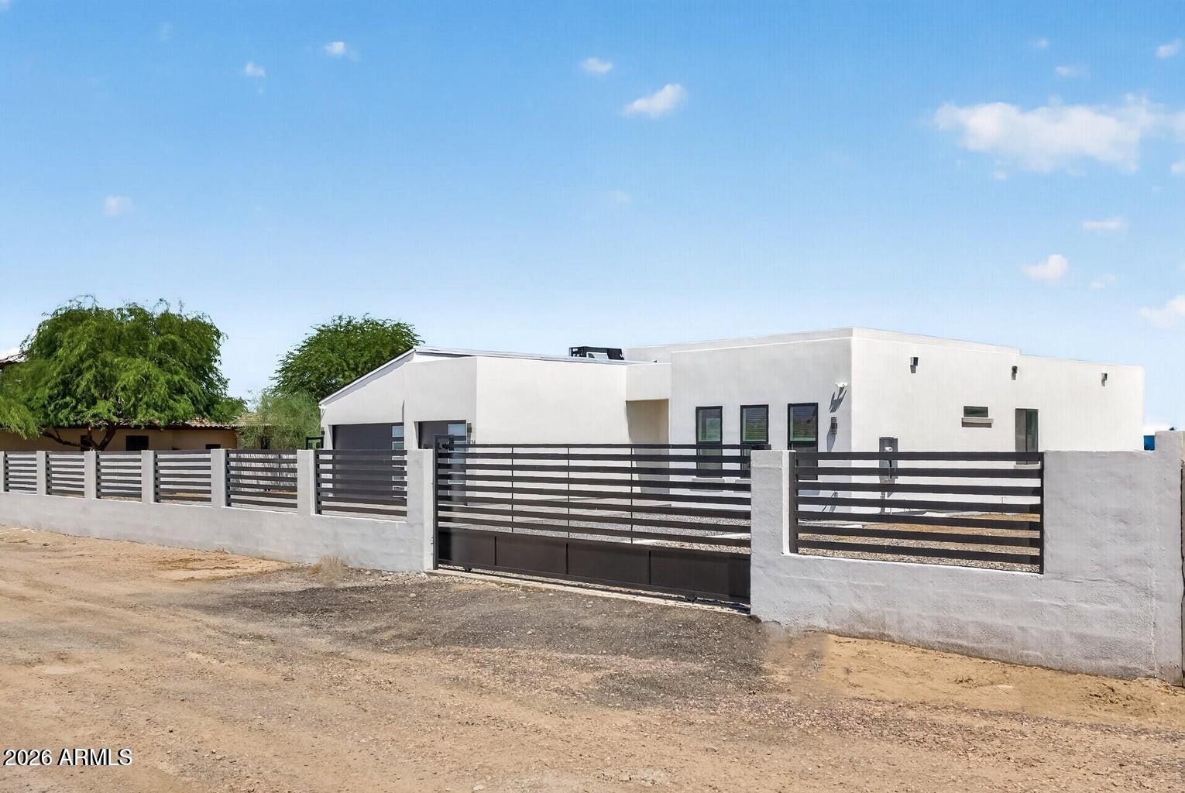
No HOA! 1 acre lot w/stunning new custom-built luxury contemporary home, block fenced perimeter w/custom front sliding gates, and paver driveway. No expense spared on this build: Show-stopper kitchen w/waterfall quartz kitchen counters, designer tile backsplash, high-end appliances including a Frigidaire Professional (chef-grade built-in refrigerator/freezer), soft-close white shaker cabinetry and drawers, gorgeous tile floors, Andersen windows, and 8' solid wood doors. Features two master suites (both w/exits to outside). Main primary has a spa like ensuite with freestanding tub, glass-enclosed shower, large closet w/makeup vanity. Oversized 3-car garage with NEMA EV outlet for your electric car. Bring your horses, toys, and vision-rare rural-style living with room to roam in the city! Spacious guest bedrooms provide comfort and flexibility, while the dry bar off the kitchen is perfect for effortless entertaining. Enjoy the large north-facing covered patio overlooking the expansive 1-acre backyard, offering endless possibilities - create your own mini farm with chickens, design a resort-style pool oasis, or simply enjoy the freedom of no HOA restrictions.

Save
Ask
Tour
Hide
Share
Listing Snapshot
Price 
$1,050,000
Days On Site 
47 Days
Bedrooms 
4
Inside Area (SqFt) 
2,965 sqft
Total Baths 
4
Full Baths 
3
Partial Baths 
1
Lot Size 
1 Acre
Year Built 
2025
MLS® Number 
7055578
Status 
Active
Property Tax 
$832
HOA/Condo/Coop Fees 
N/A
Sq Ft Source 
Builder
Friends & Family
Recent Activity
2 weeks agoListing updated with changes from the MLS®
2 weeks agoPrice changed to $1,050,000
a month agoStatus changed to Active
2 months agoListing first seen on site
General Features
Acres 
1
Attached Garage 
Yes
Cross Street 
27th Ave and Baseline
Disclosures 
Agency Discl ReqSeller Discl AvailWell Disclosure
Foundation 
Slab
Garage 
Yes
Garage Spaces 
3
Land Lease 
No
Levels 
One
Number Of Stories 
1
Parking 
RV Access/ParkingGarage Door Opener
Parking Spaces 
4
Property Sub Type 
Single Family Residence
Sewer 
Septic Tank
Style 
Contemporary
Utilities 
Cable Available
Water Source 
PrivateShared Well
Interior Features
Appliances 
RefrigeratorDishwasherDisposalElectric RangeMicrowave
Cooling 
Heat PumpCentral AirCeiling Fan(s)ENERGY STAR Qualified Equipment
Flooring 
Tile
Heating 
Heat PumpForced AirENERGY STAR Qualified EquipmentElectric
Interior 
High Speed InternetDouble VanityBreakfast BarVaulted Ceiling(s)Kitchen Island
Laundry Features 
Inside
Window Features 
Low Emissivity WindowsTinted WindowsDouble Pane Windows
Save
Ask
Tour
Hide
Share
Exterior Features
Construction Details 
StuccoFrame
Fencing 
PerimeterSee RemarksBlock
Roof 
Composition
Spa Features 
None
View 
DesertMountain(s)
Waterview 
DesertMountain(s)
Windows/Doors 
Low Emissivity WindowsTinted WindowsDouble Pane Windows
Community Features
Financing Terms Available 
CashConventionalVA Loan
Horse Allowed 
Yes
Roads 
Dirt
School District 
Phoenix Union High School District
Schools
School District
Phoenix Union High School District
Elementary School
Laveen Elementary School
Middle School
Vista Del Sur Accelerated
High School
Cesar Chavez High School
Listing courtesy of eXp Realty.


All information should be verified by the recipient and none is guaranteed as accurate by ARMLS. Copyright 2026 Arizona Regional Multiple Listing Service, Inc. All rights reserved.
Last checked: 2026-09-02 09:35 PM UTC

Neighborhood & Commute
Source: Walkscore
Save
Ask
Tour
Hide
Share

Let's Connect

I'm social! Connect with me on all the popular social media channels.

Realty In Style Instagram

Follow Realty In Style on Instagram for beautiful homes and design inspiration!

Scroll to Top