

7920 W DESERT SPOON DrivePeoria, AZ 85383
Due to the health concerns created by Coronavirus we are offering personal 1-1 online video walkthough tours where possible.
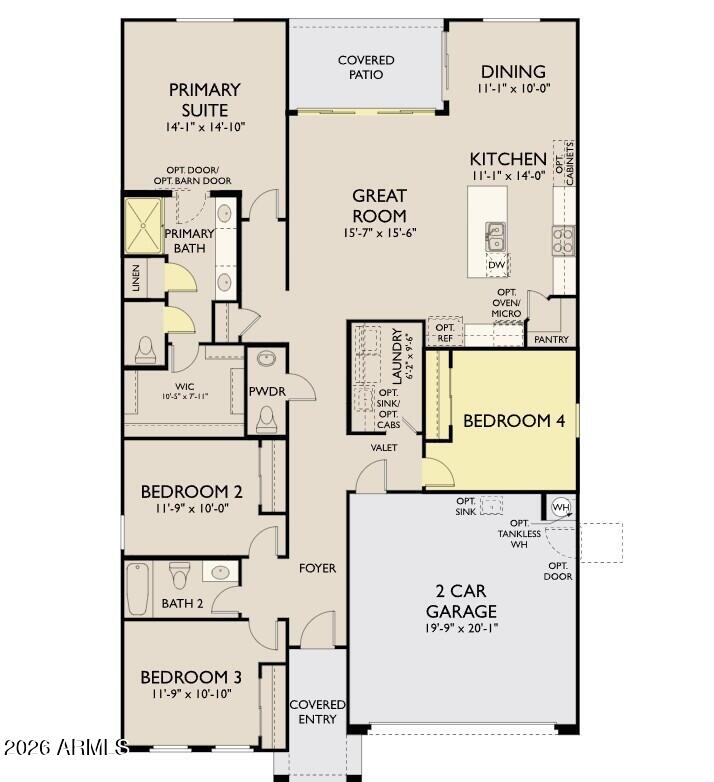

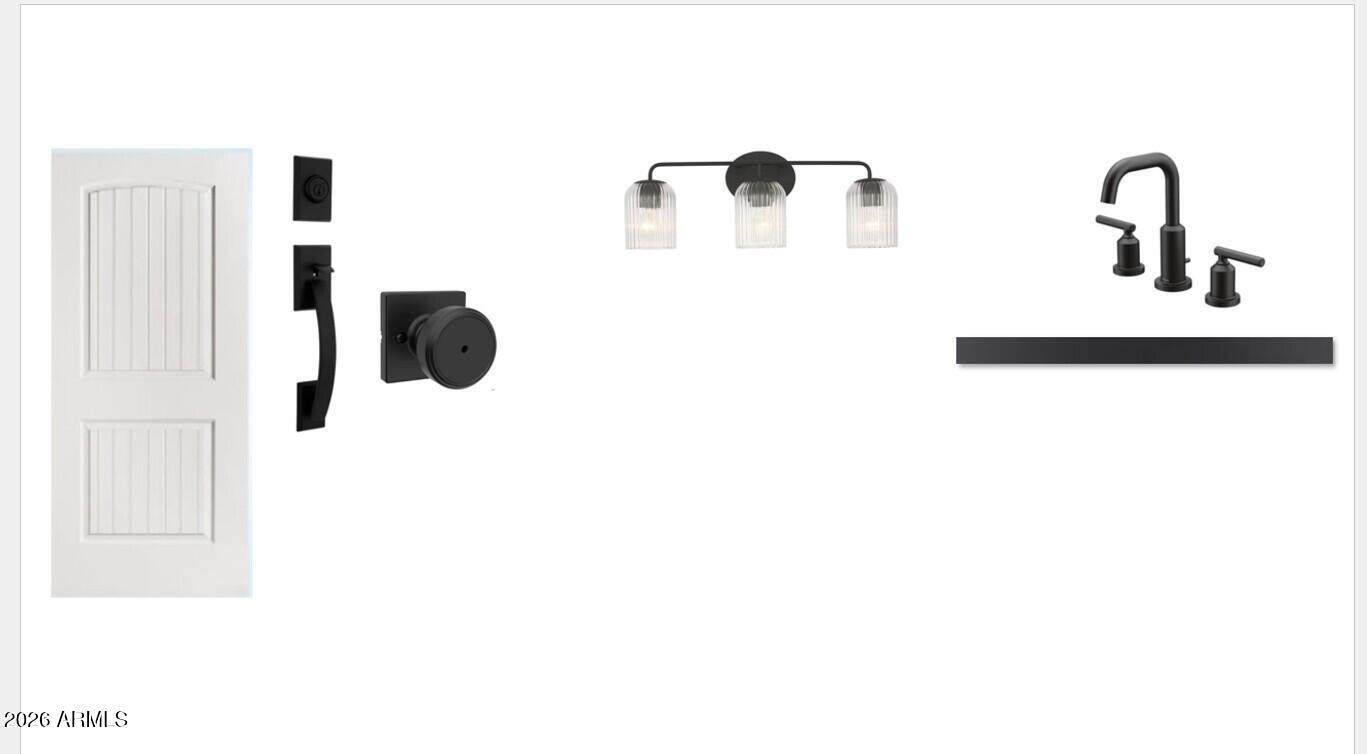

Experience an elevated take on desert living in this exquisitely designed Larkspur plan, part of the exclusive Studio Collection at Retreat at Aloravita. Showcasing striking Craftsman-inspired architecture, enhanced curb appeal, and thoughtfully curated designer finishes, this exceptional residence sets the stage for a lifestyle defined by sophistication, comfort, and effortless elegance. Offering 1,953 square feet, 4 bedrooms, 2.5 baths, and a 2-car garage, the thoughtfully designed layout seamlessly blends style and functionality. At the heart of the home, an expansive great room is bathed in natural light and anchored by a dramatic 4-panel sliding glass door that opens to the covered patio, creating a seamless connection between indoor and outdoor living and capturing the essence of Arizona's year-round lifestyle. The gourmet kitchen is a true showpiece, designed to inspire both everyday living and elevated entertaining. Rich Buckskin cabinetry is paired with stunning Biancone quartz countertops, a designer tile backsplash, and a sophisticated mix of matte black and champagne bronze hardware for a custom-crafted aesthetic. Premium GE Profile appliances, including a 36-inch gas cooktop, sleek chimney hood, built-in wall oven, and microwave, complete this beautifully appointed culinary space. Throughout the home, a refined palette of designer-selected finishes and soft neutral tones creates a light, airy ambiance. Soaring 10-foot ceilings, 8-foot interior doors, and upgraded flooring enhance the home's open-concept design while contributing to its modern elegance and sense of spaciousness. Rich Buckskin cabinetry extends into the bathrooms, adding warmth, texture, and continuity throughout the interior. The enlarged primary suite serves as a private sanctuary, offering a tranquil retreat from the day. The spa-inspired bath features dual quartz vanities, generous storage, and a beautifully finished tile-surround shower, creating an atmosphere of everyday luxury. Every detail has been carefully considered, including EV charging capability, ceiling fan prewires, energy-efficient LED lighting, structured wiring, water softener rough-in, and an undermount single-basin sink with a satin nickel faucet, delivering both modern convenience and lasting value. Nestled within the highly sought-after Studios at Retreat at Aloravita, this move-in-ready home masterfully blends architectural character with Laguna-inspired design, elevated finishes, and contemporary comfort. Rarely does a home combine such thoughtful craftsmanship, designer sophistication, and seamless indoor-outdoor living, making this an exceptional opportunity to own in one of North Peoria's most desirable and rapidly emerging communities.
| 4 hours ago | Listing updated with changes from the MLS® | |
| 5 hours ago | Listing first seen on site |

All information should be verified by the recipient and none is guaranteed as accurate by ARMLS. Copyright 2026 Arizona Regional Multiple Listing Service, Inc. All rights reserved.
Last checked: 2026-07-18 01:35 AM UTC