

2117 E OXFORD DriveTempe, AZ 85283
Due to the health concerns created by Coronavirus we are offering personal 1-1 online video walkthough tours where possible.
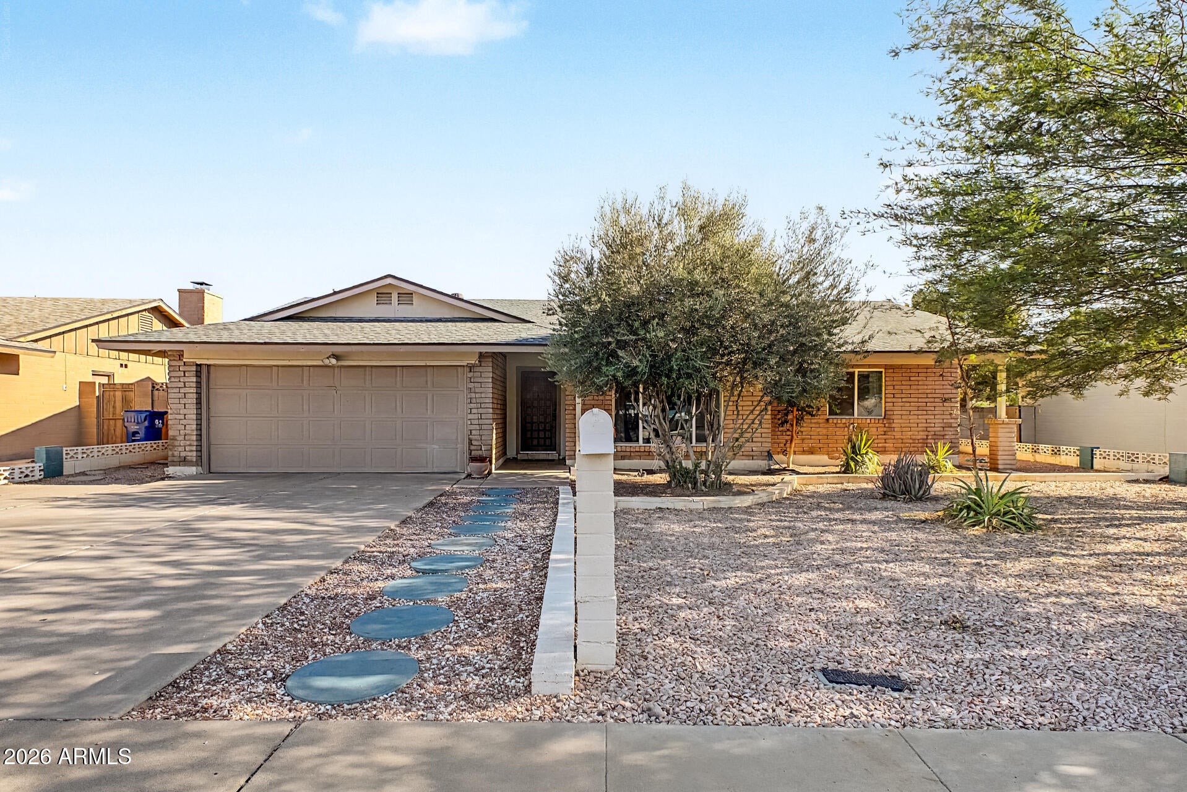
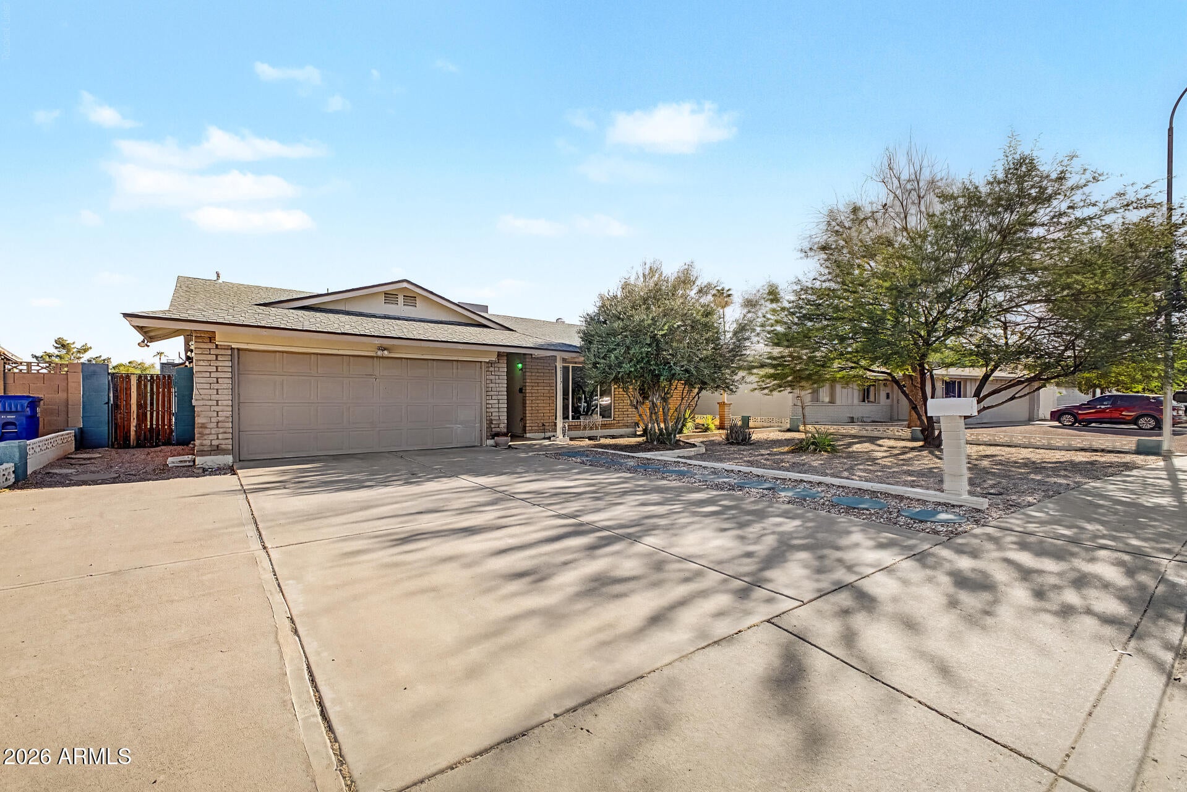
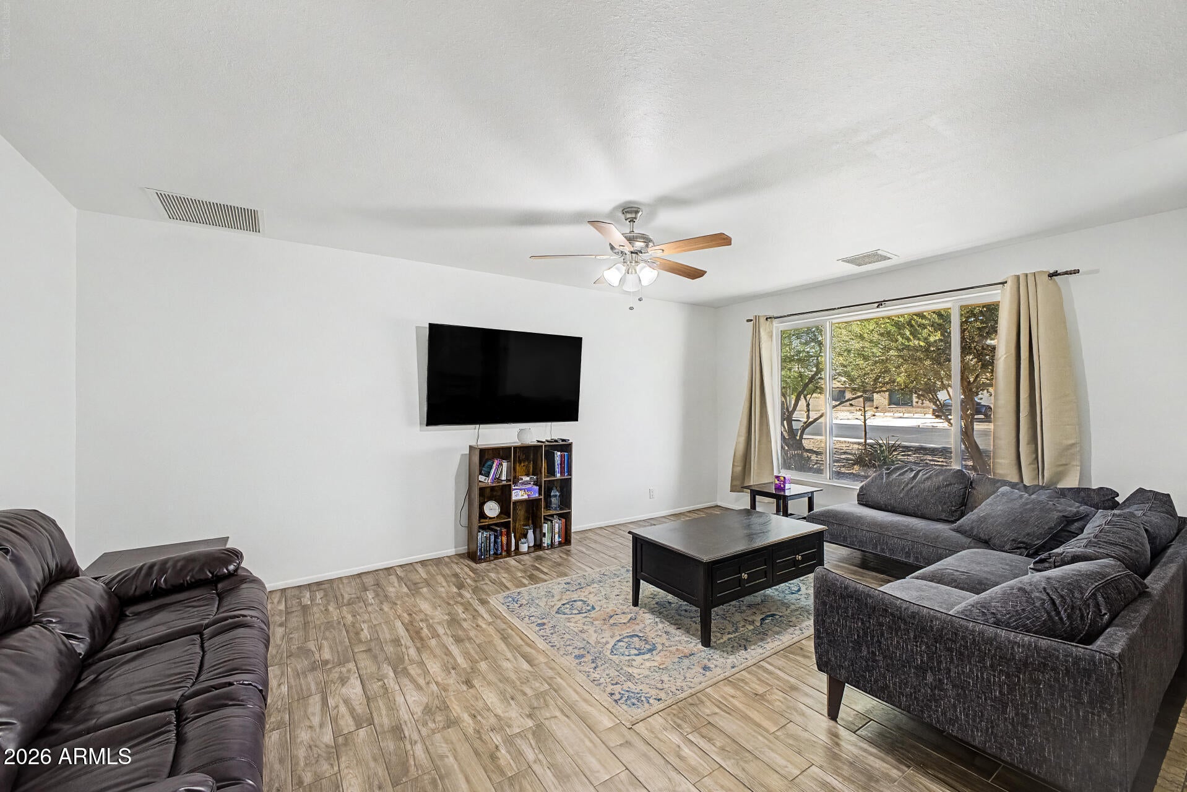
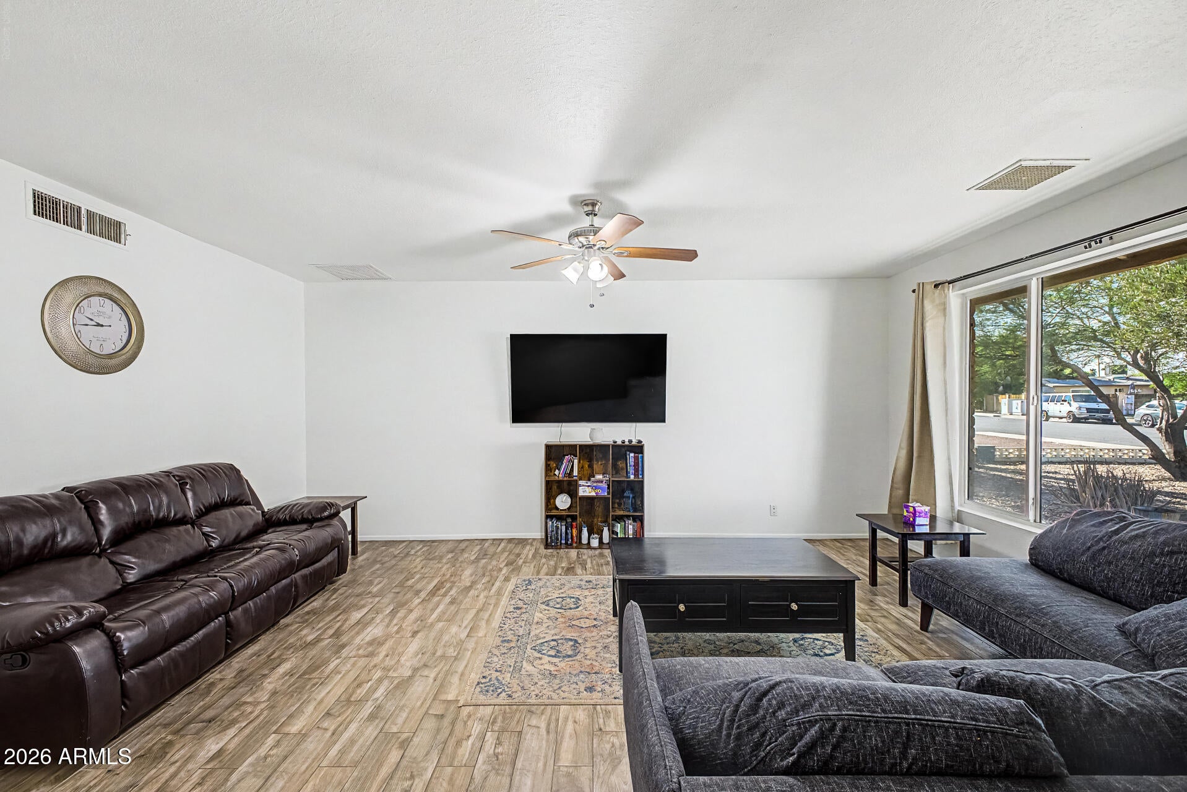
Discover the perfect blend of location, space, and lifestyle in this move-in ready 4-bedroom home situated on an interior north/south-facing lot in one of Tempe's most convenient neighborhoods. Just minutes from Arizona State University (ASU), Sky Harbor Airport, major freeways, shopping, dining, entertainment, and employment centers, this home offers exceptional convenience for homeowners, students, professionals, or investors. Designed with flexibility in mind, the floor plan features separate living and family rooms, providing multiple spaces for entertaining, relaxing, working from home, or accommodating multi-generational living. Tile flooring throughout offers durability and easy maintenance, while the family room is anchored by a classic wood-burning fireplace with a brick surround for added warmth and character. The updated kitchen combines style and function with granite slab countertops, a glass tile backsplash, white shaker cabinetry with modern hardware, pantry storage, breakfast bar seating, and stainless-steel appliances. The open layout keeps everyone connected whether you're preparing meals, hosting friends, or enjoying everyday living. Both the primary and guest bathrooms have been tastefully remodeled with granite countertops, updated vanities, and modern tile shower and tub surrounds. The split fourth bedroom offers additional privacy and includes its own mini-split heating and cooling system, making it an ideal guest suite, home office, fitness room, or hobby space. The 4th bedroom is off the arizona room Step outside to your private Arizona backyard featuring a covered patio, screened-in porch, sparkling PebbleTec pool, large backyard, storage shed, and convenient RV gate with alley access--perfect for outdoor entertaining, recreational vehicles, trailers, or additional storage. Whether you're searching for a primary residence, a home near ASU, or an investment property with strong rental potential, this Tempe home delivers the location, upgrades, and lifestyle today's buyers are looking for.
| 10 hours ago | Listing updated with changes from the MLS® | |
| 2 weeks ago | Price changed to $539,800 | |
| a month ago | Status changed to Active | |
| a month ago | Listing first seen on site |

All information should be verified by the recipient and none is guaranteed as accurate by ARMLS. Copyright 2026 Arizona Regional Multiple Listing Service, Inc. All rights reserved.
Last checked: 2026-09-01 08:02 AM UTC