HS_WHTHoriz_NoTag
Save
Ask
Tour
Hide
Share
$564,900
45 Days On Site

1701 W FAIRMOUNT Avenue
Phoenix, AZ 85015

For Sale|Single Family Residence|Active
4
Beds
2
Total Baths
2
Full Baths
1,890
SqFt
$299
/SqFt
1951
Built
Subdivision:
LONG ESTATES
County:
Maricopa

Due to the health concerns created by Coronavirus we are offering personal 1-1 online video walkthough tours where possible.
Call Now: 602-688-7388
Is this the listing for you? We can help make it yours.
602-688-7388
1701 W FAIRMOUNT Avenue1701 W FAIRMOUNT Avenue1701 W FAIRMOUNT Avenue1701 W FAIRMOUNT Avenue
Save
Ask
Tour
Hide
Share

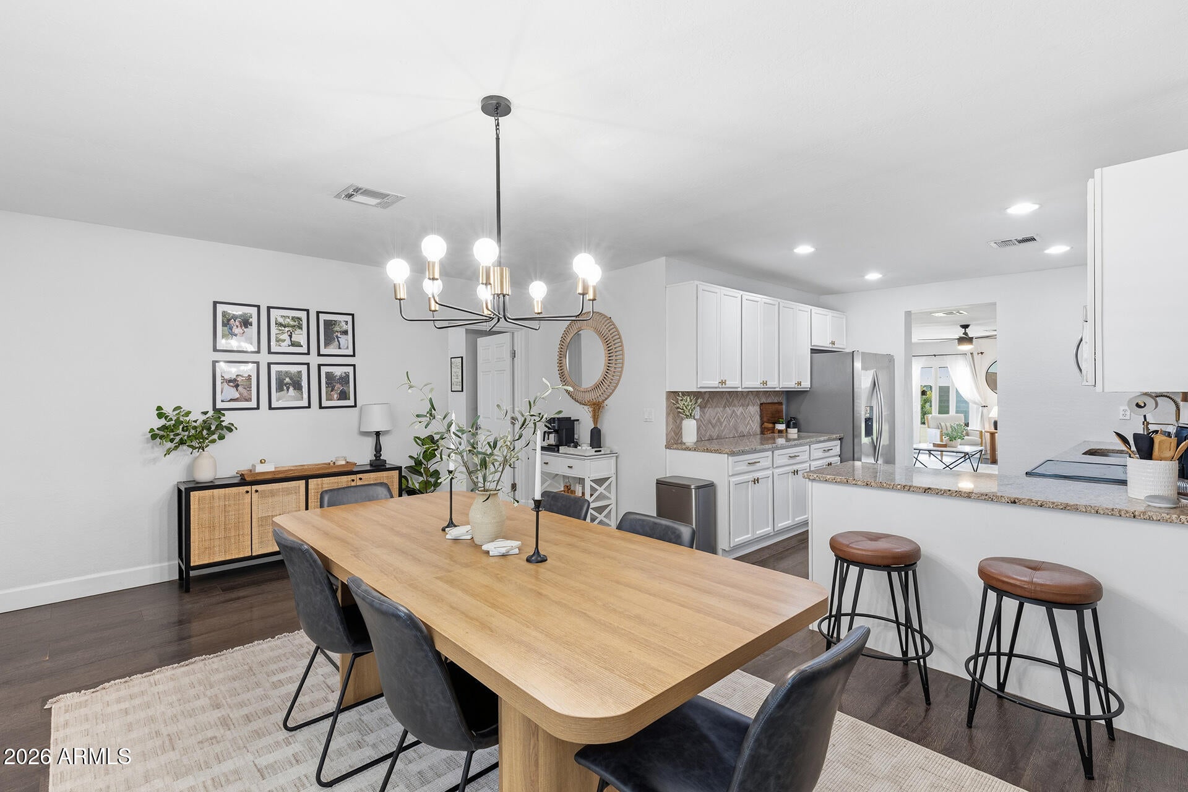
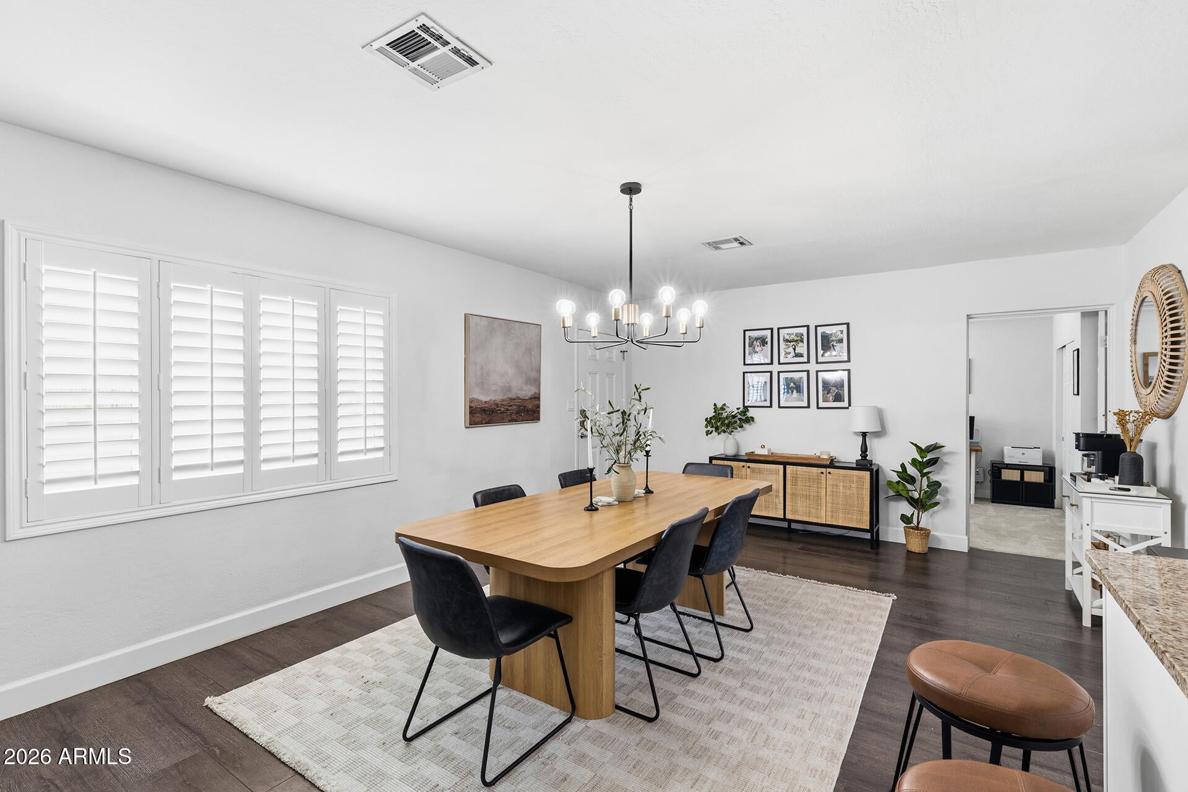
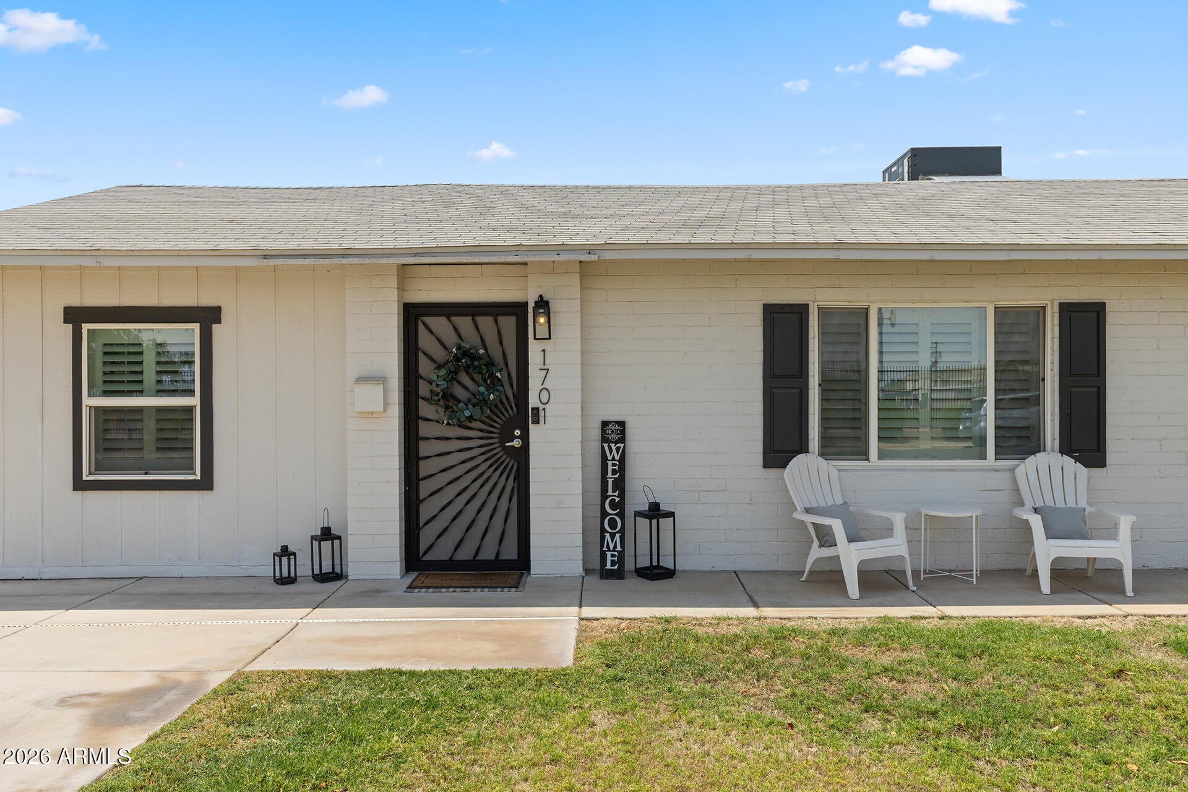
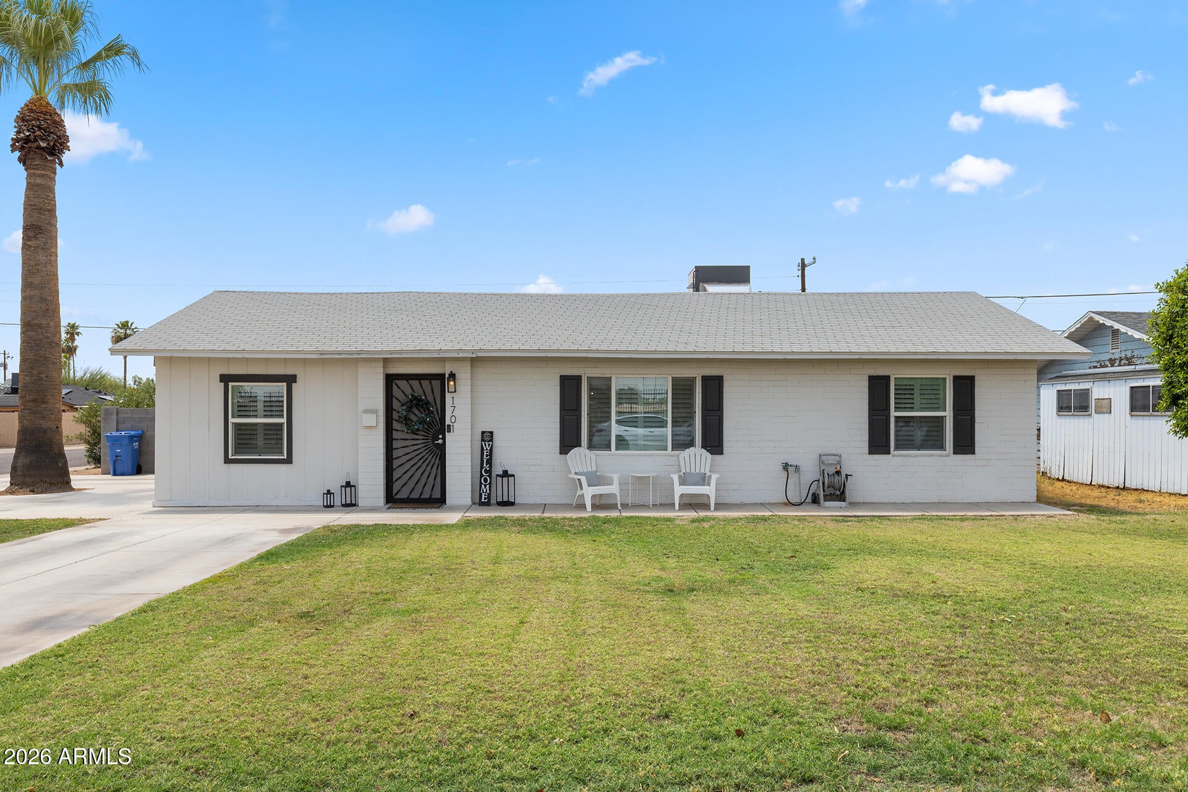
Beautifully updated single-level home situated on a premium corner lot in the highly sought-after St. Gregory neighborhood! Fantastic curb appeal welcomes you with a lush front lawn, mature landscaping, and timeless charm. Inside, you'll find stylish laminate flooring, plantation shutters, recessed lighting, and a bright, functional split floor plan designed for comfortable everyday living. The stunning kitchen features shaker cabinetry, granite countertops, a custom tile backsplash, and stainless steel appliances. The spacious living room is filled with natural light and opens seamlessly to the backyard through large sliding glass doors. Enjoy added peace of mind with a recently replaced A/C unit. Step outside to one of the home's standout features--an expansive backyard designed for entertaining and enjoying Arizona living. Complete with extensive paver patios, a huge turf area, covered patio, storage shed, and rear vehicle/RV access, this outdoor space offers endless possibilities for gatherings, play, or simply relaxing. Ideally located just minutes from Midtown, Downtown Phoenix, Sky Harbor Airport, Chase Field, and Phoenix Christian School, this home combines convenience with the charm of an established neighborhood known for its mature tree-lined streets, welcoming multi-generational community, neighborhood events, and festive Halloween celebrations. With no HOA and true pride of ownership throughout the area, this move-in-ready home is one you won't want to miss!

Save
Ask
Tour
Hide
Share
Listing Snapshot
Price 
$564,900
Days On Site 
45 Days
Bedrooms 
4
Inside Area (SqFt) 
1,890 sqft
Total Baths 
2
Full Baths 
2
Partial Baths 
N/A
Lot Size 
0.22 Acres
Year Built 
1951
MLS® Number 
7055705
Status 
Active
Property Tax 
$2,327
HOA/Condo/Coop Fees 
N/A
Sq Ft Source 
Owner
Friends & Family
Recent Activity
8 hours agoListing updated with changes from the MLS®
3 weeks agoPrice changed to $564,900
a month agoStatus changed to Active
a month agoListing first seen on site
General Features
Acres 
0.22
Cross Street 
W Indian School Rd & N 15th
Disclosures 
Agency Discl ReqSeller Discl Avail
Land Lease 
No
Levels 
One
Number Of Stories 
1
Parking Spaces 
6
Property Sub Type 
Single Family Residence
Sewer 
Public Sewer
Style 
Ranch
Utilities 
Cable Available
Water Source 
Public
Interior Features
Appliances 
DryerWasherRefrigeratorDishwasherDisposalElectric RangeMicrowave
Cooling 
Central AirCeiling Fan(s)
Flooring 
CarpetLaminateTile
Heating 
Natural Gas
Interior 
High Speed InternetGranite CountersDouble VanityHigh Ceilings
Laundry Features 
Inside
Window Features 
Double Pane Windows
Save
Ask
Tour
Hide
Share
Exterior Features
Construction Details 
Block
Fencing 
Block
Lot Features 
Corner Lot
Other Structures 
Shed(s)
Patio And Porch 
Patio
Roof 
Composition
Spa Features 
None
Windows/Doors 
Double Pane Windows
Community Features
Community Features 
Playground
Financing Terms Available 
CashConventionalFHAVA Loan
School District 
Phoenix Union High School District
Township 
2N
Schools
School District
Phoenix Union High School District
Elementary School
Clarendon School
Middle School
Osborn Middle School
High School
Central High School
Listing courtesy of EveryPlace.


All information should be verified by the recipient and none is guaranteed as accurate by ARMLS. Copyright 2026 Arizona Regional Multiple Listing Service, Inc. All rights reserved.
Last checked: 2026-09-01 12:05 PM UTC

Neighborhood & Commute
Source: Walkscore
Save
Ask
Tour
Hide
Share

Let's Connect

I'm social! Connect with me on all the popular social media channels.

Realty In Style Instagram

Follow Realty In Style on Instagram for beautiful homes and design inspiration!

Scroll to Top