

Save
Ask
Tour
Hide
$500,000
45 Days On Site
1109 E MONTOYA LanePhoenix, AZ 85024
For Sale|Single Family Residence|Active
3
Beds
2
Total Baths
2
Full Baths
1,883
SqFt
$266
/SqFt
1999
Built
Subdivision:
EAGLE SUMMIT AMD
County:
Maricopa
Due to the health concerns created by Coronavirus we are offering personal 1-1 online video walkthough tours where possible.
Call Now: 602-688-7388
Is this the listing for you? We can help make it yours.
602-688-7388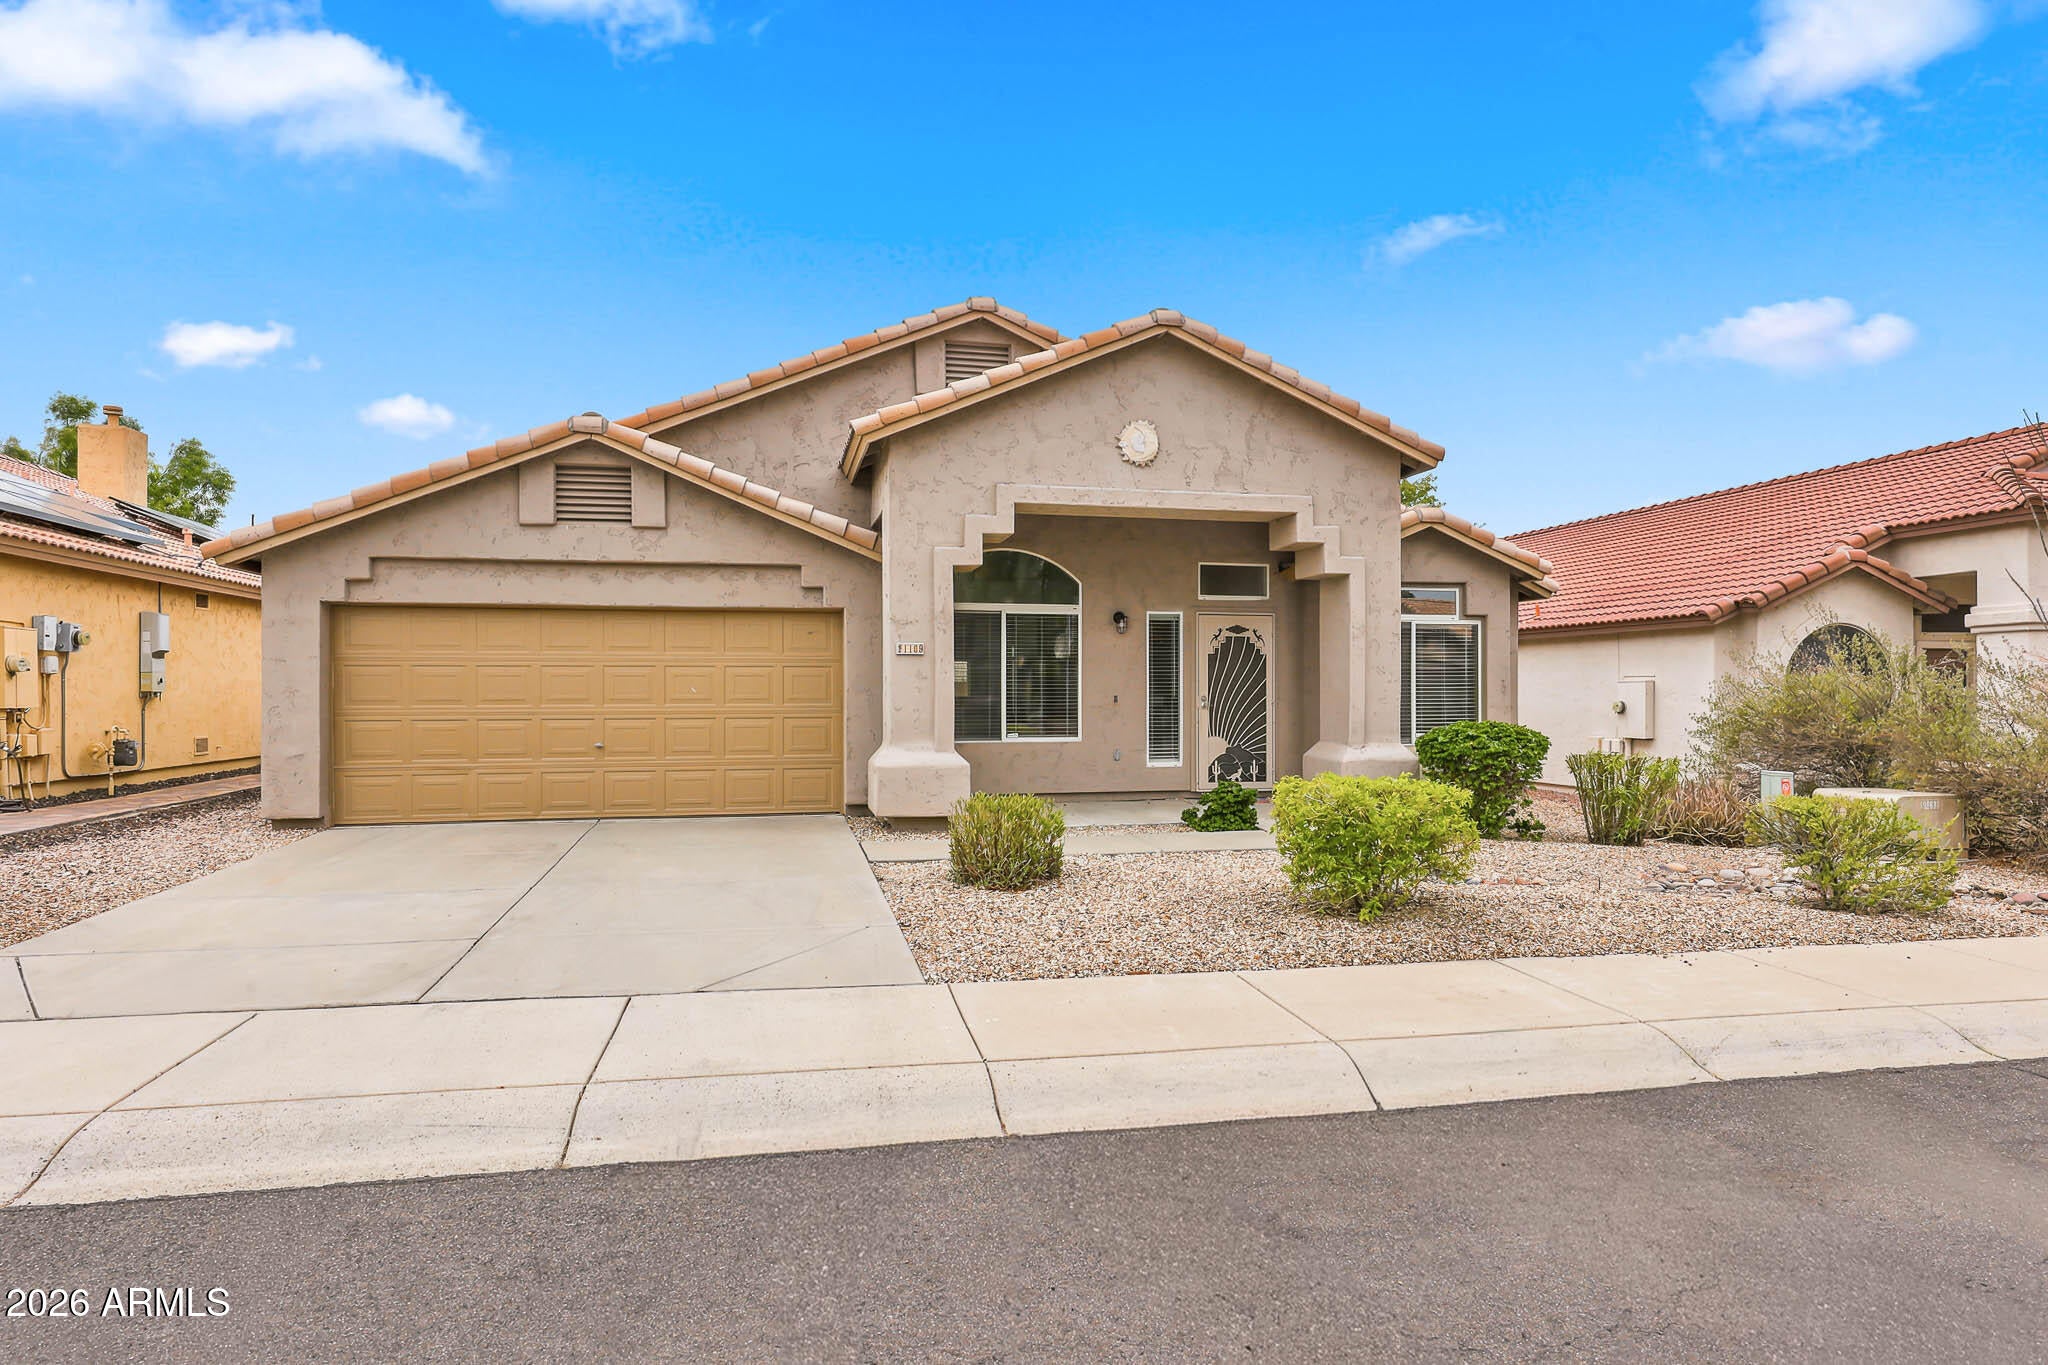
Save
Ask
Tour
Hide
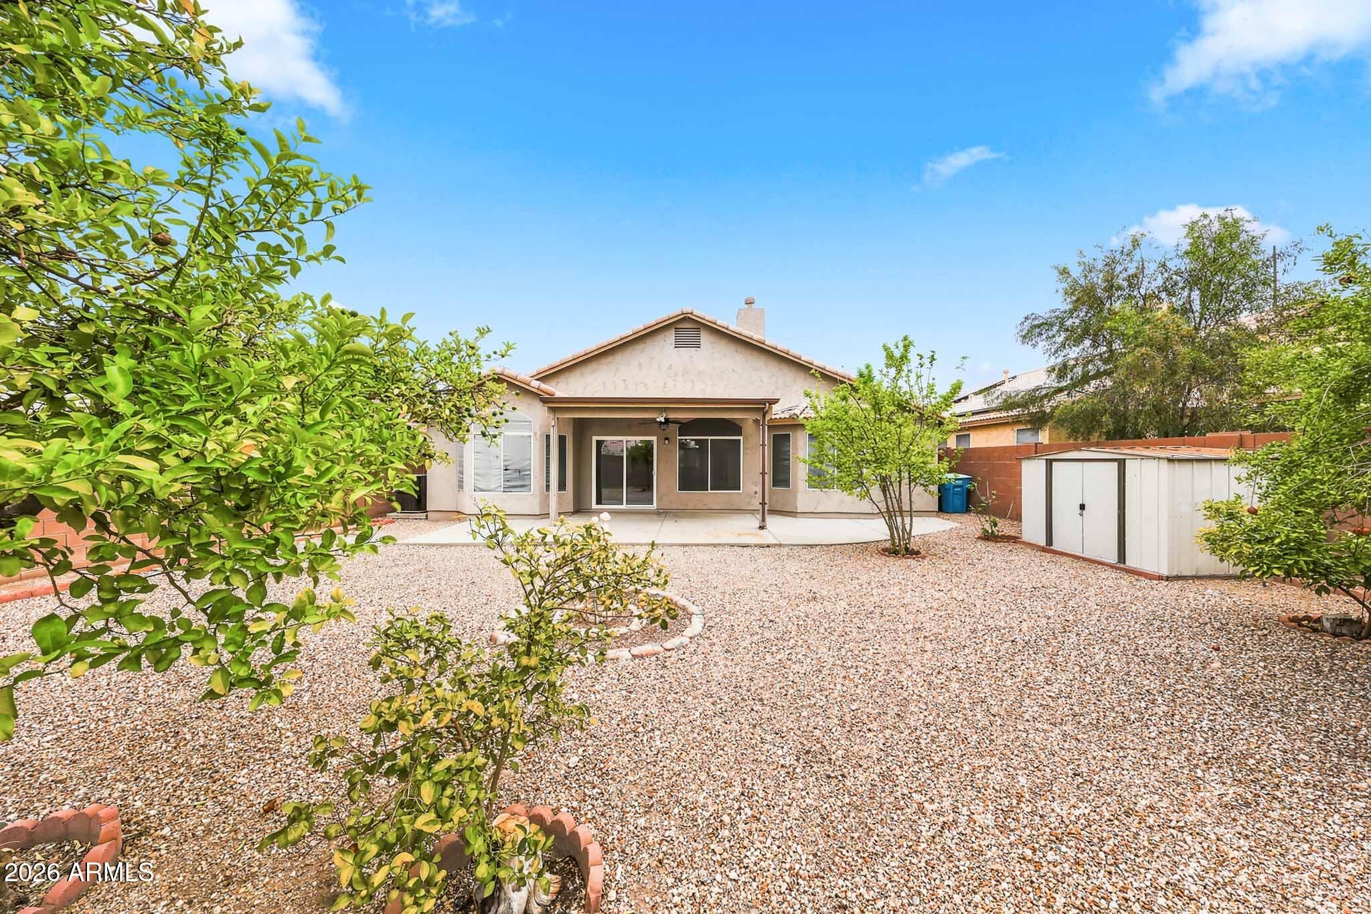
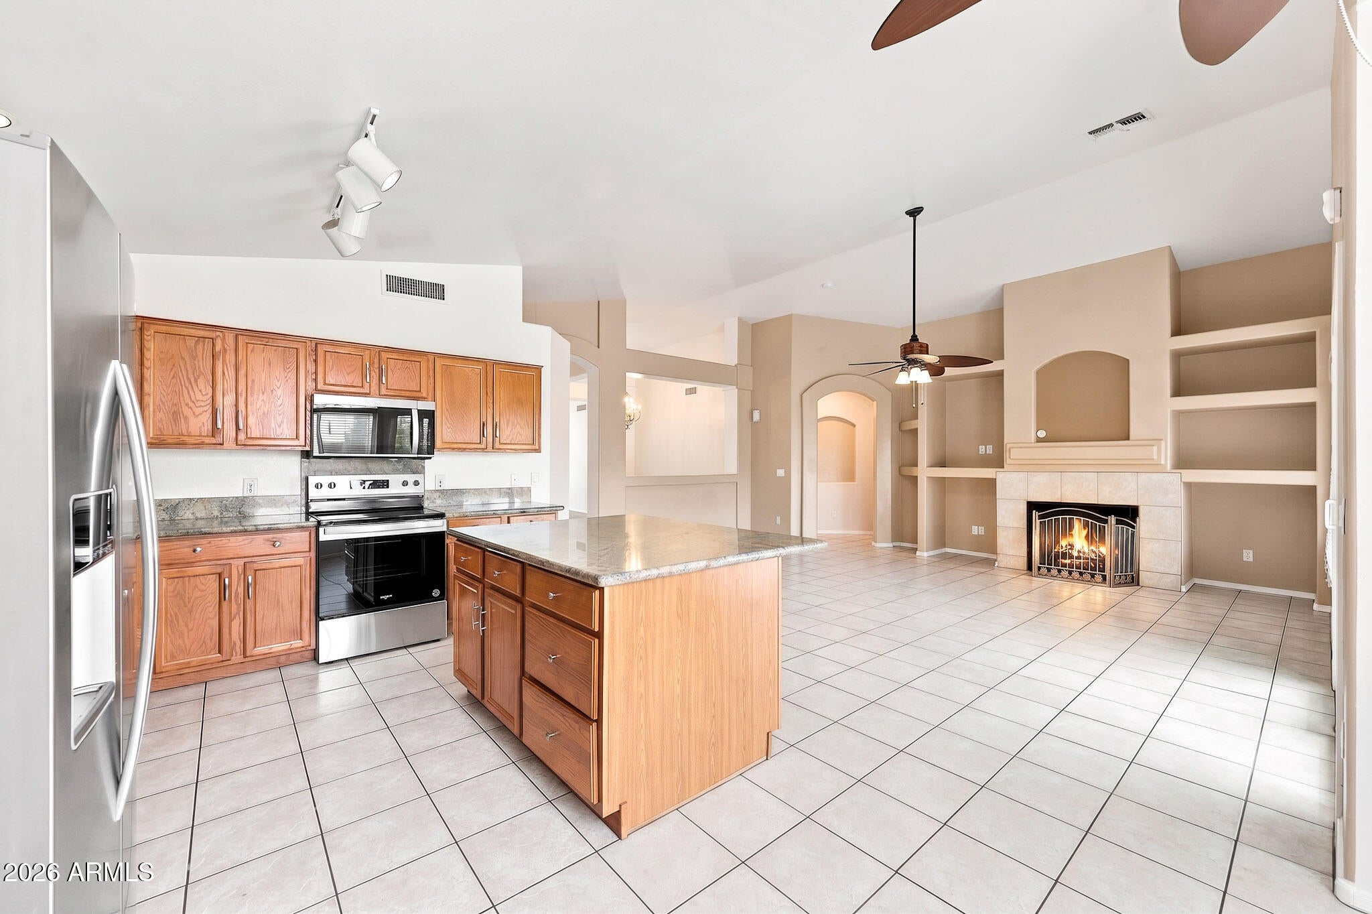
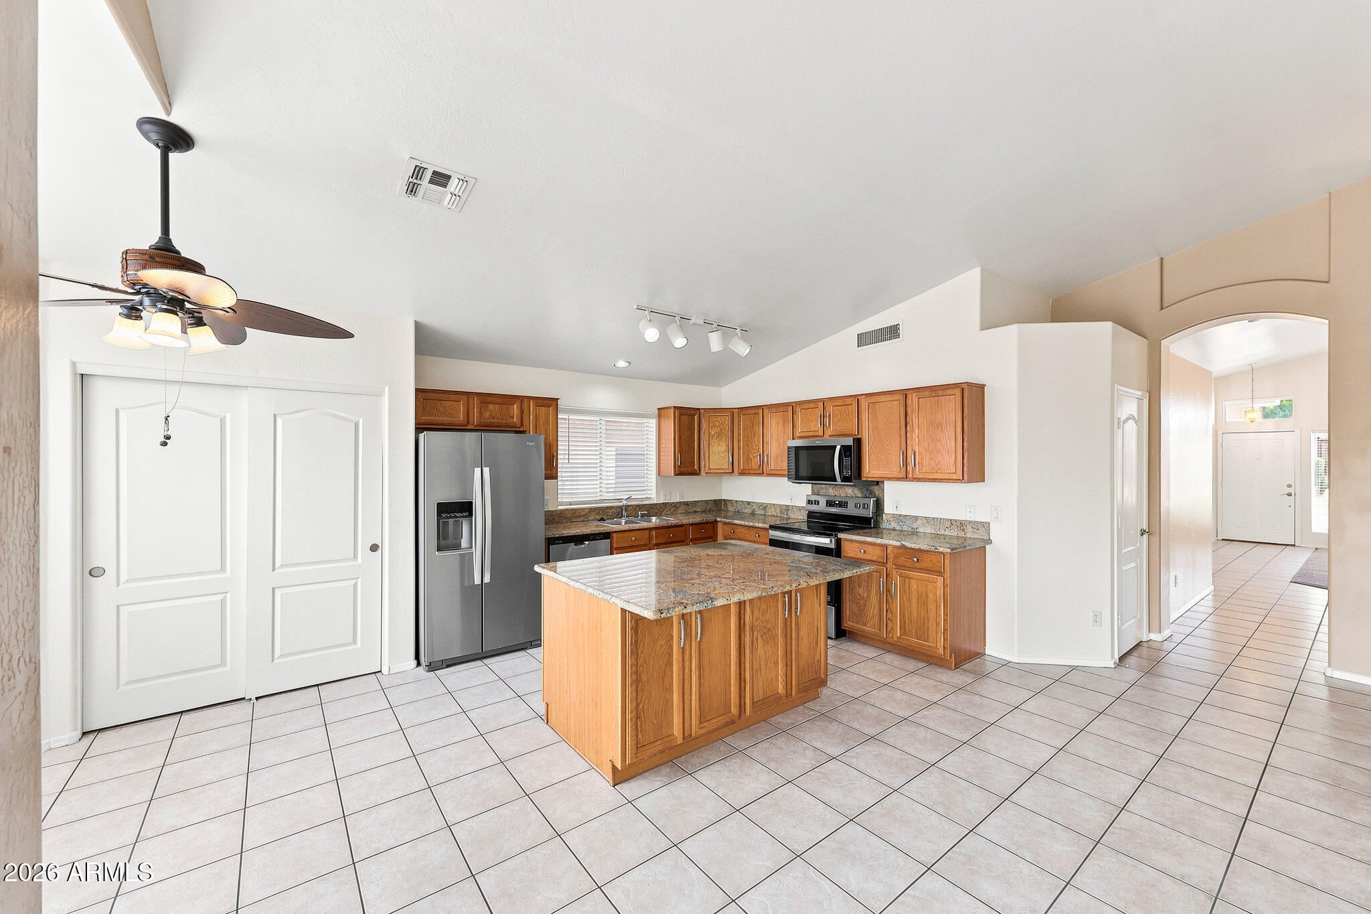
This inviting three bedroom, two bath home offers effortless single-story living in the heart of North Phoenix, just moments from the 101 and every shopping and dining convenience you could want. Thoughtfully designed, this turn-key home is ready for move in. It features low-maintenance landscaping in both the front and back, along with easy access to the area's sought-after lifestyle amenities. Homes in this highly desired neighborhood move quickly, don't miss your chance to see it. A great price for a highly sought-after location.
Save
Ask
Tour
Hide
Listing Snapshot
Price
$500,000
Days On Site
45 Days
Bedrooms
3
Inside Area (SqFt)
1,883 sqft
Total Baths
2
Full Baths
2
Partial Baths
N/A
Lot Size
0.14 Acres
Year Built
1999
MLS® Number
7055775
Status
Active
Property Tax
$2,433
HOA/Condo/Coop Fees
$53.97 monthly
Sq Ft Source
Assessor
Friends & Family
Recent Activity
| 2 weeks ago | Listing updated with changes from the MLS® | |
| a month ago | Listing first seen on site |
General Features
Acres
0.14
Cross Street
Cave Creek and 101 Freeway
Disclosures
Seller Discl Avail
Foundation
Slab
Garage
Yes
Garage Spaces
2
Land Lease
No
Levels
One
Number Of Stories
1
Parking Spaces
2
Property Sub Type
Single Family Residence
Sewer
Public Sewer
Style
Spanish
Water Source
Public
Interior Features
Appliances
RefrigeratorElectric RangeMicrowave
Cooling
Central AirCeiling Fan(s)
Fireplace
Yes
Fireplace Features
Gas
Fireplaces
1
Flooring
CarpetTile
Heating
Forced Air
Interior
Double VanityEat-in KitchenVaulted Ceiling(s)Kitchen IslandPantry
Save
Ask
Tour
Hide
Exterior Features
Construction Details
StuccoFrame
Fencing
Block
Lot Features
Desert BackDesert Front
Roof
Concrete
Spa Features
None
Community Features
Association Dues
161.9
Financing Terms Available
CashConventionalFHAVA Loan
HOA Fee Frequency
Quarterly
Roads
Asphalt
School District
Deer Valley Unified District
Township
4N
Schools
School District
Deer Valley Unified District
Elementary School
Esperanza Elementary School
Middle School
Deer Valley Middle School
High School
Barry Goldwater High School
Listing courtesy of 6 Real Estate.

All information should be verified by the recipient and none is guaranteed as accurate by ARMLS. Copyright 2026 Arizona Regional Multiple Listing Service, Inc. All rights reserved.
Last checked: 2026-09-01 08:48 AM UTC
All information should be verified by the recipient and none is guaranteed as accurate by ARMLS. Copyright 2026 Arizona Regional Multiple Listing Service, Inc. All rights reserved.
Last checked: 2026-09-01 08:48 AM UTC
Neighborhood & Commute
Source: Walkscore
Save
Ask
Tour
Hide