HS_WHTHoriz_NoTag
Save
Ask
Tour
Hide
Share
$375,000
45 Days On Site

4201 W TUCKEY Lane
Phoenix, AZ 85019

For Sale|Single Family Residence|Active Under Contract
3
Beds
2
Total Baths
2
Full Baths
1,423
SqFt
$264
/SqFt
1960
Built
Subdivision:
WEST PLAZA 12 LOT 2212-2356 TR A
County:
Maricopa

Due to the health concerns created by Coronavirus we are offering personal 1-1 online video walkthough tours where possible.
Call Now: 602-688-7388
Is this the listing for you? We can help make it yours.
602-688-7388
4201 W TUCKEY Lane4201 W TUCKEY Lane4201 W TUCKEY Lane4201 W TUCKEY Lane
Save
Ask
Tour
Hide
Share

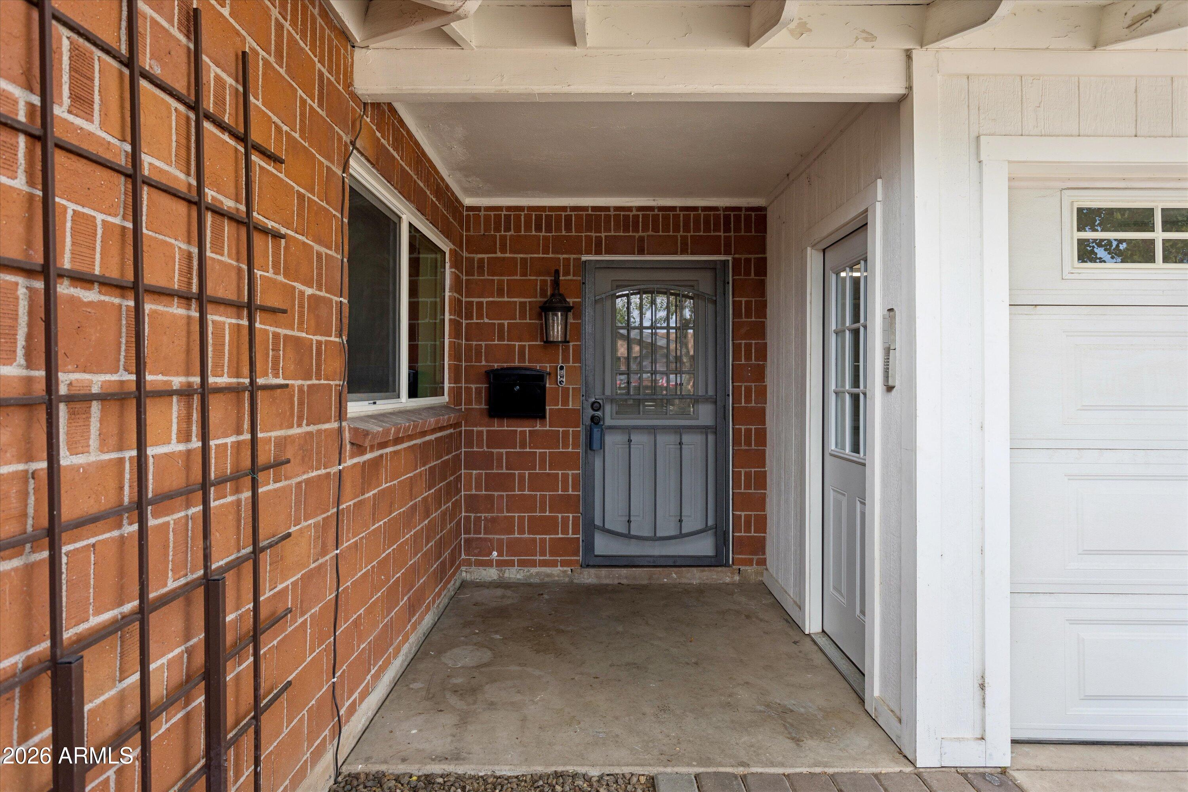
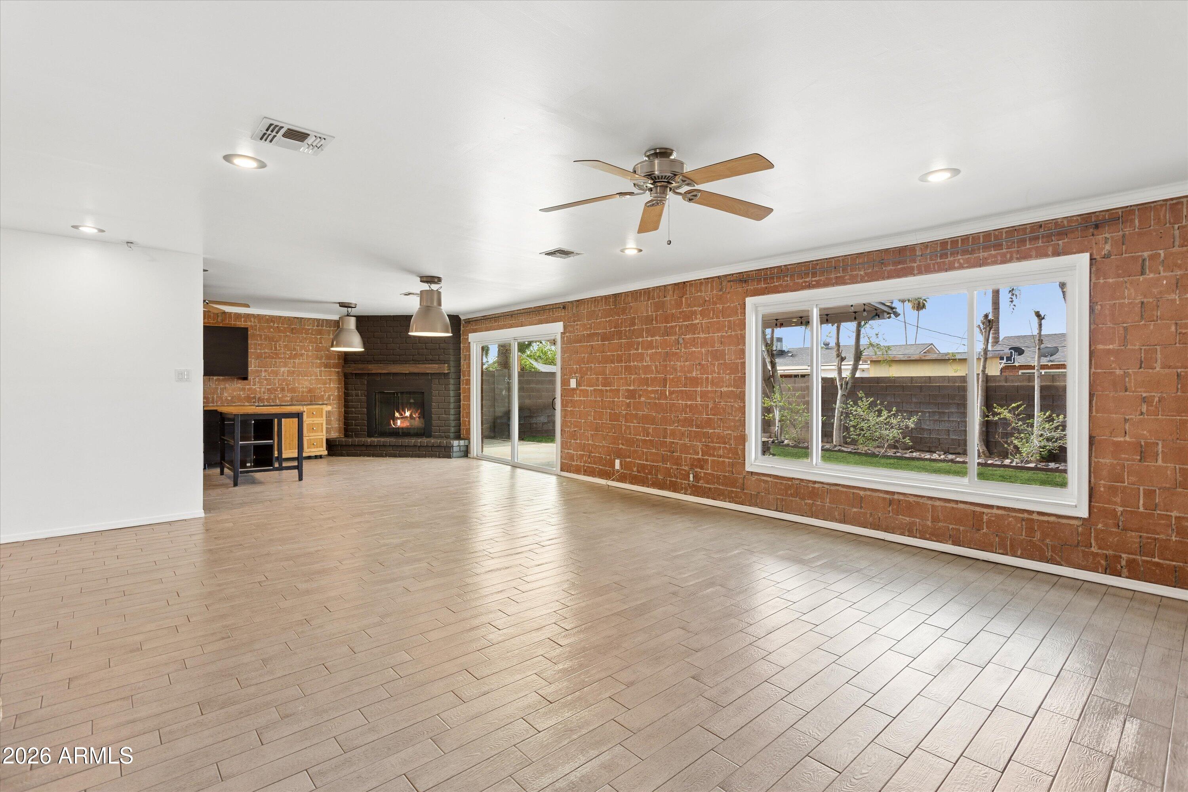
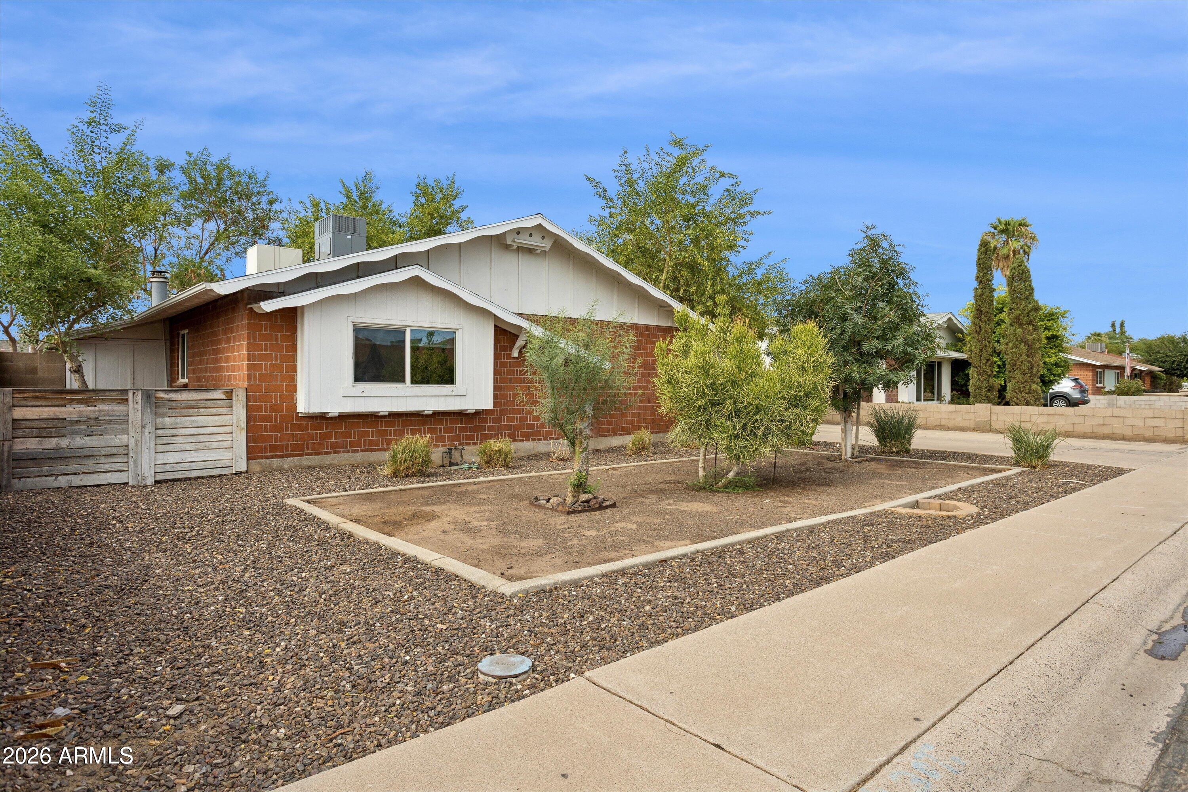
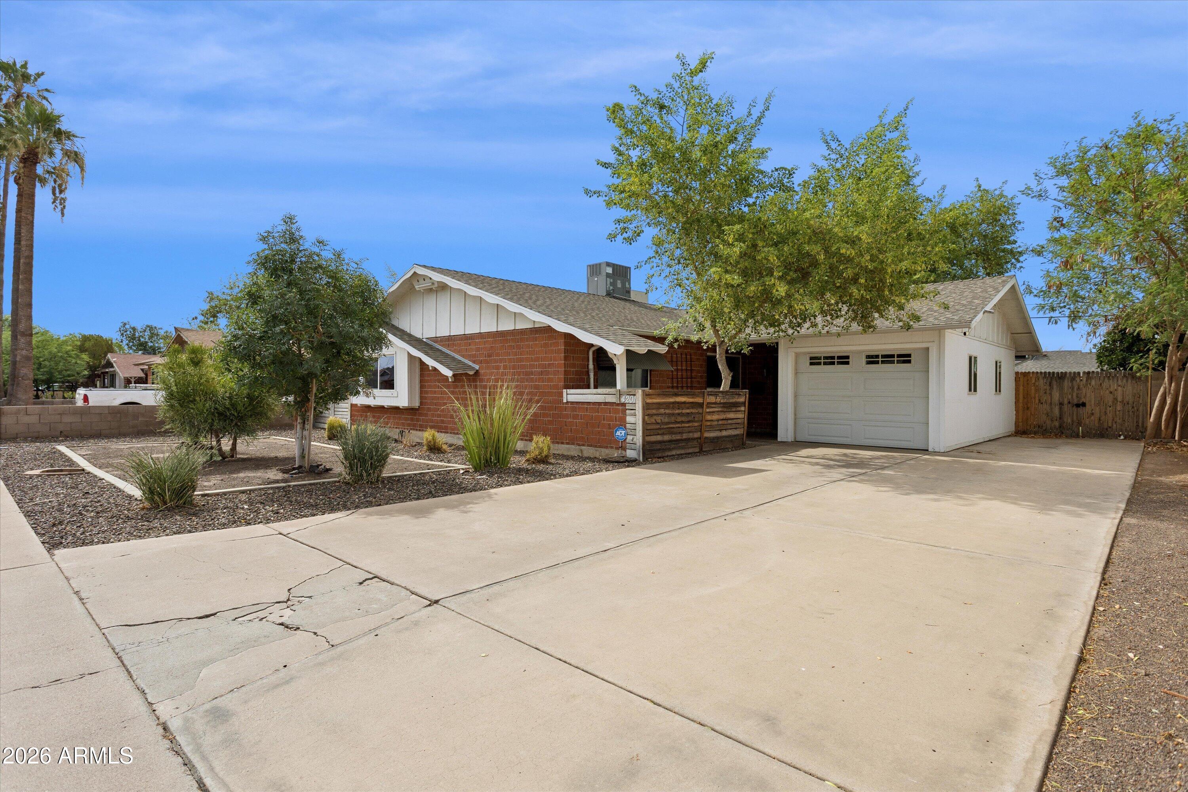
Seller offering up to 3% Seller Concessions!! Beautifully maintained classic red brick home with timeless charm and modern updates! Situated on a desirable north/south exposure lot with no HOA, this move-in ready home features a remodeled kitchen (2014), updated bathrooms (2014), beautiful plank tile flooring, new carpet in all bedrooms (2025/26), new primary bath vanity (2025), new bay window (2026), new HVAC system (2026), and dual-pane windows. Enjoy a fully brick-fenced backyard with a covered patio, mature trees, lush grass, fire pit, orange tree, and custom catio. Rare extended-length one-car garage plus an RV gate and RV parking provide exceptional storage and flexibility. A wonderful blend of classic character, thoughtful updates, and everyday comfort!

Save
Ask
Tour
Hide
Share
Listing Snapshot
Price 
$375,000
Days On Site 
45 Days
Bedrooms 
3
Inside Area (SqFt) 
1,423 sqft
Total Baths 
2
Full Baths 
2
Partial Baths 
N/A
Lot Size 
0.16 Acres
Year Built 
1960
MLS® Number 
7055783
Status 
Active Under Contract
Property Tax 
$1,038
HOA/Condo/Coop Fees 
N/A
Sq Ft Source 
Assessor
Friends & Family
Recent Activity
3 weeks agoListing updated with changes from the MLS®
3 weeks agoStatus changed to Active Under Contract
a month agoListing first seen on site
General Features
Acres 
0.16
Attached Garage 
Yes
Cross Street 
43rd Ave. & Glendale
Disclosures 
Agency Discl ReqSeller Discl Avail
Foundation 
Slab
Garage 
Yes
Garage Spaces 
1
Land Lease 
No
Levels 
One
Number Of Stories 
1
Parking 
RV Access/ParkingGarage Door Opener
Parking Spaces 
5
Property Sub Type 
Single Family Residence
Security 
Security System Owned
Sewer 
Public Sewer
Style 
Ranch
Utilities 
Cable Available
Water Source 
Public
Interior Features
Appliances 
DryerWasherRefrigeratorDishwasherDisposalGas RangeGas OvenMicrowave
Cooling 
Heat PumpCentral Air
Fireplace 
Yes
Fireplace Features 
Wood BurningFamily Room
Fireplaces 
1
Flooring 
CarpetTile
Heating 
Heat PumpForced AirNatural Gas
Interior 
High Speed InternetPantryBidet
Window Features 
Low Emissivity WindowsSolar ScreensENERGY STAR Qualified WindowsDouble Pane Windows
Save
Ask
Tour
Hide
Share
Exterior Features
Construction Details 
Brick
Exterior 
Rain GuttersPrivate Yard
Fencing 
Block
Lot Features 
Sprinklers In Rear
Roof 
Composition
Spa Features 
None
Windows/Doors 
Low Emissivity WindowsSolar ScreensENERGY STAR Qualified WindowsDouble Pane Windows
Community Features
Accessibility Features 
Accessible Full Bath
Financing Terms Available 
CashConventional1031 ExchangeFHAVA Loan
Roads 
Asphalt
School District 
Phoenix Union High School District
Township 
2N
Schools
School District
Phoenix Union High School District
Elementary School
Catalina Ventura School
Middle School
Catalina Ventura School
High School
Alhambra High School
Listing courtesy of eXp Realty.


All information should be verified by the recipient and none is guaranteed as accurate by ARMLS. Copyright 2026 Arizona Regional Multiple Listing Service, Inc. All rights reserved.
Last checked: 2026-09-01 08:12 AM UTC

Neighborhood & Commute
Source: Walkscore
Save
Ask
Tour
Hide
Share

Let's Connect

I'm social! Connect with me on all the popular social media channels.

Realty In Style Instagram

Follow Realty In Style on Instagram for beautiful homes and design inspiration!

Scroll to Top