HS_WHTHoriz_NoTag
Save
Ask
Tour
Hide
Share
$478,000
45 Days On Site

11430 E POSADA Avenue
Mesa, AZ 85212

For Sale|Single Family Residence|Active
3
Beds
2
Total Baths
2
Full Baths
1,526
SqFt
$313
/SqFt
2019
Built
Subdivision:
SUNLAND SPRINGS VILLAGE UNIT TEN
County:
Maricopa

Due to the health concerns created by Coronavirus we are offering personal 1-1 online video walkthough tours where possible.
Call Now: 602-688-7388
Is this the listing for you? We can help make it yours.
602-688-7388
11430 E POSADA Avenue11430 E POSADA Avenue11430 E POSADA Avenue11430 E POSADA Avenue
Save
Ask
Tour
Hide
Share

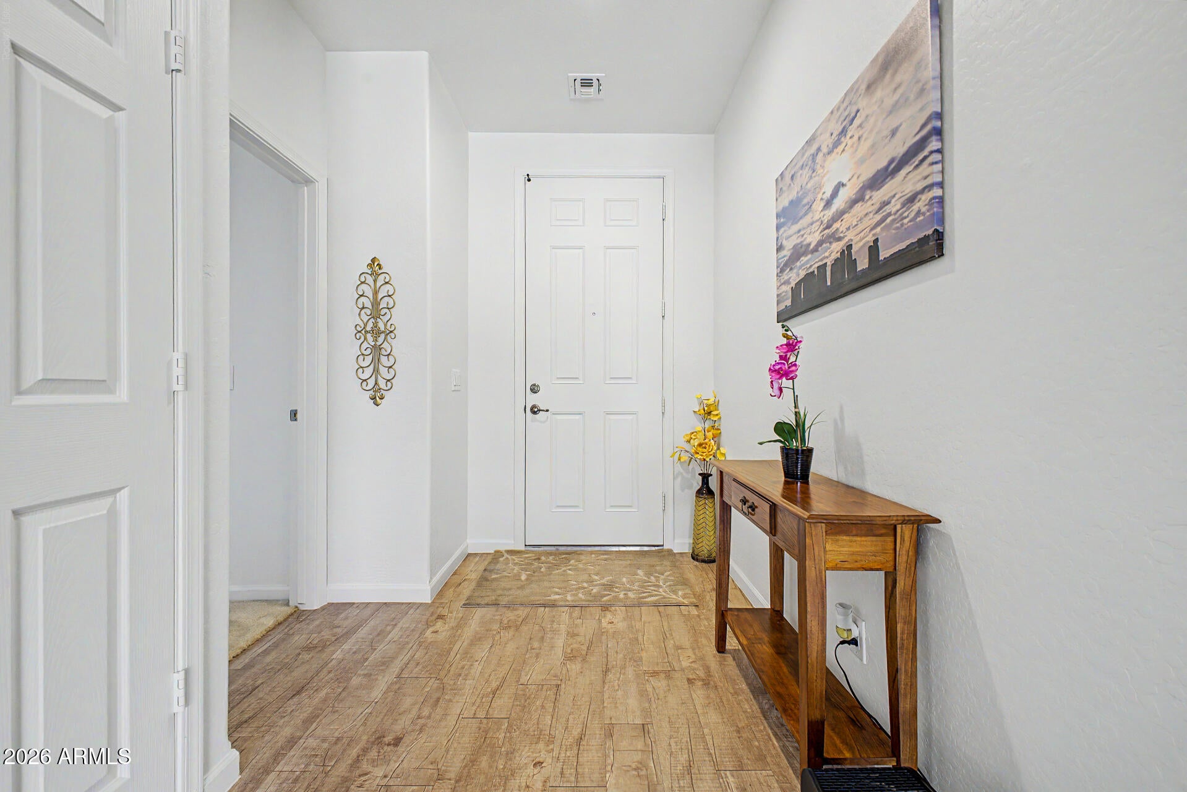
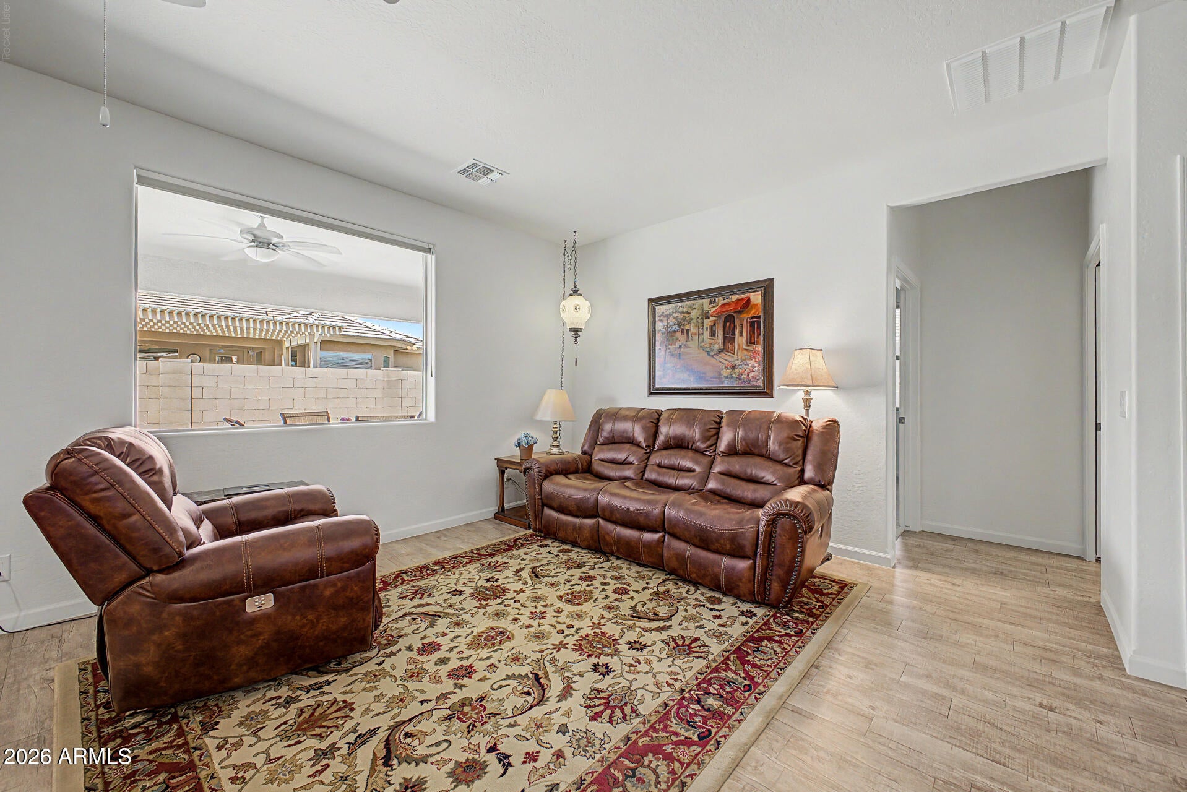
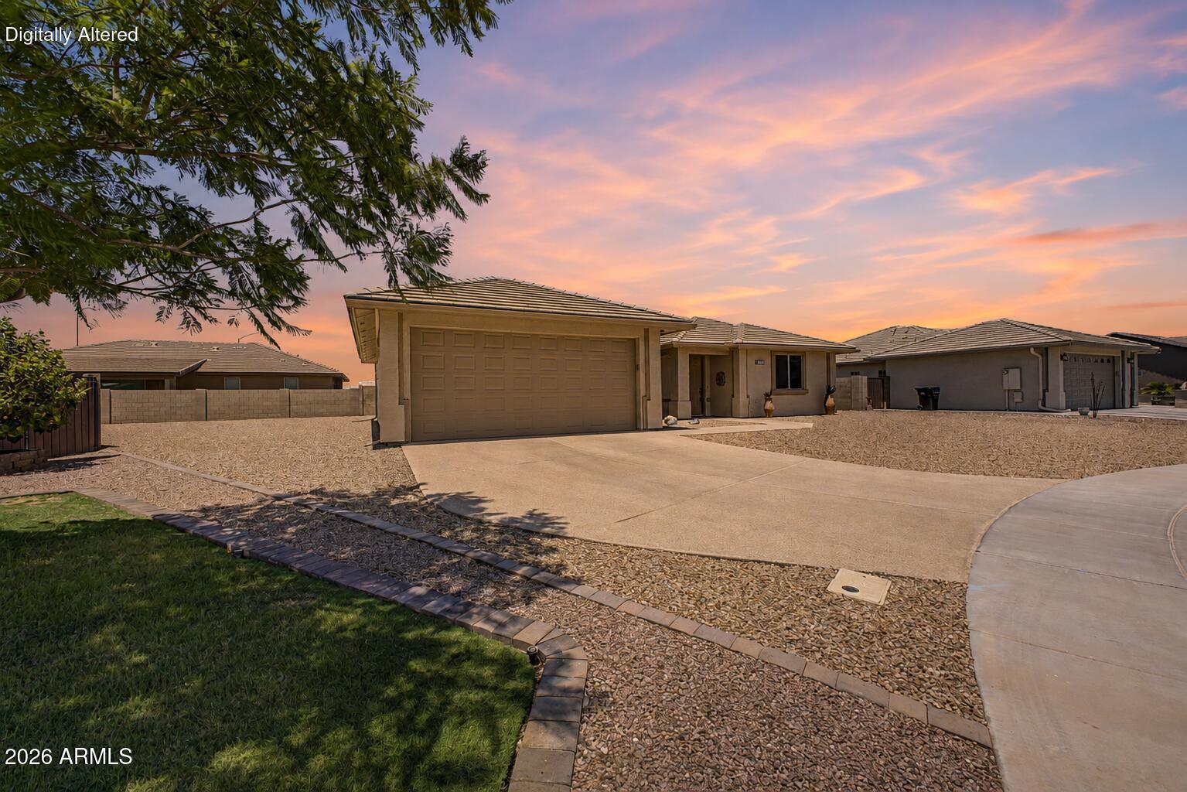
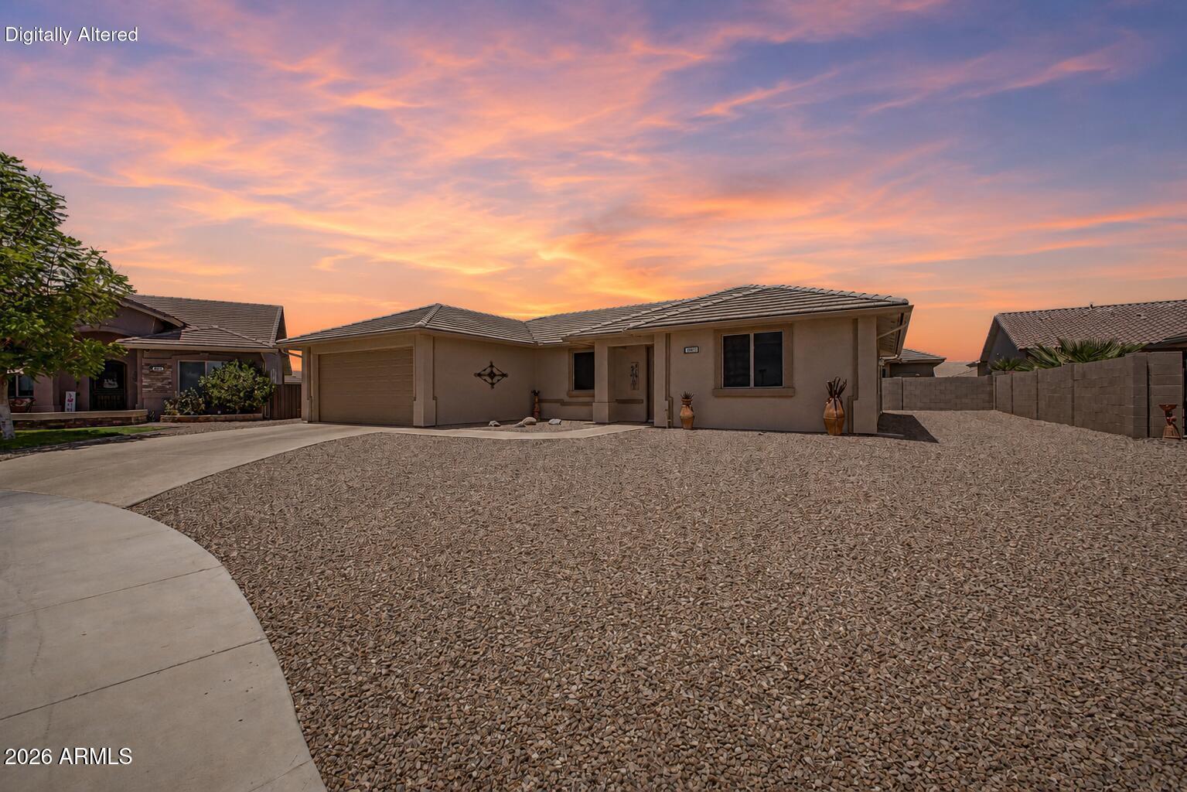
Just around corner from Pickleball courts! Fall in love w/ this fabulous 3-bed in desirable adult Community of Sunland Springs Village! Feels brand new! Inside, discover bright & welcoming open floor plan that seamlessly blends everyday living & entertaining. Kitchen w/ recessed lighting, convenient pantry, granite counters, & breakfast bar ideal for a quick midnight snack. Sizable primary bedroom offers a peaceful retreat, with plush carpet, a private bathroom, & walk-in closet for effortless organization. Large backyard provides a covered patio that creates the ideal space to enjoy your morning coffee, unwind w/ a good book, or simply take in the beautiful Arizona weather. Hurry! Make it yours before it's gone! Premium lot w/ room to do anything you want! Vinyl plank everywhere but rooms

Save
Ask
Tour
Hide
Share
Listing Snapshot
Price 
$478,000
Days On Site 
45 Days
Bedrooms 
3
Inside Area (SqFt) 
1,526 sqft
Total Baths 
2
Full Baths 
2
Partial Baths 
N/A
Lot Size 
0.19 Acres
Year Built 
2019
MLS® Number 
7055957
Status 
Active
Property Tax 
$1,693
HOA/Condo/Coop Fees 
$77.17 monthly
Sq Ft Source 
Assessor
Friends & Family
Recent Activity
3 weeks agoListing updated with changes from the MLS®
2 months agoListing first seen on site
General Features
Acres 
0.19
Attached Garage 
Yes
Cross Street 
Signal Butte and Guadalupe
Disclosures 
Agency Discl ReqSeller Discl Avail
Foundation 
Slab
Garage 
Yes
Garage Spaces 
2
Land Lease 
No
Levels 
One
Number Of Stories 
1
Parking 
Garage Door OpenerDirect Access
Parking Spaces 
2
Property Sub Type 
Single Family Residence
Sewer 
Public Sewer
Style 
Ranch
Utilities 
Cable Available
Water Source 
Public
Interior Features
Appliances 
DishwasherDisposalElectric RangeWater PurifierMicrowave
Cooling 
Central AirCeiling Fan(s)
Flooring 
CarpetVinyl
Furnished 
Furnished
Heating 
Electric
Interior 
High Speed InternetGranite CountersBreakfast BarPantry
Laundry Features 
Inside
Window Features 
ScreensLow Emissivity WindowsSolar ScreensDouble Pane Windows
Bedroom 2 
Dimensions - 12.42 x 15.42
Bedroom 3 
Dimensions - 11.58 x 11.58
Dining Room 
Dimensions - 7.08 x 12.50
Great Room 
Dimensions - 14.67 x 15.58
Kitchen 
Dimensions - 10.58 x 13.90
Master Bedroom 
Dimensions - 12.58 x 13.75
Save
Ask
Tour
Hide
Share
Exterior Features
Construction Details 
StuccoFrame
Exterior 
Rain Gutters
Fencing 
Back YardBlock
Roof 
Tile
Spa Features 
None
Windows/Doors 
ScreensLow Emissivity WindowsSolar ScreensDouble Pane Windows
Community Features
Accessibility Features 
Accessible Full Bath
Association Dues 
926
Community Features 
GolfLakeTennis Court(s)Fitness CenterSidewalks
Financing Terms Available 
CashConventional1031 ExchangeFHAVA Loan
HOA Fee Frequency 
Annually
Roads 
Asphalt
School District 
Adult
Senior Community 
Yes
Township 
1S
Schools
School District
Adult
Elementary School
Adult
Middle School
Adult
High School
Adult
Listing courtesy of Keller Williams Integrity First Realty.


All information should be verified by the recipient and none is guaranteed as accurate by ARMLS. Copyright 2026 Arizona Regional Multiple Listing Service, Inc. All rights reserved.
Last checked: 2026-09-02 04:10 PM UTC

Neighborhood & Commute
Source: Walkscore
Save
Ask
Tour
Hide
Share

Let's Connect

I'm social! Connect with me on all the popular social media channels.

Realty In Style Instagram

Follow Realty In Style on Instagram for beautiful homes and design inspiration!

Scroll to Top