HS_WHTHoriz_NoTag
Save
Ask
Tour
Hide
Share
$11,800
43 Days On Site

5311 E MITCHELL Drive
Phoenix, AZ 85018

For Rent|Single Family Residence|Active
4
Beds
4
Total Baths
3
Full Baths
1
Partial Bath
3,080
SqFt
$4
/SqFt
1960
Built
Subdivision:
OSBORN EAST ESTATES
County:
Maricopa

Due to the health concerns created by Coronavirus we are offering personal 1-1 online video walkthough tours where possible.
Call Now: 602-688-7388
Is this the listing for you? We can help make it yours.
602-688-7388
5311 E MITCHELL Drive5311 E MITCHELL Drive5311 E MITCHELL Drive5311 E MITCHELL Drive
Save
Ask
Tour
Hide
Share

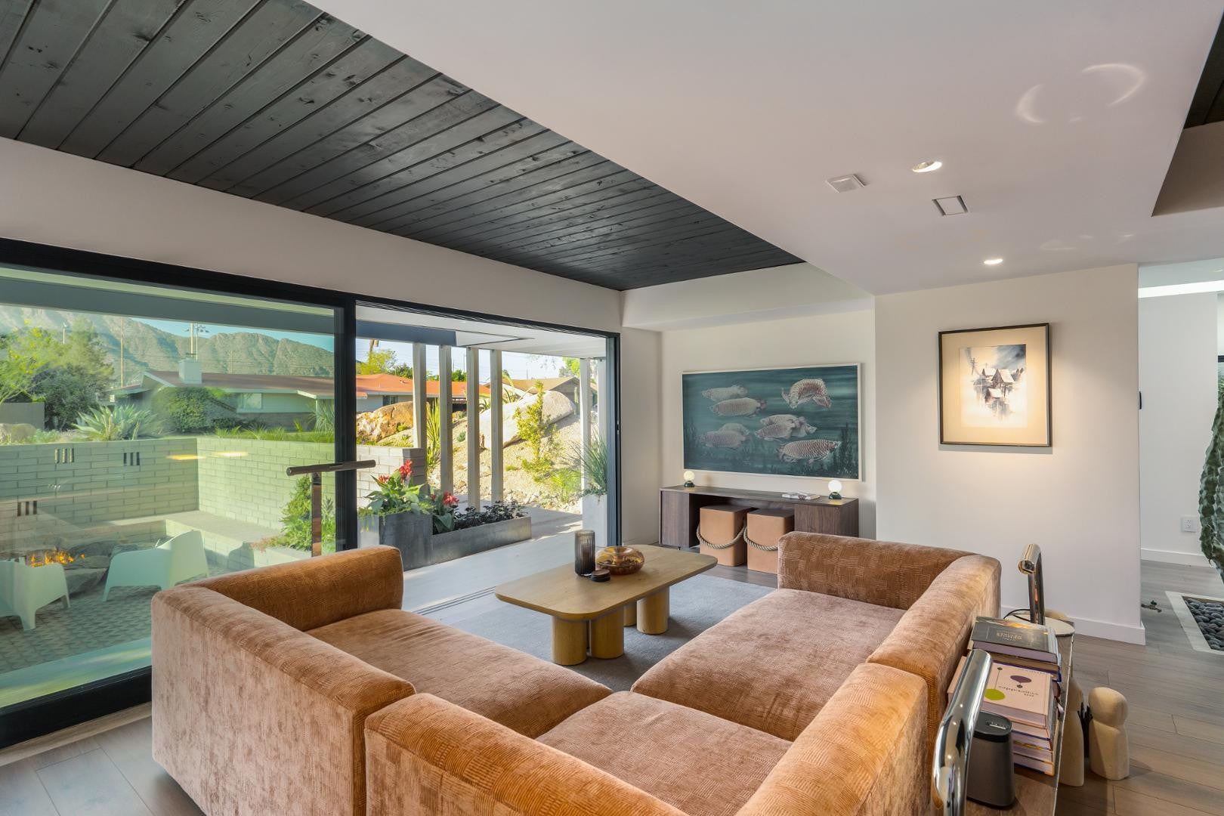
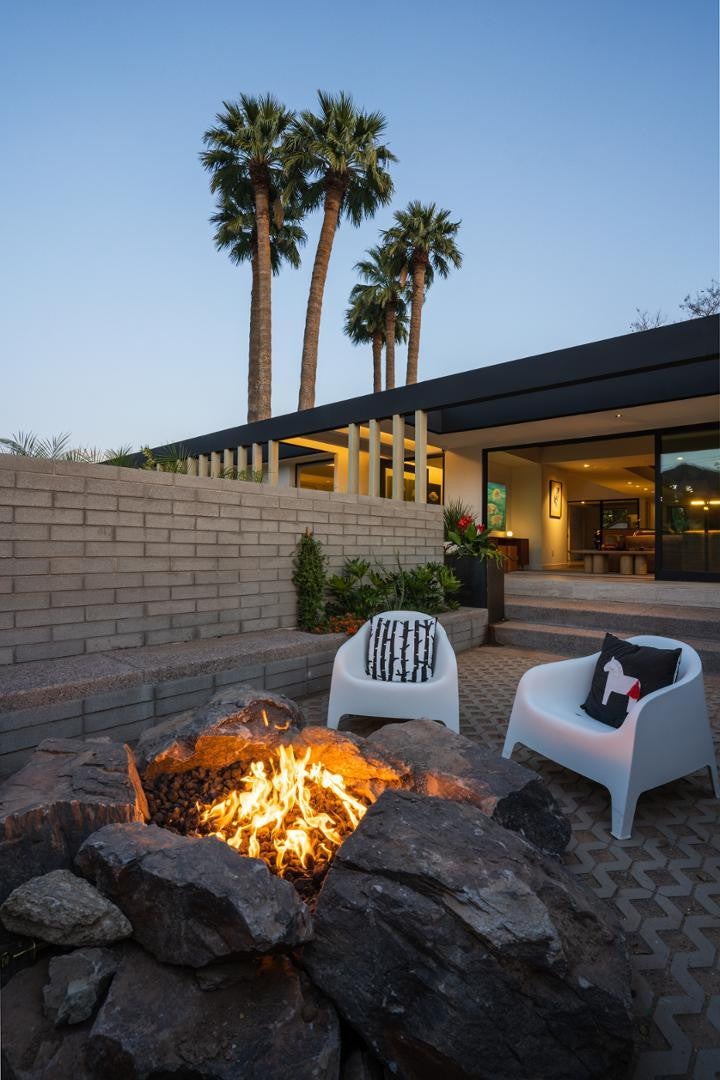
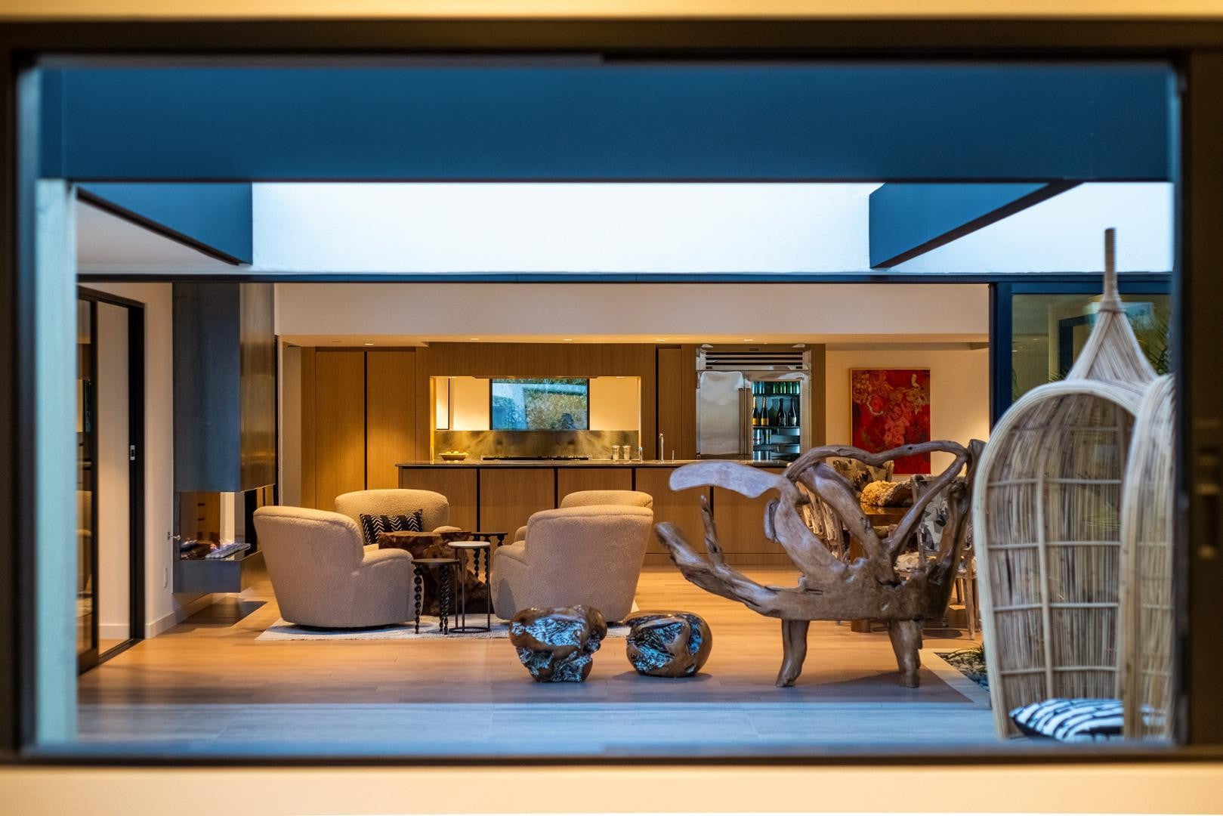
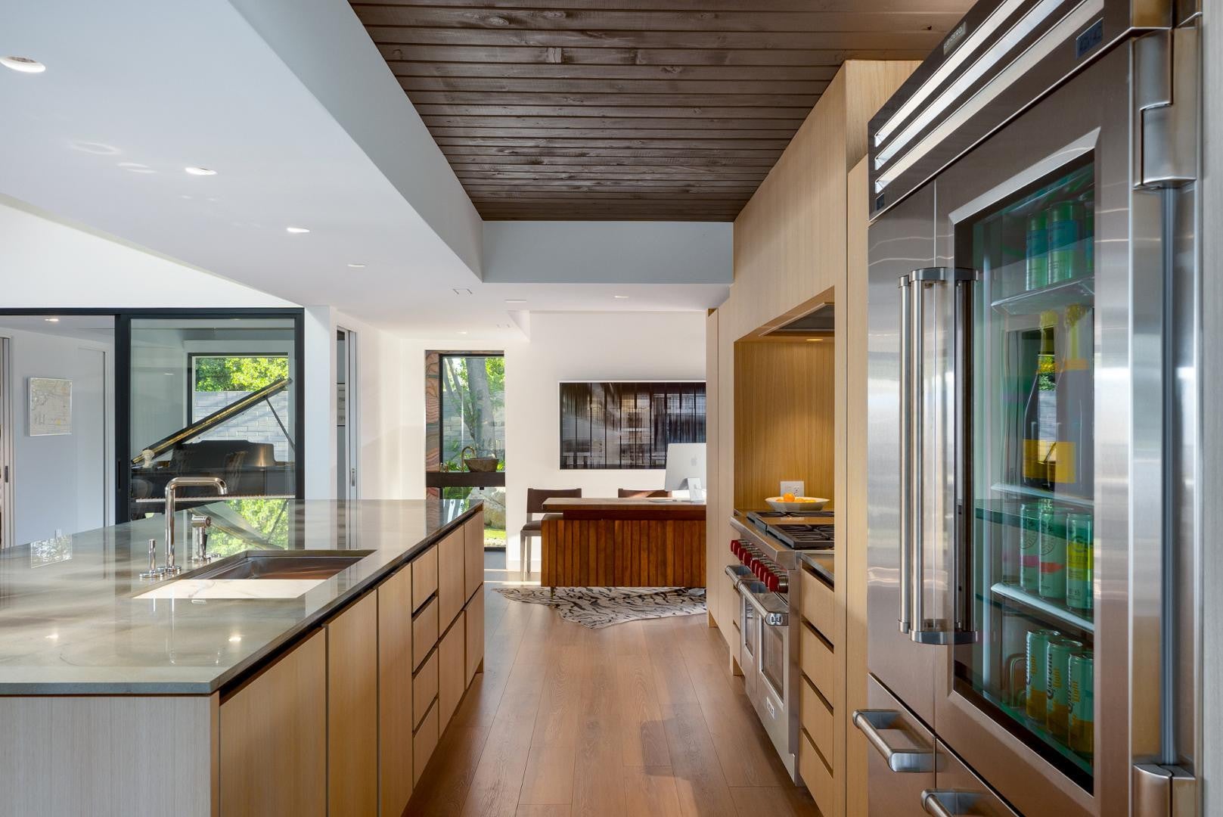
Mid-century icon originally dreamed by William B. Scarbro and reborn by PHX Historic, this residence blurs art, architecture, and landscape. Professionally sculpted grounds wrap the home in desert theater with towering palms, carved boulders, and curated plantings framing every sightline. Inside, a sun-washed great room reveals blonde hardwoods, rift-cut white oak millwork, and slabs of blue Tortuga marble that feel almost aquatic. The culinary core features a Pro-48 Sub-Zero, Wolf 48'' gas range, scullery, and paneled Cove dishwasher. The main house hosts a primary suite with bath, two guest rooms joined by a jack-and-jill, office, laundry, and a powder mural. A private casita adds a family lounge, bedroom, and bath. Indoors dissolve into the pool, fenced grounds, and 60-year palms.

Save
Ask
Tour
Hide
Share
Listing Snapshot
Price 
$11,800
Days On Site 
43 Days
Bedrooms 
4
Inside Area (SqFt) 
3,080 sqft
Total Baths 
4
Full Baths 
3
Partial Baths 
1
Lot Size 
0.27 Acres
Year Built 
1960
MLS® Number 
7056032
Status 
Active
Property Tax 
N/A
HOA/Condo/Coop Fees 
N/A
Sq Ft Source 
Assessor
Friends & Family
Recent Activity
a month agoListing updated with changes from the MLS®
a month agoListing first seen on site
General Features
Acres 
0.27
Carport 
2
Disclosures 
Agency Discl ReqSeller Discl Avail
Garage 
Yes
Garage Spaces 
2
Levels 
One
Number Of Stories 
1
Pets 
Call
Property Sub Type 
Single Family Residence
Utilities 
Cable Available
Water Source 
Public
Interior Features
Appliances 
WasherDryerRefrigeratorRangeMicrowaveGas RangeGas OvenDisposalDishwasherGas Cooktop
Cooling 
Central Air
Flooring 
StoneTileWood
Furnished 
Furnished
Heating 
Forced Air
Interior 
Vaulted Ceiling(s)High Speed InternetGranite CountersMaster DownstairsKitchen IslandPantry
Laundry Features 
In Unit
Window Features 
Skylight(s)Double Pane Windows
Bedroom 
Level - Main
Bedroom 2 
Level - Main
Bedroom 3 
Level - Main
Bedroom 4 
Level - Main
Dining Room 
Level - Main
Family Room 
Level - Main
Kitchen 
Level - Main
Living Room 
Level - Main
Master Bedroom 
Level - Main
Office 
Level - Main
Save
Ask
Tour
Hide
Share
Exterior Features
Construction Details 
StoneSpray Foam InsulationStucco
Fencing 
Back Yard
Other Structures 
Guest House
Pool Features 
LapHeated
Private Pool 
Yes
Roof 
Foam
Spa Features 
None
Windows/Doors 
Skylight(s)Double Pane Windows
Community Features
Community Features 
Pool
School District 
Scottsdale Unified District
Township 
2N
Schools
School District
Scottsdale Unified District
Elementary School
Tavan Elementary School
Middle School
Ingleside Middle School
High School
Arcadia High School
Listing courtesy of Bushnell Real Estate Solutions.


All information should be verified by the recipient and none is guaranteed as accurate by ARMLS. Copyright 2026 Arizona Regional Multiple Listing Service, Inc. All rights reserved.
Last checked: 2026-09-01 08:53 AM UTC

Neighborhood & Commute
Source: Walkscore
Save
Ask
Tour
Hide
Share

Let's Connect

I'm social! Connect with me on all the popular social media channels.

Realty In Style Instagram

Follow Realty In Style on Instagram for beautiful homes and design inspiration!

Scroll to Top