HS_WHTHoriz_NoTag
Save
Ask
Tour
Hide
Share
$745,000
45 Days On Site

7456 E Louie Lane
Prescott Valley, AZ 86315

For Sale|Single Family Residence|Active
3
Beds
3
Total Baths
2
Full Baths
1
Partial Bath
2,254
SqFt
$331
/SqFt
2024
Built
Subdivision:
SKYVIEW - ANTELOPE PARK PARCEL B
County:
Yavapai

Due to the health concerns created by Coronavirus we are offering personal 1-1 online video walkthough tours where possible.
Call Now: 602-688-7388
Is this the listing for you? We can help make it yours.
602-688-7388
7456 E Louie Lane7456 E Louie Lane7456 E Louie Lane7456 E Louie Lane
Save
Ask
Tour
Hide
Share

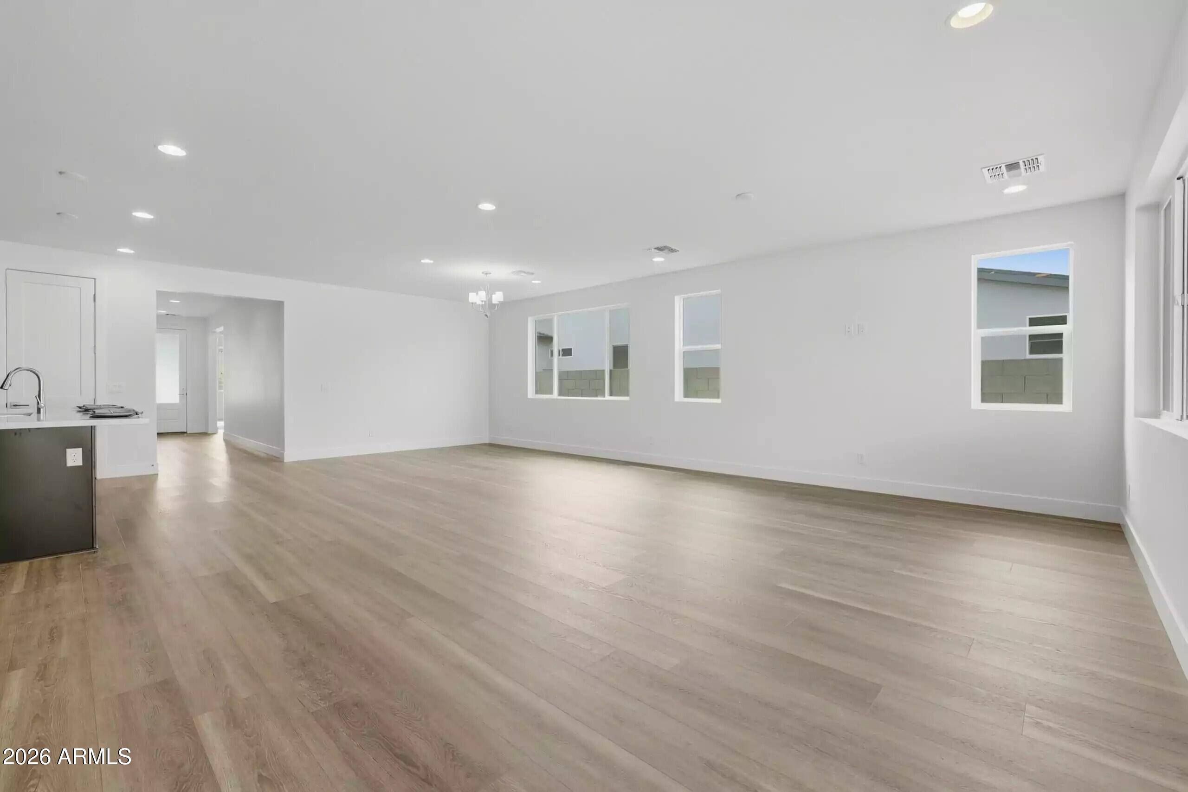
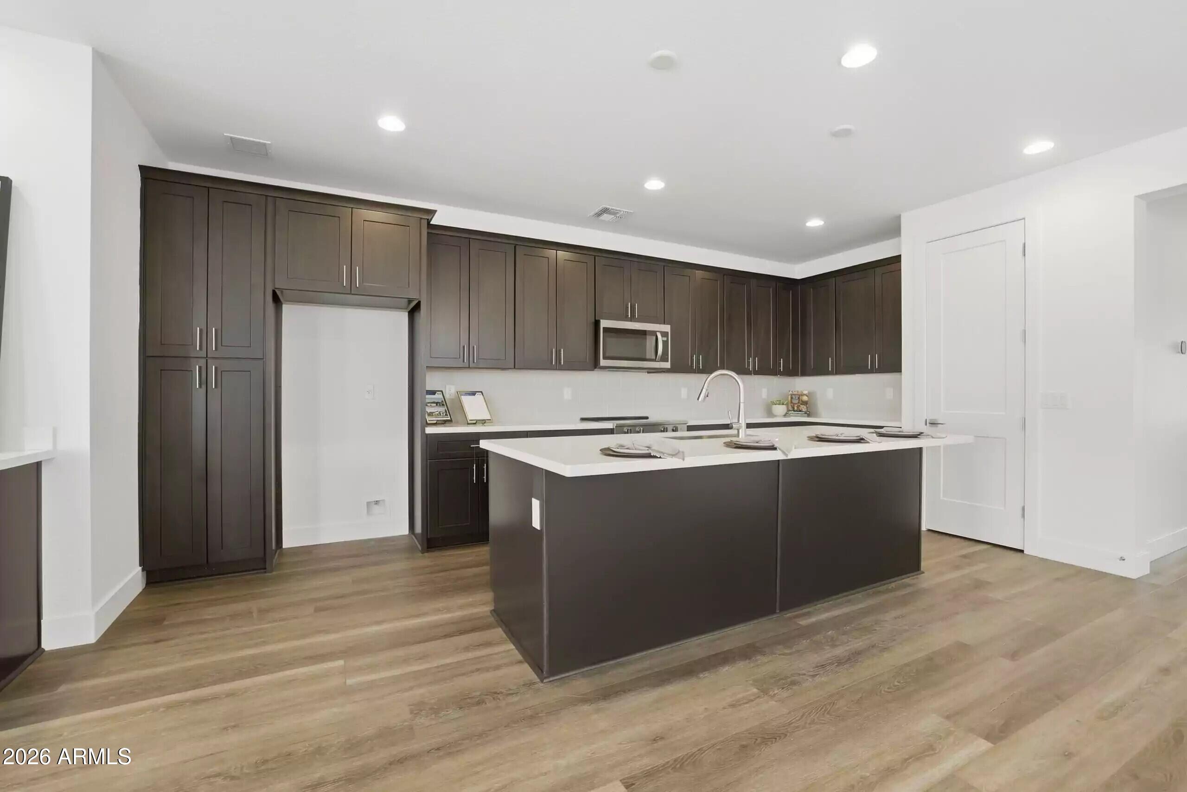
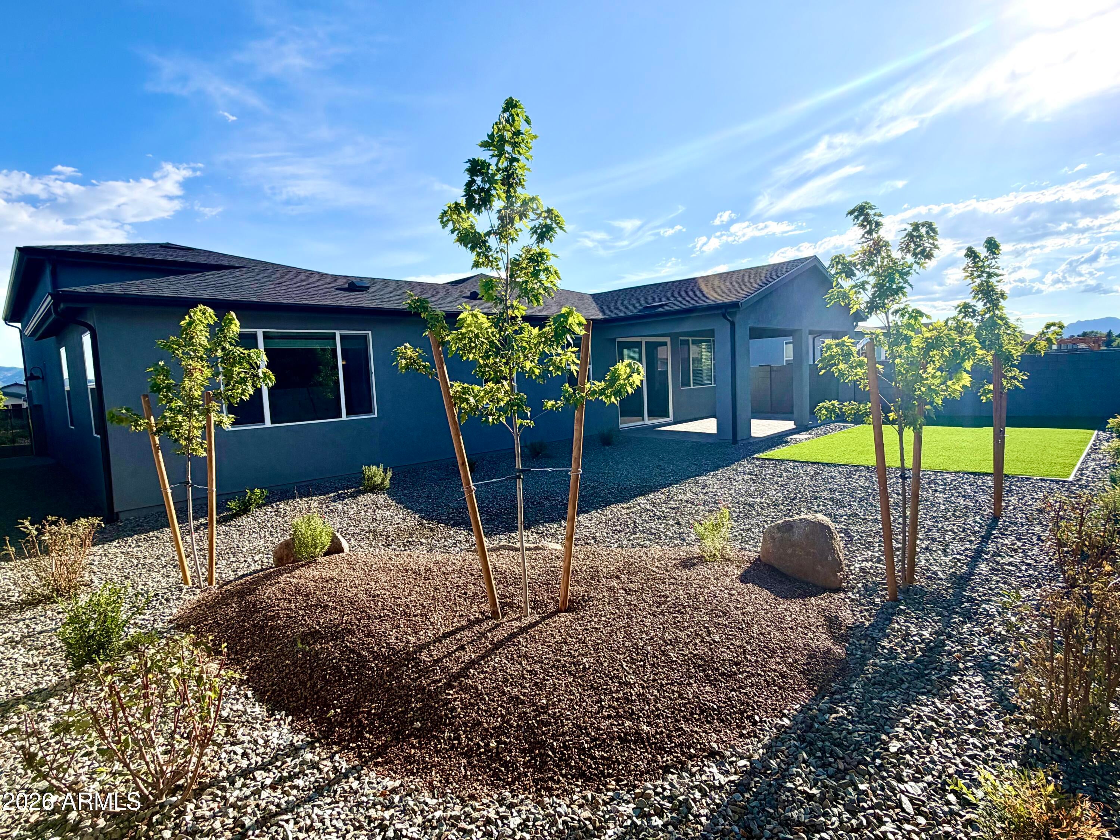
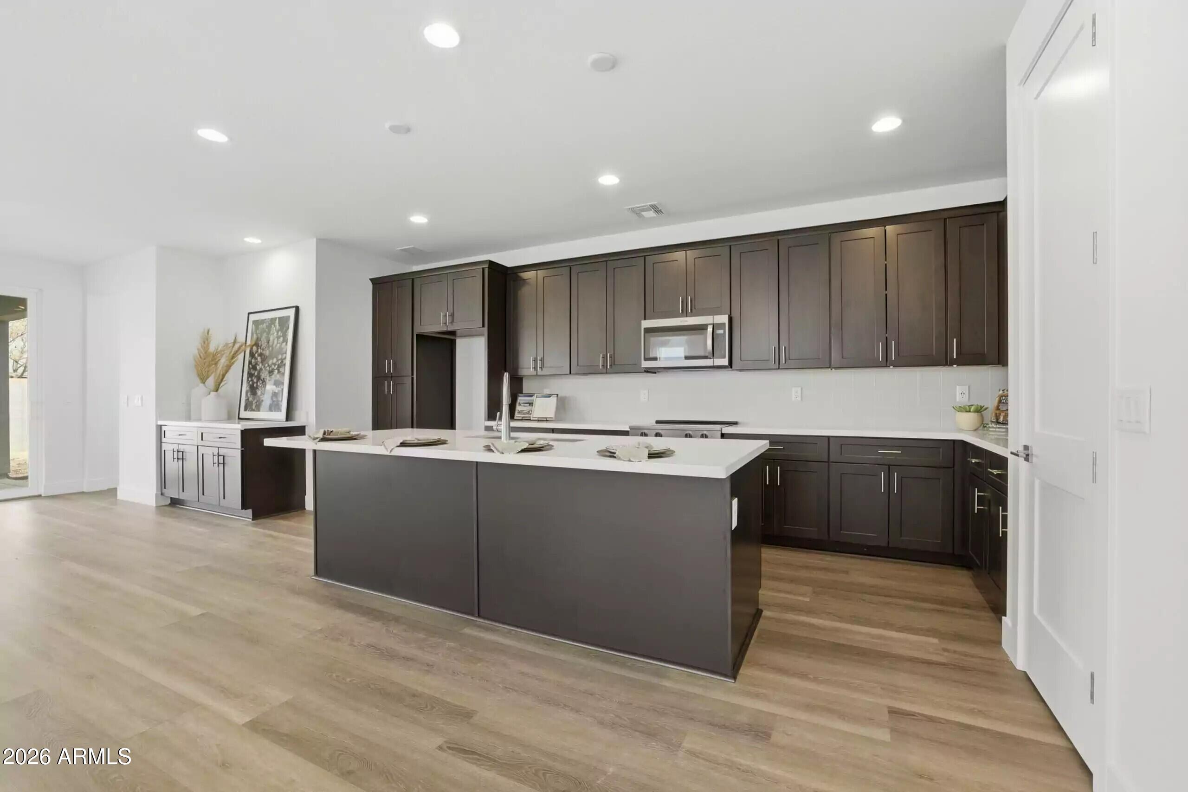
Brand new construction completely move in ready including backyard landscaping! This single-story residence spanning 2254 square feet features an RV garage! Upon entry, you'll discover 2 secondary bedrooms, divided by the second bathroom. Situated adjacent to the bedrooms and located just off the garage entrance, is a convenient powder room and a well-appointed laundry room, perfect for storage and facilitating easy cleanup during various projects. Towards the rear of the house lies the inviting great room, complete with a spacious kitchen, walk-in pantry and a sizable working island. Making your way to the primary suite, a sense of grandeur welcomes you with views of the backyard and an interior courtyard. Last but not least there is a 2-car garage PLUS RV garage! Move in ready complete with backyard landscaping, window coverings, and all appliances including washer/dryer & refrigerator! Some of the energy saving features of this home include: * Spray Foam Insulation: Wall (5") and Ceiling (8") * ERV (Energy Recovery Ventilator) for EnergyEfficient Fresh Air Exchanges * 40-Gallon Electric Hot Water Heater with Recirculating Water System *14.3 SEER2 Heat Pump System * Programmable Wi-Fi Thermostat * 10-Year Structural Warranty * ENERGY STAR®-Compliant Home and Appliances * Recessed Can Lighting with LED Bulbs * Low VOC Paint

Save
Ask
Tour
Hide
Share
Listing Snapshot
Price 
$745,000
Days On Site 
45 Days
Bedrooms 
3
Inside Area (SqFt) 
2,254 sqft
Total Baths 
3
Full Baths 
2
Partial Baths 
1
Lot Size 
0.2 Acres
Year Built 
2024
MLS® Number 
7056094
Status 
Active
Property Tax 
$518
HOA/Condo/Coop Fees 
$16.67 monthly
Sq Ft Source 
Assessor
Friends & Family
Recent Activity
a week agoListing updated with changes from the MLS®
a month agoListing first seen on site
General Features
Acres 
0.2
Attached Garage 
Yes
Cross Street 
Marble Canyon Way
Disclosures 
Other (See Remarks)
Foundation 
Slab
Garage 
Yes
Garage Spaces 
4
Home Warranty 
Yes
Land Lease 
No
Levels 
One
Number Of Stories 
1
Parking 
RV Access/ParkingGarage Door OpenerDirect AccessRV Garage
Parking Spaces 
3
Property Sub Type 
Single Family Residence
Sewer 
Public Sewer
Style 
Ranch
Water Source 
Public
Interior Features
Appliances 
DishwasherDisposalElectric RangeElectric OvenElectric CooktopMicrowave
Cooling 
Central Air
Flooring 
Laminate
Heating 
Forced Air
Interior 
Granite Counters
Laundry Features 
Inside
Window Features 
ScreensLow Emissivity WindowsENERGY STAR Qualified WindowsDouble Pane Windows
Bedroom 2 
Dimensions - 12.50 x 12.50Level - First
Bedroom 3 
Dimensions - 12.50 x 12.30Level - First
Great Room 
Dimensions - 12.50 x 30.00Level - First
Master Bedroom 
Dimensions - 18.50 x 16.00Level - First
Save
Ask
Tour
Hide
Share
Exterior Features
Construction Details 
Spray Foam InsulationStuccoLow VOC Insulation
Exterior 
Rain GuttersRV Hookup
Fencing 
Back Yard
Lot Features 
Desert Front
Patio And Porch 
Patio
Roof 
Composition
Spa Features 
None
View 
Mountain(s)
Waterview 
Mountain(s)
Windows/Doors 
ScreensLow Emissivity WindowsENERGY STAR Qualified WindowsDouble Pane Windows
Community Features
Association Dues 
50
Financing Terms Available 
CashConventionalVA Loan
HOA Fee Frequency 
Quarterly
Roads 
Asphalt
School District 
Humboldt Unified District
Township 
15
Schools
School District
Humboldt Unified District
Elementary School
Coyote Springs Elementary School
Middle School
Glassford Hill Middle School
High School
Bradshaw Mountain High School
Listing courtesy of Valley Peaks Realty.


All information should be verified by the recipient and none is guaranteed as accurate by ARMLS. Copyright 2026 Arizona Regional Multiple Listing Service, Inc. All rights reserved.
Last checked: 2026-09-02 09:25 PM UTC

Neighborhood & Commute
Source: Walkscore
Save
Ask
Tour
Hide
Share

Let's Connect

I'm social! Connect with me on all the popular social media channels.

Realty In Style Instagram

Follow Realty In Style on Instagram for beautiful homes and design inspiration!

Scroll to Top