HS_WHTHoriz_NoTag
Save
Ask
Tour
Hide
Share
$1,290,000
42 Days On Site

4502 E SIERRA SUNSET Trail
Cave Creek, AZ 85331

For Sale|Single Family Residence|Active
4
Beds
3
Total Baths
3
Full Baths
3,680
SqFt
$351
/SqFt
2000
Built
Subdivision:
ASHLER HILLS RANCH
County:
Maricopa

Due to the health concerns created by Coronavirus we are offering personal 1-1 online video walkthough tours where possible.
Call Now: 602-688-7388
Is this the listing for you? We can help make it yours.
602-688-7388
4502 E SIERRA SUNSET Trail4502 E SIERRA SUNSET Trail4502 E SIERRA SUNSET Trail4502 E SIERRA SUNSET Trail
Save
Ask
Tour
Hide
Share

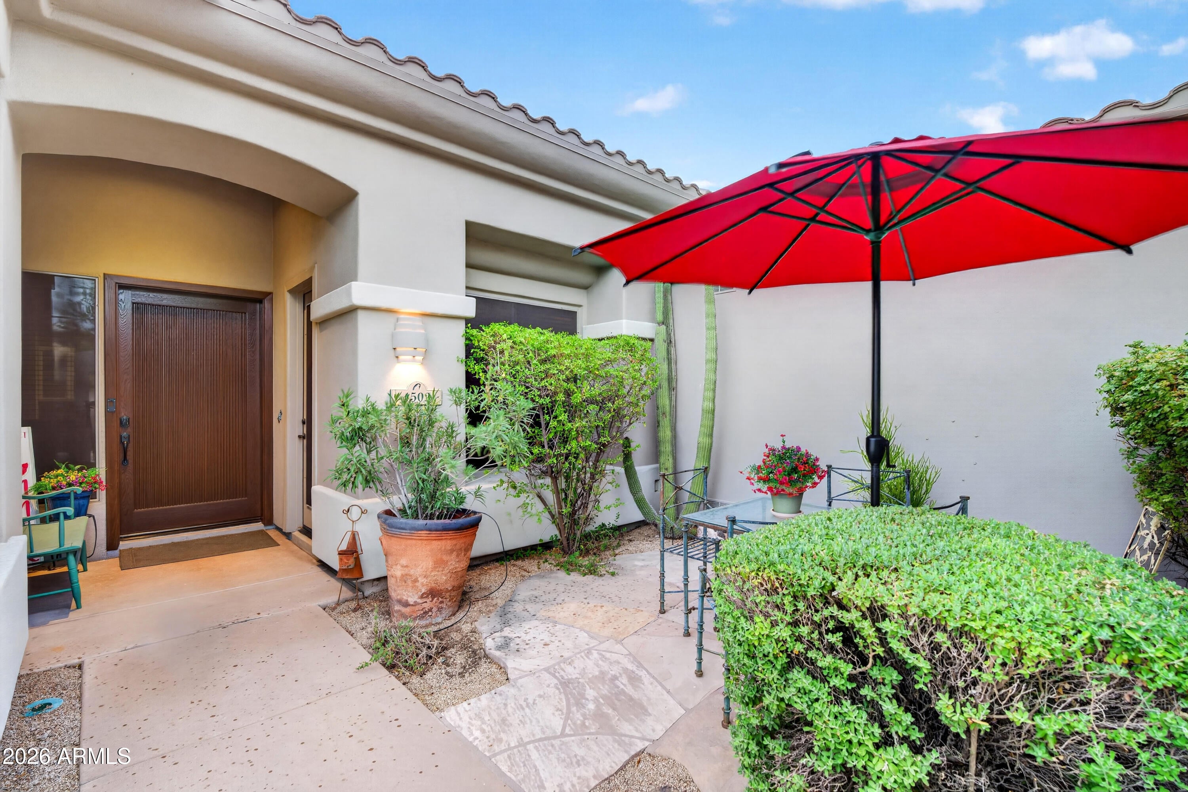
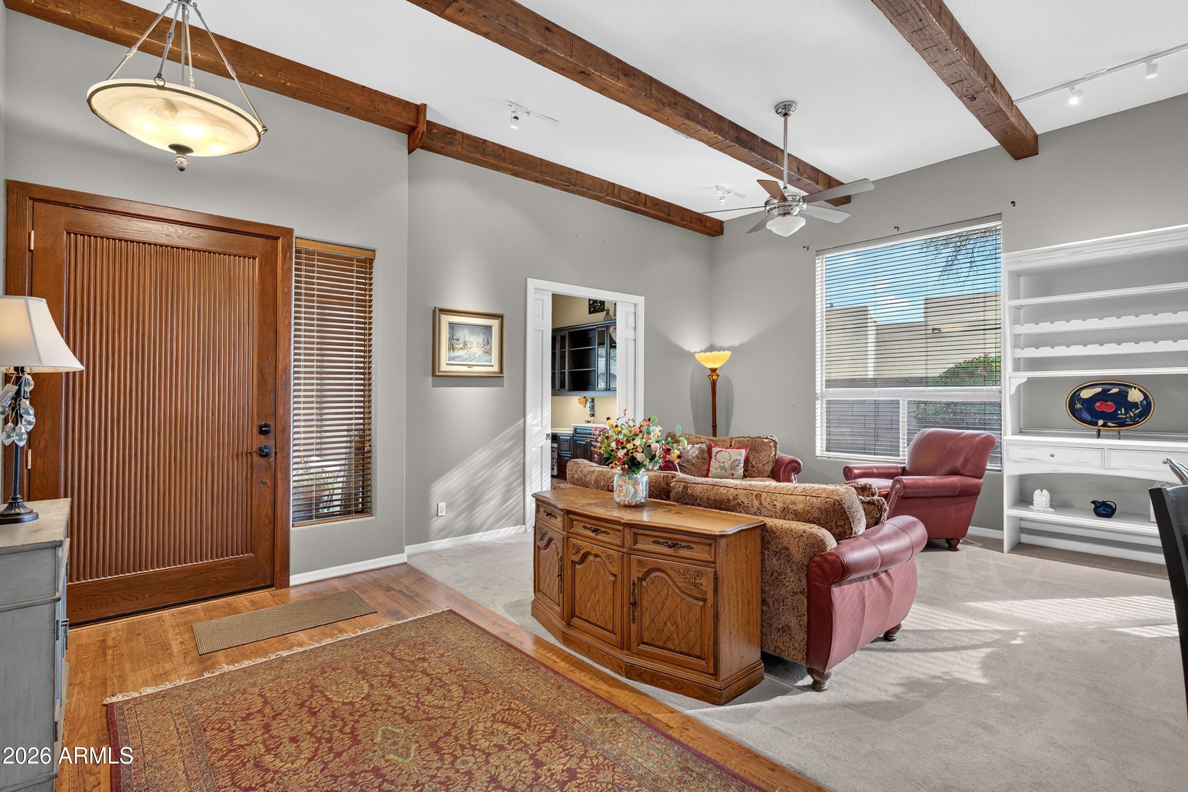
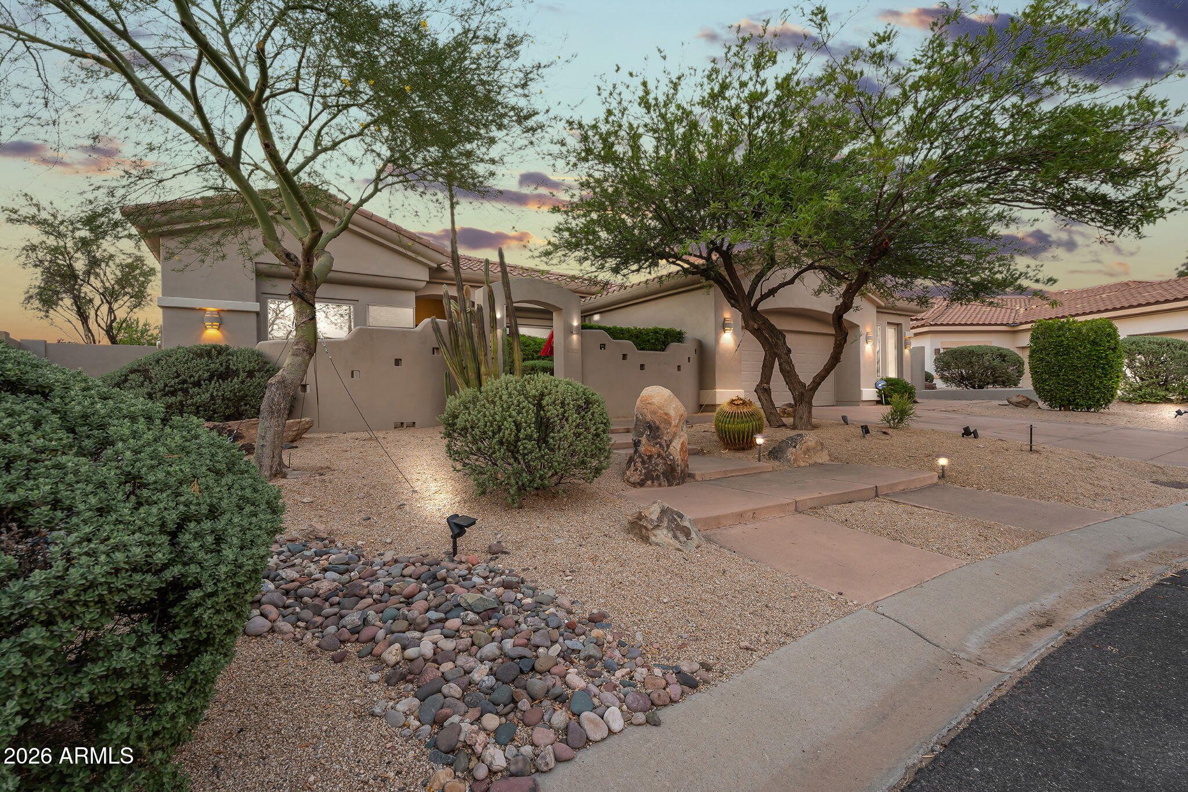
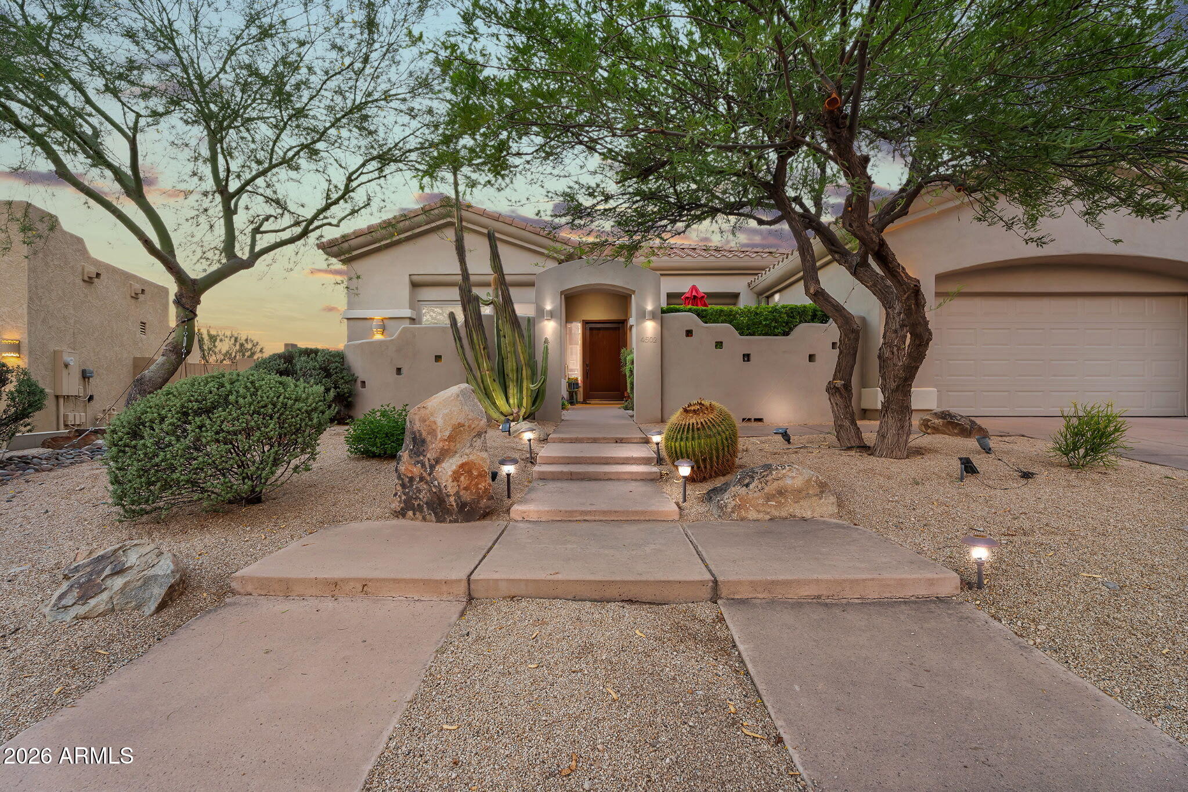
This stunning Sonoran Desert jewel is a 4-bedroom, 3-bath multigenerational residence nestled in the heart of Cave Creek. Spanning 3,680 sq ft on a spacious 0.32-acre lot which backs into a 25 acre natural preserve, this home blends timeless Tuscan architecture with modern upgrades. Step inside to soaring ceilings, custom wood beams, and a dramatic 12-foot stone fireplace that burns gas or wood. The open floor plan flows seamlessly into a chef's kitchen with a Sub-Zero fridge and Dacor double ovens. A guest suite with separate entrances offers ideal space for multi-generational living or visitors. Outdoors, enjoy a newly remodeled PebbleTec lagoon-style pool with 2 waterfalls, decorative bowls, and low-maintenance turf. Mountain views frame the backyard, complete with wrought iron fencing and ample entertaining space. Additional highlights include energy-efficient insulation, California Closets, 2 negative edge corner windows, Anderson Premier windows, gas fire pit a storage room, and a 2-car garage. Located in a desirable community with low HOA fees, this property offers both elegance and practicality. This home can be purchased with crypto currency using Propy Title insurance

Save
Ask
Tour
Hide
Share
Listing Snapshot
Price 
$1,290,000
Days On Site 
42 Days
Bedrooms 
4
Inside Area (SqFt) 
3,680 sqft
Total Baths 
3
Full Baths 
3
Partial Baths 
N/A
Lot Size 
0.32 Acres
Year Built 
2000
MLS® Number 
7056174
Status 
Active
Property Tax 
$2,778
HOA/Condo/Coop Fees 
$101 monthly
Sq Ft Source 
Assessor
Friends & Family
Recent Activity
4 days agoListing updated with changes from the MLS®
a month agoListing first seen on site
General Features
Acres 
0.32
Attached Garage 
Yes
Cross Street 
Cave Creek Rd & Ashler Hills Ranch Road
Disclosures 
Seller Discl Avail
Garage 
Yes
Garage Spaces 
2
Land Lease 
No
Levels 
One
Number Of Stories 
1
Parking 
RV Access/ParkingGarage Door Opener
Parking Spaces 
2
Property Sub Type 
Single Family Residence
Security 
Security System Owned
Sewer 
Public Sewer
Style 
Santa Barbara/Tuscan
Utilities 
Cable Available
Water Source 
Public
Interior Features
Appliances 
RefrigeratorDishwasherDisposalGas RangeGas OvenGas CooktopBuilt-In Gas OvenMicrowave
Cooling 
GasCentral Air
Fireplace 
Yes
Fireplace Features 
Wood BurningFire PitGas
Fireplaces 
1
Flooring 
CarpetTileWood
Heating 
Electric
Interior 
High Speed InternetMaster DownstairsEat-in KitchenWet BarKitchen IslandPantry
Spa 
Yes
Window Features 
Double Pane Windows
Save
Ask
Tour
Hide
Share
Exterior Features
Construction Details 
StuccoFrame
Fencing 
Wrought Iron
Lot Features 
Desert Front
Pool Features 
Fenced
Private Pool 
Yes
Roof 
Tile
Spa 
Yes
Spa Features 
Private
View 
Mountain(s)
Waterview 
Mountain(s)
Windows/Doors 
Double Pane Windows
Community Features
Accessibility Features 
Accessible EntranceCustomized Wheelchair Accessible
Association Dues 
303
Community Features 
GatedSidewalks
Financing Terms Available 
CashConventionalFHAVA Loan
HOA Fee Frequency 
Quarterly
Roads 
Paved
School District 
Cave Creek Unified District
Township 
5N
Schools
School District
Cave Creek Unified District
Elementary School
Lone Mountain Elementary School
Middle School
Sonoran Trails Middle School
High School
Cave Creek Academy of Excellence
Listing courtesy of LPT Realty, LLC.


All information should be verified by the recipient and none is guaranteed as accurate by ARMLS. Copyright 2026 Arizona Regional Multiple Listing Service, Inc. All rights reserved.
Last checked: 2026-09-01 07:30 AM UTC

Neighborhood & Commute
Source: Walkscore
Save
Ask
Tour
Hide
Share

Let's Connect

I'm social! Connect with me on all the popular social media channels.

Realty In Style Instagram

Follow Realty In Style on Instagram for beautiful homes and design inspiration!

Scroll to Top