

280 Copper Cliffs DriveSedona, AZ 86336
Due to the health concerns created by Coronavirus we are offering personal 1-1 online video walkthough tours where possible.
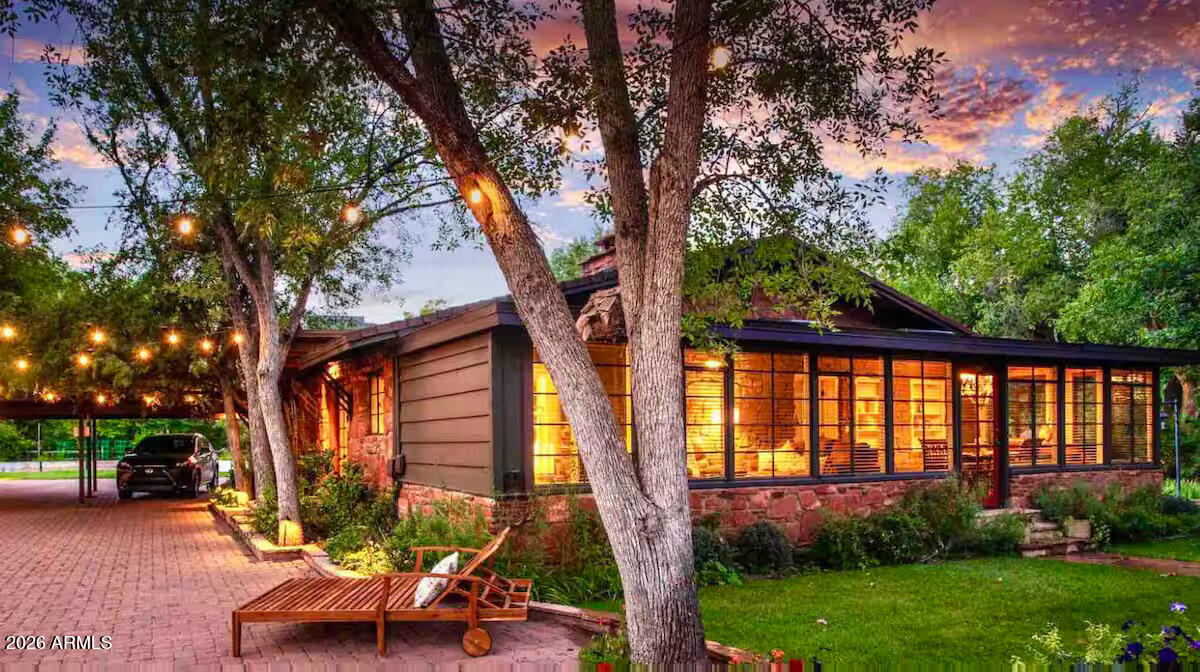
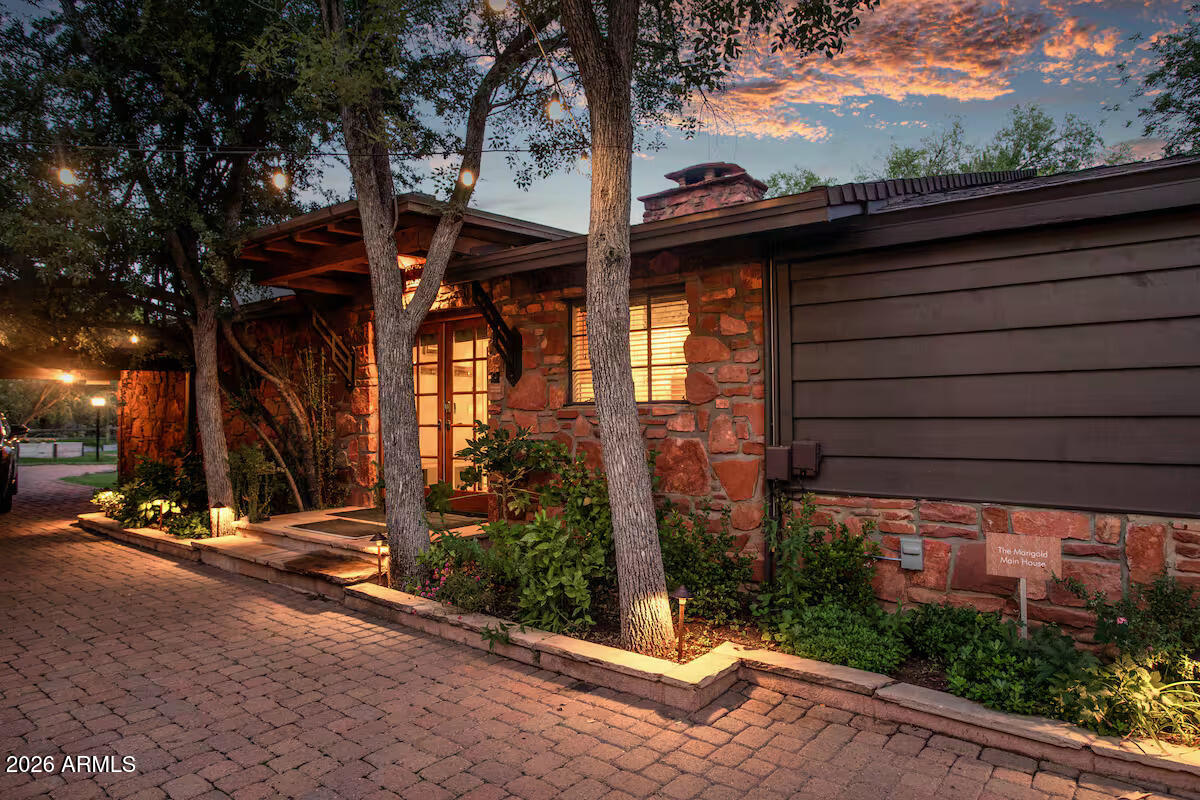
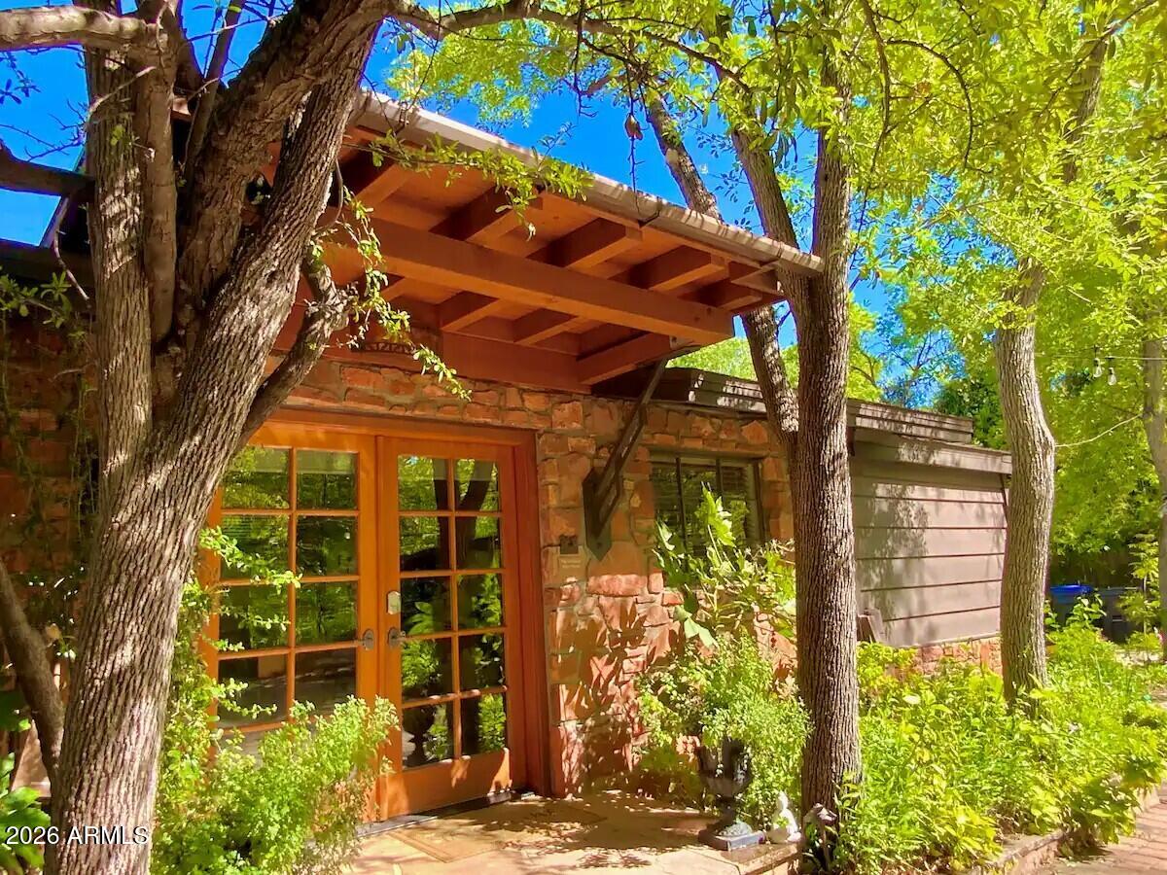
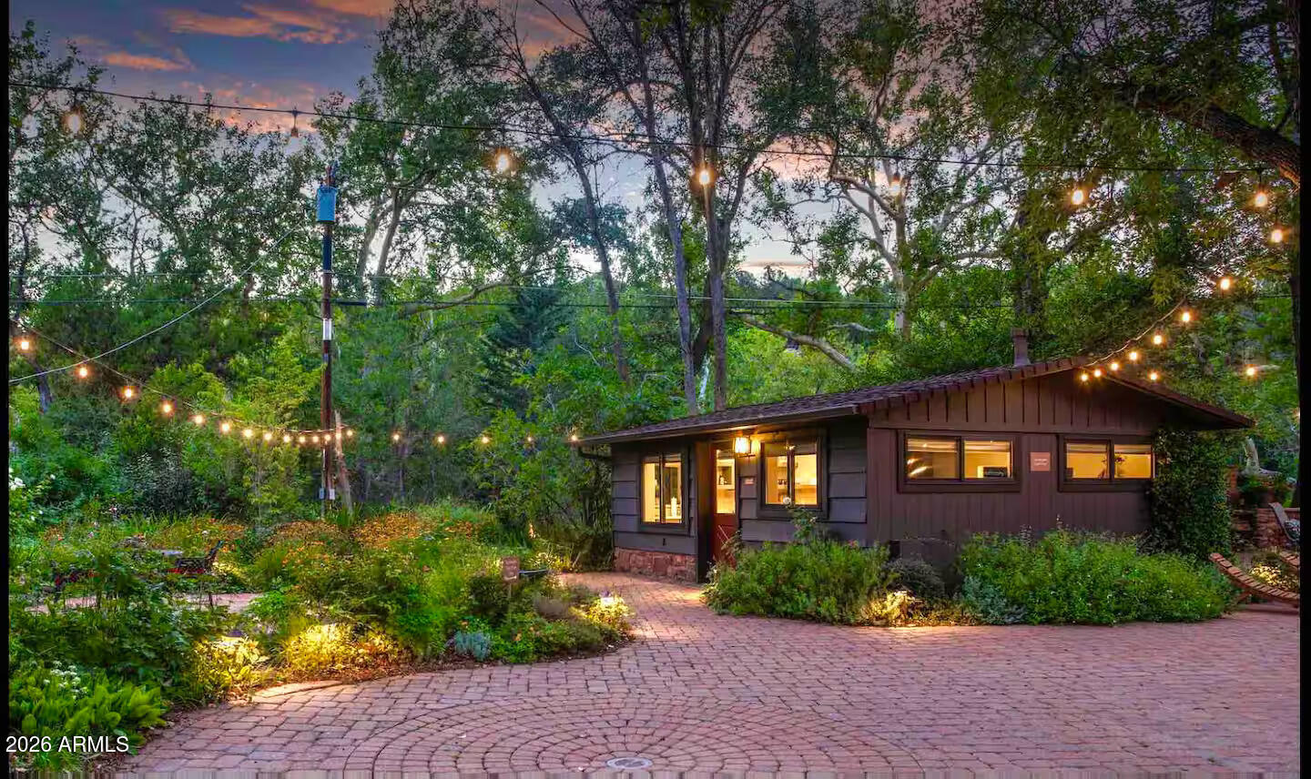
Come enjoy this Landmark Sedona Creekfront estate! Convenient, in town location, yet this inspiring property embodies a gentler side of Sedona; nestled under a canopy of trees, by the flowing sounds of cascading Oak Creek. Bask in tranquility at a unique, legacy property. This sprawling property includes the main house, guest house and art studio. The ''Marigold'' is an unequivocally rare gem of an estate, boasting over 237 feet of private creek frontage. Completely renovated with vivid attention to detail and resting on a generous parcel of 1.39 acres. Enter this gated property and experience a magical setting & enjoy this rare Sedona Creekfront paradise. A perfect family compound and also a highly successful short term rental for 5 years. See airbnb/H/Marigold. Awaiting your inspection The ethereal landscaping bursts with established Sycamore trees, blooming mature fruit trees, and vegetable and herb gardens which you are welcome to enjoy. This is a lush, verdant property where views nourish and restore around every corner. Every detail for your comfort has been thoughtfully attended to -- in the Main House, the Guest House, and throughout the sprawling gardens. Sitting on a field of green with year-round flora, you'll be drawn in by the scent of flowers, pine, jasmine, and rosemary, the sound of crickets and frogs, and easy private creek access via a well-maintained meandering path directly from the patio. Dine al fresco beneath beautiful shade trees, prepare a sumptuous meal in the chef's kitchen or on the BBQ grill, then gather for s'mores around the fire pit. Wade in the creek as sunlight flickers on the rushing stream, rest on natural wood sun lounges, admire Cathedral Rock from a unique vantage point, play a game of cornhole, or simply ground yourself on the open lawn. Nurture your body, mind, and spirit at this one-of-a-kind creekside escape. The Main House: Lovingly remodeled throughout, the Main House retains the charm of its era while offering every modern amenity. It is a bright, warm home filled with character. The chef's kitchen features a WOLF professional dual fuel range with griddle and a large breakfast island perfect for morning coffee and conversation, with French doors opening directly to the patio. The formal dining room overlooks a sweeping 50-foot wall of French windows, while the den and living room offer comfortable Smart TV lounging with an oversized sectional sofa that seats the whole group. The two bedrooms are fresh, spacious, and privately situated at opposite ends of a hallway, each with its own bathroom. Grand double doors welcome you into the master suite, where every comfort awaits. The second bedroom is beautifully appointed with custom nailhead trim beds, premium mattresses, and high-end bedding. Fully Equipped Kitchen: " WOLF professional dual fuel range with griddle " Sub-Zero refrigerator " Granite countertops " Keurig and stainless steel drip coffee makers " Dishwasher, garbage disposal, microwave, blender, toaster, kettle, grilled sandwich maker " Countertop filtered boiling and room temperature water " Full set of dishes, silverware, cookware, glassware, bakeware, and BBQ utensils " Large breakfast bar with secondary sink, gift basket, and multiple electrical outlets " Condiments and spices " French doors leading to the patio, outdoor dining, grill, fire pit, and lounges Living Room: " Panoramic views through two walls of windows " Oversized modular sofa, 60" Smart TV, and movie decor " Vintage desk and 1930s swivel chair Den / Dining Room: " Wall-to-wall views of the manicured landscape " Three-seat leather sofa and two reclining chairs " Dining table with six chairs " 55" Smart TV with cable and streaming Master Bedroom Suite: " Queen bed with Tempur-Pedic mattress " Picture windows framing garden views " Private exterior door to a separate landscaped garden " 55" Smart TV, large closets, laundry hamper " Nightstand with two built-in USB ports " Spa-style bath with spacious shower, garden views, vanity, robes, and full toiletries Second Bedroom & Bath: " Two custom nailhead trim twin beds with Sealy Posturepedic mattresses " Large closet, laundry hamper, USB ports " Full bath with shower over tub and complete toiletries Outdoor Areas: " Upper deck with large modular sofa and bistro sets, overlooking the creek " Two private patio dining areas amid mature woodland and wildflower gardens " Contemporary fire pit with Adirondack chairs " Five-burner grill " Bridge over the side stream leading to a private creek beach Laundry: Washer/dryer, detergent, iron, ironing board, steamer, portable vacuum Systems: New heating and air conditioning, new water heater Electronics: High-speed internet, three 55" Smart TVs with streaming, surge protectors with USB ports in both bedrooms and kitchen Complimentary Extras: " Luxurious 100% cotton bathrobes and towels " Beach towels for Oak Creek " Hiking guides and Sedona Visitor's Map " Local brochures, events guides, and restaurant recommendations " Shampoo, conditioner, body wash, moisturizer, dish and laundry soap " Spices, coffee, tea, hot cocoa, and creamers " Southwestern literature library and Arizona Highways magazine collection The Guest House: Renovated by a renowned interior designer, the Guest House carries a pronounced elegance -- pristinely appointed and sparkling with contemporary fixtures. It is a beautifully designed private suite with an efficiency kitchen and spa-style bathroom, ideal for friends or family who prefer their own tranquil retreat just across the patio. Kitchen: " Stainless steel stovetop and mini refrigerator " Stone countertops and large picture windows " Keurig and stainless steel drip coffee makers " Microwave, toaster, kettle, Brita water filter " Full cookware, dishes, and utensils " Breakfast bar with handstitched leather stools " Iron and ironing board Bedroom: " Custom nailhead trim queen bed with Sealy Posturepedic mattress " Picture windows with garden views " 55" Smart TV, built-in USB ports, marble console table " 100% cotton bathrobes Bathroom: " Spa-style spacious shower with garden views " Full toiletries including sunscreen and insect repellent Patio: " Wrought iron cottage-style dining set for four, surrounded by foliage and the flowing side creek " Park bench set among wildflowers with the gentle sounds of the stream " Upper deck overlooking the creek The Marigold is ideally suited for families with children, groups of three couples, or any gatherings of 6! Guest access The entire property is for you, main house and guest house, except where it clearly states "private" on the shed doors and the art studio at the far end of the property which will be vacant while you are here. The listing price is inclusive of both the Main House and the Guest House. We get many questions about this so hopefully this is now clear. We have a groundsman that comes by when maintenance is required and a garden landscaper who comes twice per week to take care of the landscape. Other things to note There is a cap of 6 as the maximum number of guests permissible at Creekfront Main House & Guest House at The Marigold, but if you do need extra accommodations, located on our street up the hill, is the Creekside Inn where you can procure a weekend room rate for $730 per night.
| 12 hours ago | Listing updated with changes from the MLS® | |
| 14 hours ago | Listing first seen on site |

All information should be verified by the recipient and none is guaranteed as accurate by ARMLS. Copyright 2026 Arizona Regional Multiple Listing Service, Inc. All rights reserved.
Last checked: 2026-07-21 07:25 AM UTC