HS_WHTHoriz_NoTag
Save
Ask
Tour
Hide
Share
$1,550
44 Days On Site

7575 E Indian Bend Road Apt 1019
Scottsdale, AZ 85250

For Rent|Apartment|Active
1
Bed
1
Total Bath
1
Full Bath
731
SqFt
$2
/SqFt
1994
Built
Subdivision:
SIENNA CONDOMINIUMS
County:
Maricopa

Due to the health concerns created by Coronavirus we are offering personal 1-1 online video walkthough tours where possible.
Call Now: 602-688-7388
Is this the listing for you? We can help make it yours.
602-688-7388
7575 E Indian Bend Road Apt 10197575 E Indian Bend Road Apt 10197575 E Indian Bend Road Apt 10197575 E Indian Bend Road Apt 1019
Save
Ask
Tour
Hide
Share

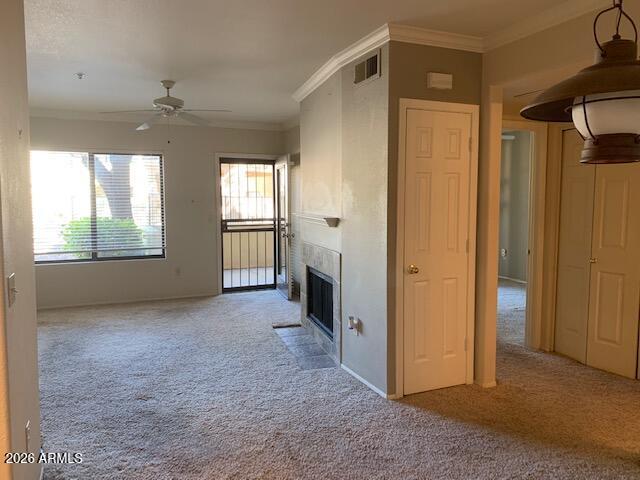
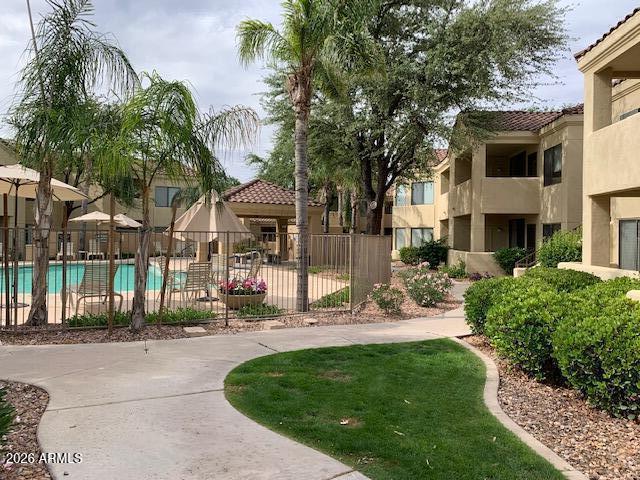
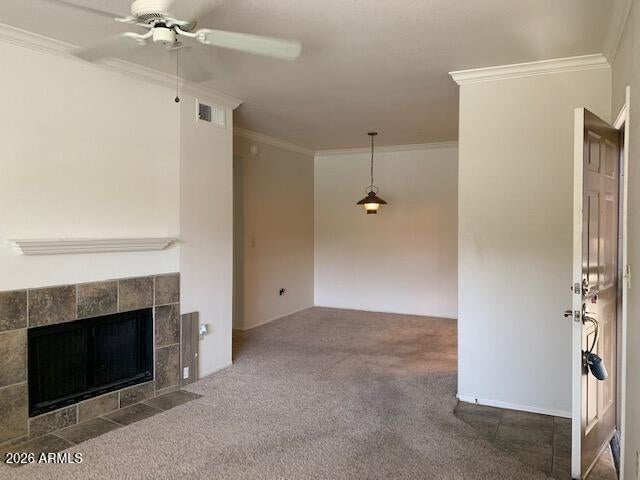
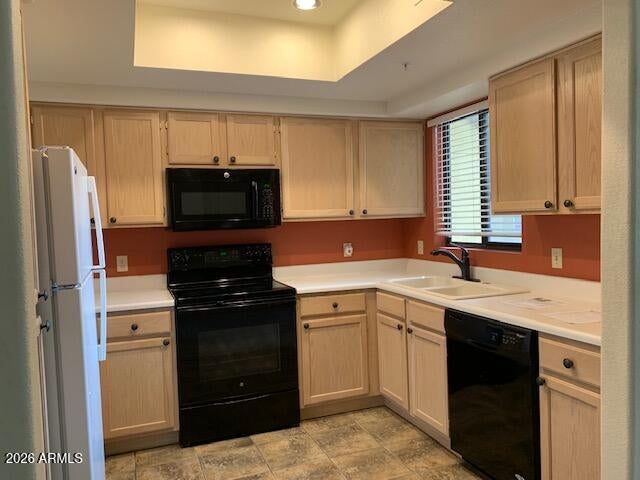
Freshly painted & new carpet in this open 1-Bedroom with walk-in closet, 1-Bath (w/walk-in shower) first floor condo with fireplace in Living Room. Formal Dining Room opens to Kitchen with newer Refrigerator, Built-in Microwave & Dishwasher. Washer, Dryer & Ceiling fans are also included. Tiled Kitchen & Bathroom floors. Your large patio includes a storage closet. Security Screens Doors & one covered parking space+lots of open spaces for guests. Enjoy the workout room, tennis courts, 2-comm.pools (1-heated)& clubhouse.Walking paths throughout this well maintained community. Located near Eateries, Entertainment, Scottsdale Railroad Park, Hospital, Golf, Bridge Club, Sports arenas & 101 Fwy. Approx. 20 min. from Sky Harbor & Scottsdale Airports. NO CATS, NO BIRDS, NO SMOKING, NO VAPING

Save
Ask
Tour
Hide
Share
Listing Snapshot
Price 
$1,550
Days On Site 
44 Days
Bedrooms 
1
Inside Area (SqFt) 
731 sqft
Total Baths 
1
Full Baths 
1
Partial Baths 
N/A
Lot Size 
0.02 Acres
Year Built 
1994
MLS® Number 
7056270
Status 
Active
Property Tax 
N/A
HOA/Condo/Coop Fees 
N/A
Sq Ft Source 
Assessor
Friends & Family
Recent Activity
2 weeks agoListing updated with changes from the MLS®
a month agoListing first seen on site
General Features
Acres 
0.02
Carport 
1
Cross Street 
Scottsdale Road and Indian Bend
Disclosures 
Agency Discl ReqSeller Discl Avail
Levels 
One
Number Of Stories 
2
Parking 
UnassignedAssigned
Parking Spaces 
10
Property Sub Type 
Apartment
Sewer 
Public Sewer
Style 
Spanish
Utilities 
Cable Available
Water Source 
Public
Interior Features
Appliances 
WasherDryerRefrigeratorMicrowaveElectric RangeDisposalDishwasher
Cooling 
Central AirCeiling Fan(s)
Fireplace 
Yes
Fireplace Features 
Wood Burning
Fireplaces 
1
Flooring 
CarpetTile
Furnished 
Unfurnished
Heating 
Forced AirElectric
Interior 
High Speed InternetPantry
Laundry Features 
Inside
Window Features 
BlindsDouble Pane Windows
Dining Room 
Dimensions - 9.80 x 10.10Description - approx - if important verify
Great Room 
Dimensions - 12.10 x 14.10Description - approx - if important verify
Kitchen 
Dimensions - 8.00 x 10.00Description - approx - if important verify
Master Bedroom 
Dimensions - 12.40 x 12.60Description - approx - if important verify
Save
Ask
Tour
Hide
Share
Exterior Features
Construction Details 
Stucco
Fencing 
None
Lot Features 
Desert Front
Roof 
Tile
Spa Features 
None
Windows/Doors 
BlindsDouble Pane Windows
Community Features
Accessibility Features 
Accessible Full Bath
Community Features 
PoolGolfGatedTennis Court(s)ClubhouseFitness CenterSidewalks
HOA Fee Frequency 
Monthly
School District 
Scottsdale Unified District
Township 
2N
Schools
School District
Scottsdale Unified District
Elementary School
Kiva Elementary School
Middle School
Mohave Middle School
High School
Saguaro High School
Listing courtesy of West USA Realty.


All information should be verified by the recipient and none is guaranteed as accurate by ARMLS. Copyright 2026 Arizona Regional Multiple Listing Service, Inc. All rights reserved.
Last checked: 2026-09-02 06:30 PM UTC

Neighborhood & Commute
Source: Walkscore
Save
Ask
Tour
Hide
Share

Let's Connect

I'm social! Connect with me on all the popular social media channels.

Realty In Style Instagram

Follow Realty In Style on Instagram for beautiful homes and design inspiration!

Scroll to Top