HS_WHTHoriz_NoTag
Save
Ask
Tour
Hide
Share
$4,100
42 Days On Site

4590 E WATERMAN Street
Gilbert, AZ 85297

For Rent|Single Family Residence|Active
5
Beds
4
Total Baths
4
Full Baths
4,602
SqFt
$1
/SqFt
2007
Built
Subdivision:
POWER RANCH NEIGHBORHOOD 9 PARCEL 1 AMD
County:
Maricopa

Due to the health concerns created by Coronavirus we are offering personal 1-1 online video walkthough tours where possible.
Call Now: 602-688-7388
Is this the listing for you? We can help make it yours.
602-688-7388
4590 E WATERMAN Street4590 E WATERMAN Street4590 E WATERMAN Street4590 E WATERMAN Street
Save
Ask
Tour
Hide
Share

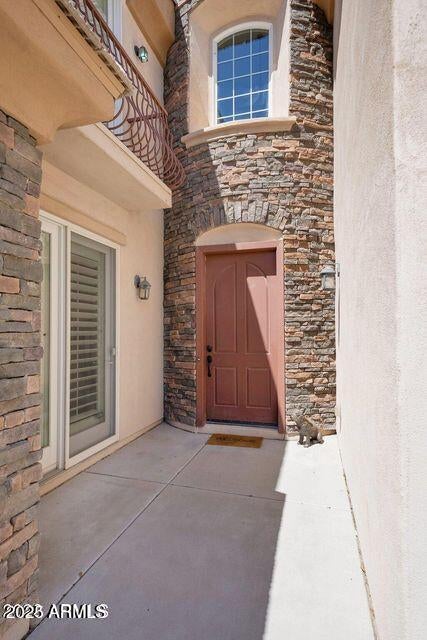
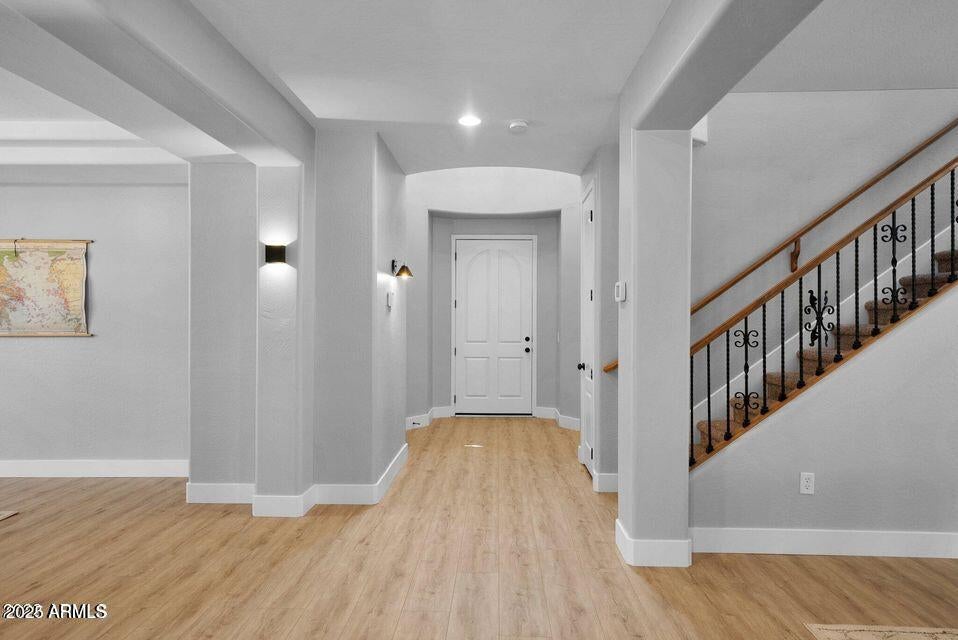
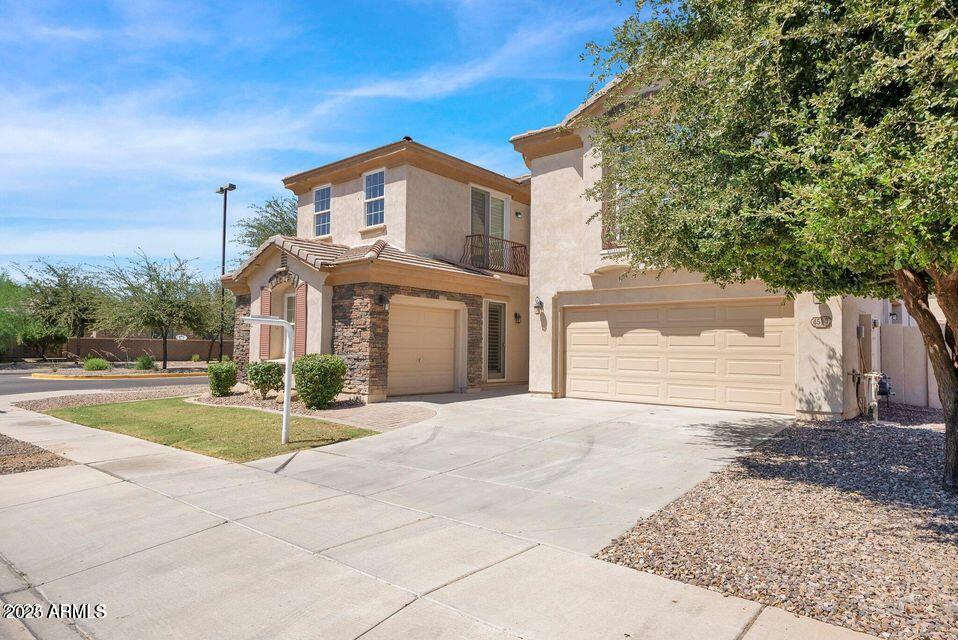
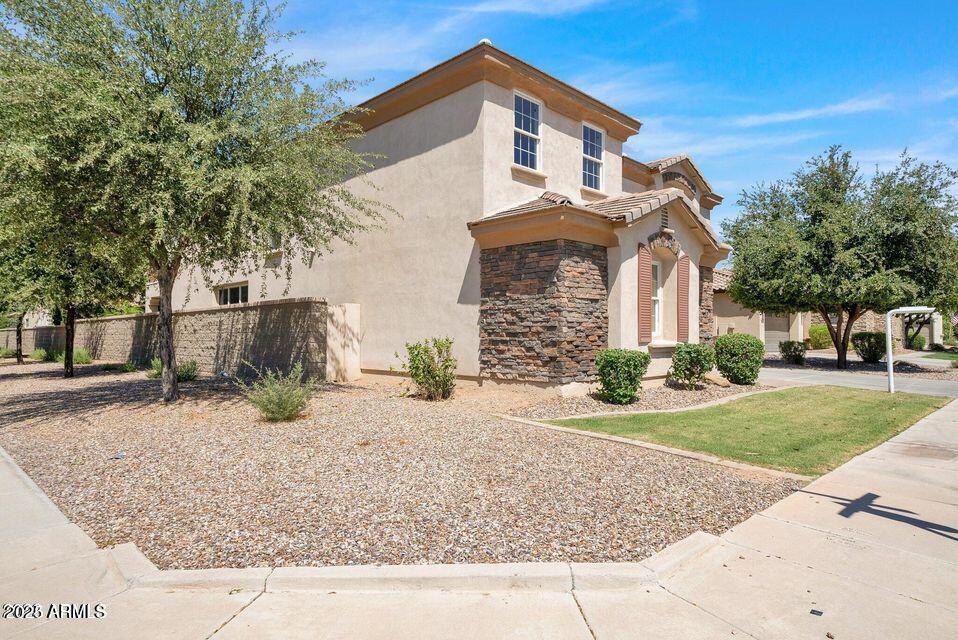
Welcome to this stunning home in the highly sought-after Power Ranch community! This spacious 5-bedroom, 4-bath home also features a den, loft, 3-car garage, and a private fenced PebbleTec pool--perfect for Arizona living. Situated on a corner lot with no neighbor on one side and just one home away from the community park and pool, this home offers privacy and convenience. Step inside to a gourmet kitchen with an oversized island, upgraded cabinetry, granite countertops, stainless steel appliances, 5-burner gas cooktop, wall oven, RO system, and both a walk-in pantry and a stylish butler's pantry. One bedroom and full bath are located downstairs while the remaining bedrooms are upstairs. The expansive primary suite includes a separate sitting area and a private balcony overlooking the lush backyard and pool. The ensuite bath features dual walk-in closets and a generous layout. All bedrooms include walk-in closets, and two share a Jack-and-Jill-style bathroom. Three bathrooms were recently updated with new countertops and modern fixtures. Upstairs, the large loft offers flexible space for a media room, game room, or home office. Interior paint done and new vinyl plank flooring installed in 2022. Additional upgrades include plantation shutters, tray ceilings, and a cozy fireplace that elevate the overall aesthetic. Power Ranch is a vibrant master-planned community featuring multiple pools, lakes, a clubhouse, tennis and volleyball courts, and top-rated schools. Plus, you'll love the easy access to shopping, dining, and major freeways. No pets allowed. Available August 1st.

Save
Ask
Tour
Hide
Share
Listing Snapshot
Price 
$4,100
Days On Site 
42 Days
Bedrooms 
5
Inside Area (SqFt) 
4,602 sqft
Total Baths 
4
Full Baths 
4
Partial Baths 
N/A
Lot Size 
0.17 Acres
Year Built 
2007
MLS® Number 
7056279
Status 
Active
Property Tax 
N/A
HOA/Condo/Coop Fees 
N/A
Sq Ft Source 
Assessor
Friends & Family
Recent Activity
13 hours agoListing updated with changes from the MLS®
13 hours agoPrice changed to $4,100
a month agoListing first seen on site
General Features
Acres 
0.17
Cross Street 
Power & Pecos
Disclosures 
Agency Discl Req
Garage 
Yes
Garage Spaces 
3
Levels 
Two
Number Of Stories 
2
Parking 
UnassignedGarage Door Opener
Parking Spaces 
2
Pets 
No
Property Sub Type 
Single Family Residence
Sewer 
Public Sewer
Utilities 
Cable Available
Water Source 
Public
Interior Features
Appliances 
WasherDryerRefrigeratorMicrowaveGas RangeGas OvenDisposalDishwasherGas CooktopWater Purifier
Cooling 
Central Air
Fireplace 
Yes
Fireplaces 
1
Flooring 
CarpetVinyl
Furnished 
Unfurnished
Heating 
Natural Gas
Interior 
High Speed InternetGranite CountersDouble VanityEat-in KitchenBreakfast BarKitchen Island
Laundry Features 
Inside
Window Features 
ShuttersDouble Pane Windows
Save
Ask
Tour
Hide
Share
Exterior Features
Construction Details 
StuccoStone
Exterior 
Balcony
Fencing 
Block
Lot Features 
Corner Lot
Patio And Porch 
Patio
Pool Features 
Fenced
Private Pool 
Yes
Roof 
Tile
Spa Features 
None
Windows/Doors 
ShuttersDouble Pane Windows
Community Features
Accessibility Features 
Therapeutic Whirlpool
Community Features 
PoolTennis Court(s)ClubhouseSidewalks
School District 
Higley Unified School District
Township 
2S
Schools
School District
Higley Unified School District
Elementary School
Centennial Elementary School
Middle School
Sossaman Middle School
High School
Higley High School
Listing courtesy of HomeSmart.


All information should be verified by the recipient and none is guaranteed as accurate by ARMLS. Copyright 2026 Arizona Regional Multiple Listing Service, Inc. All rights reserved.
Last checked: 2026-09-01 10:29 AM UTC

Neighborhood & Commute
Source: Walkscore
Save
Ask
Tour
Hide
Share

Let's Connect

I'm social! Connect with me on all the popular social media channels.

Realty In Style Instagram

Follow Realty In Style on Instagram for beautiful homes and design inspiration!

Scroll to Top