HS_WHTHoriz_NoTag
Save
Ask
Tour
Hide
Share
$819,900
44 Days On Site

2252 E SOUTH MOUNTAIN Avenue
Phoenix, AZ 85042

For Sale|Single Family Residence|Active Under Contract
4
Beds
4
Total Baths
3
Full Baths
1
Partial Bath
2,533
SqFt
$324
/SqFt
2019
Built
Subdivision:
PRO LUX SUBDIVISION
County:
Maricopa

Due to the health concerns created by Coronavirus we are offering personal 1-1 online video walkthough tours where possible.
Call Now: 602-688-7388
Is this the listing for you? We can help make it yours.
602-688-7388
2252 E SOUTH MOUNTAIN Avenue2252 E SOUTH MOUNTAIN Avenue2252 E SOUTH MOUNTAIN Avenue2252 E SOUTH MOUNTAIN Avenue
Save
Ask
Tour
Hide
Share

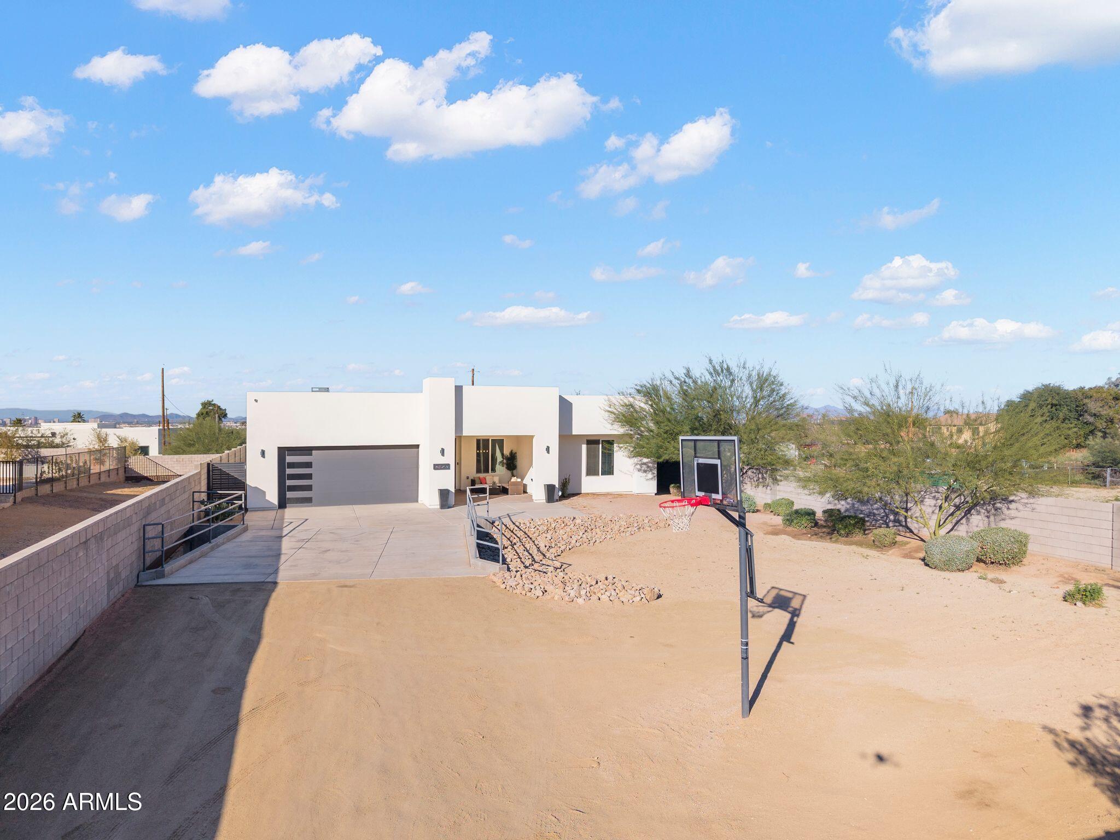
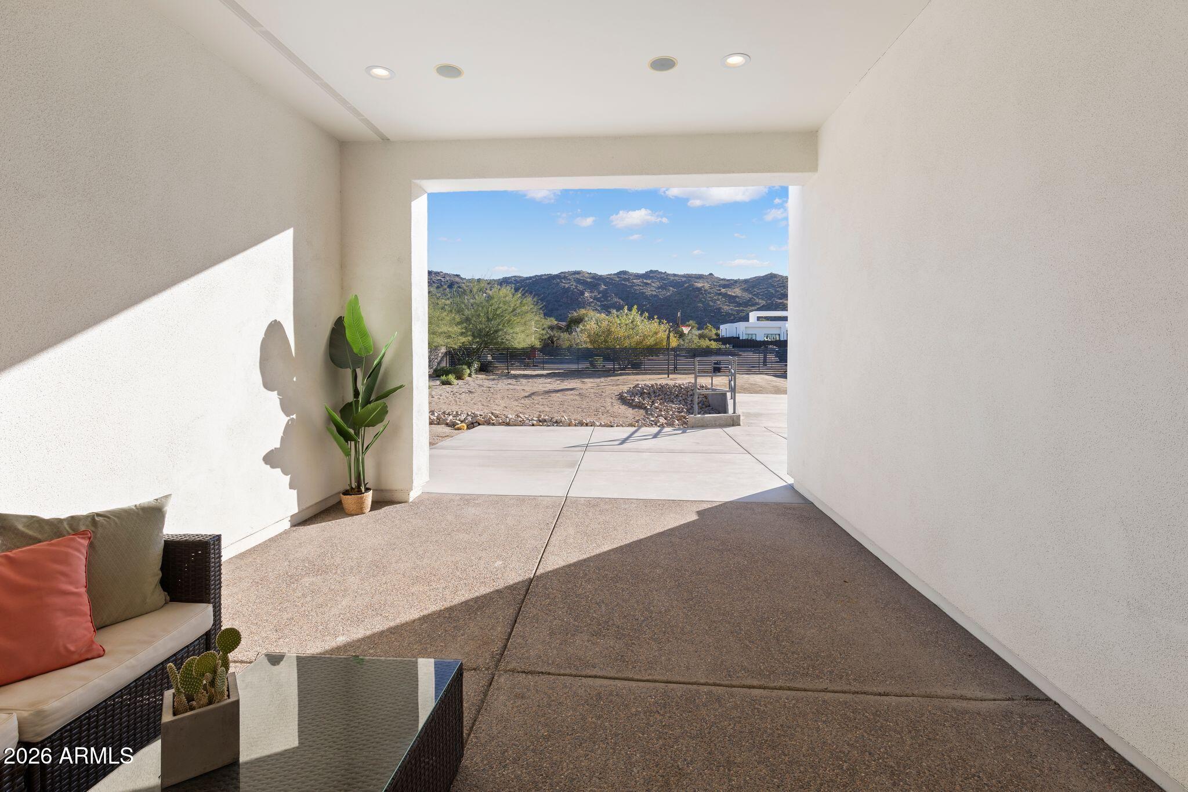
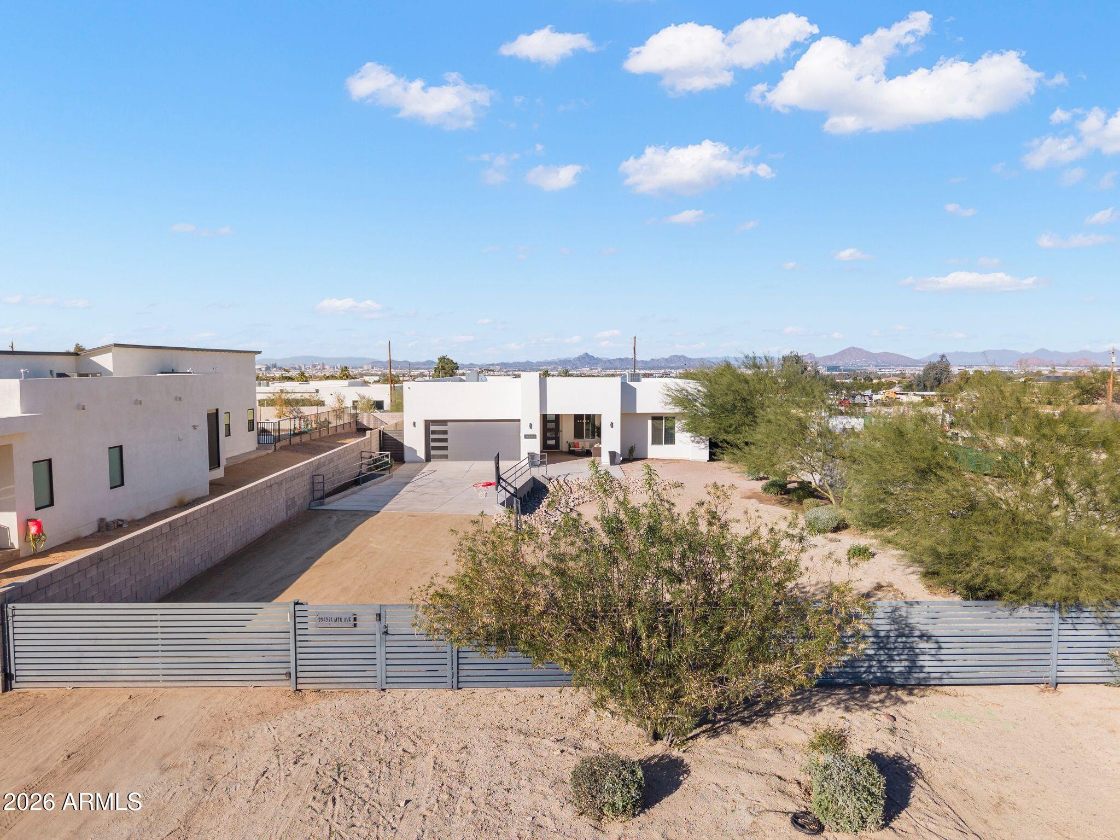
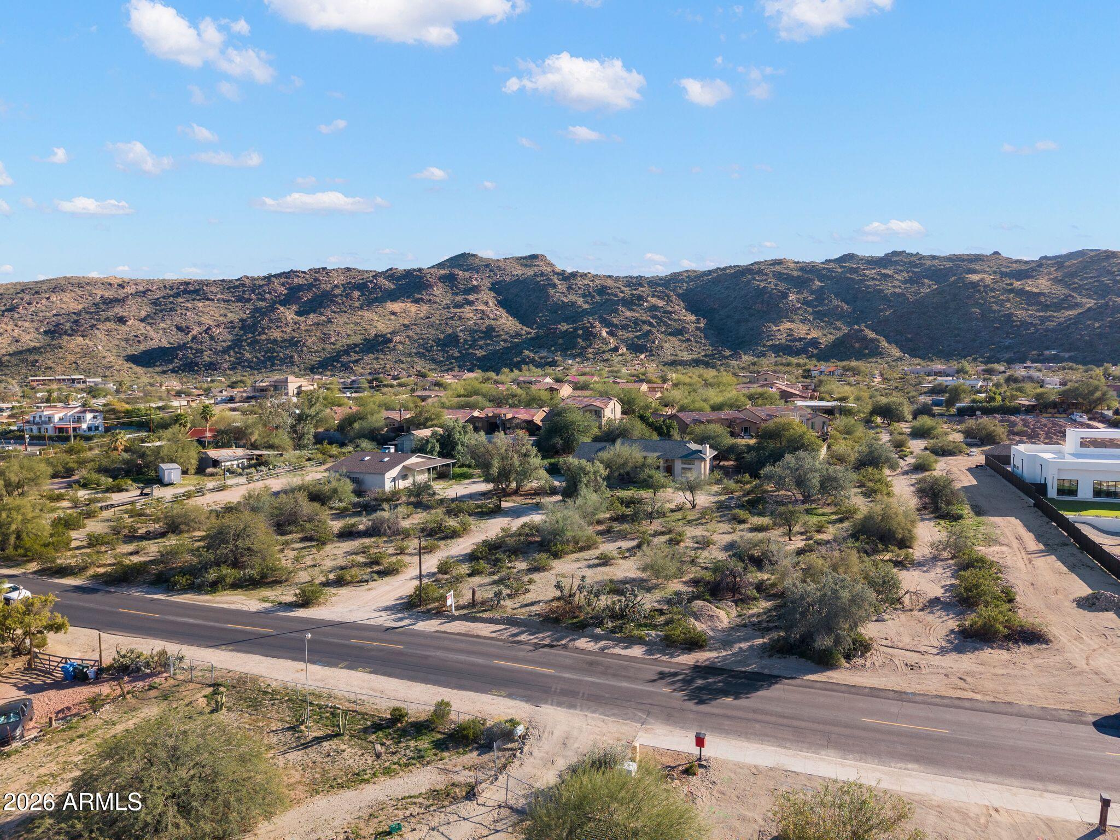
Panoramic South Mountain and city-light views meet modern desert luxury in this custom-built 2019 four-bedroom ProLux home in South Phoenix with direct access to South Mountain's hiking and biking trails just steps from the front door. The open-concept, split floor plan showcases soaring 12-foot ceilings, smart-home technology, and whole-home surround sound. A chef's kitchen anchors the great room with waterfall quartz countertops, custom cabinetry, a walk-in pantry, a WiFi refrigerator, and double WiFi ovens, while a separate formal dining room adds space for entertaining. The private primary suite opens to the patio and features a spa-inspired bath with a custom-tiled rain shower, dual vanities with an extended makeup station, and an oversized walk-in closet. Three additional bedrooms and custom-tiled baths offer flexible room for family, guests, or a home office. The resort-style backyard steals the show: a heated pool, expansive covered patio, and fully equipped outdoor kitchen (BBQ, refrigerator, sink) framed by downtown city lights. Upgrades include EV charging, Nest thermostats, a whole-home triple reverse-osmosis system, custom garage and closet cabinetry, an alarm system, and a fenced yard with electric gate. Built for efficiency with 2x6 all-electric construction and induction cooking. Furnishings available with the sale. Minutes from South Mountain trails, dining, and major freeways and just 7 miles from Sky Harbor Airport. Modern luxury, outdoor adventure, and everyday convenience in one of Phoenix's most desirable outdoor-lifestyle locations.

Save
Ask
Tour
Hide
Share
Listing Snapshot
Price 
$819,900
Days On Site 
44 Days
Bedrooms 
4
Inside Area (SqFt) 
2,533 sqft
Total Baths 
4
Full Baths 
3
Partial Baths 
1
Lot Size 
0.39 Acres
Year Built 
2019
MLS® Number 
7056293
Status 
Active Under Contract
Property Tax 
$4,628
HOA/Condo/Coop Fees 
$75 monthly
Sq Ft Source 
Assessor
Friends & Family
Recent Activity
a week agoListing updated with changes from the MLS®
a week agoStatus changed to Active Under Contract
a month agoListing first seen on site
General Features
Acres 
0.39
Attached Garage 
Yes
Cross Street 
24th St and Baseline
Disclosures 
Agency Discl ReqSeller Discl Avail
Garage 
Yes
Garage Spaces 
2
Land Lease 
No
Levels 
One
Number Of Stories 
1
Parking 
GatedGarage Door OpenerDirect AccessElectric Vehicle Charging Station(s)
Parking Spaces 
2
Property Sub Type 
Single Family Residence
Sewer 
Public Sewer
Style 
Contemporary
Utilities 
Cable Available
Water Source 
Public
Interior Features
Appliances 
DryerWasherRefrigeratorDishwasherDisposalElectric CooktopWater PurifierMicrowave
Cooling 
Central AirCeiling Fan(s)ENERGY STAR Qualified Equipment
Electric 
220 Volts in Kitchen
Flooring 
Tile
Heating 
Electric
Interior 
High Speed InternetSmart HomeGranite CountersDouble VanityEat-in KitchenBreakfast BarKitchen IslandPantryHigh Ceilings
Laundry Features 
InsideOther
Window Features 
Double Pane Windows
Save
Ask
Tour
Hide
Share
Exterior Features
Construction Details 
Spray Foam InsulationStuccoBlockFrame
Exterior 
BarbecueBuilt-in Barbecue
Fencing 
See RemarksBlockWrought Iron
Lot Features 
Sprinklers In RearSprinklers In FrontDesert BackDesert Front
Patio And Porch 
Patio
Pool Features 
FencedHeatedOutdoor Pool
Private Pool 
Yes
Roof 
CompositionFoam
Spa Features 
None
View 
CityCity LightsMountain(s)
Waterview 
CityCity LightsMountain(s)
Windows/Doors 
Double Pane Windows
Community Features
Accessibility Features 
Accessible EntranceAccessible Hallway(s)
Association Dues 
75
Financing Terms Available 
Owner May CarryCashConventionalFHALease OptionVA Loan
HOA Fee Frequency 
Monthly
Roads 
Paved
School District 
Phoenix Union High School District
Township 
1S
Schools
School District
Phoenix Union High School District
Elementary School
Cloves C Campbell Sr Elementary School
Middle School
Cloves C Campbell Sr Elementary School
High School
South Mountain High School
Listing courtesy of Compass.


All information should be verified by the recipient and none is guaranteed as accurate by ARMLS. Copyright 2026 Arizona Regional Multiple Listing Service, Inc. All rights reserved.
Last checked: 2026-09-03 01:18 AM UTC

Neighborhood & Commute
Source: Walkscore
Save
Ask
Tour
Hide
Share

Let's Connect

I'm social! Connect with me on all the popular social media channels.

Realty In Style Instagram

Follow Realty In Style on Instagram for beautiful homes and design inspiration!

Scroll to Top