HS_WHTHoriz_NoTag
Save
Ask
Tour
Hide
Share
$2,325,000
42 Days On Site

5737 E Hedgehog Place
Scottsdale, AZ 85266

For Sale|Single Family Residence|Active
5
Beds
5
Total Baths
4
Full Baths
1
Partial Bath
4,100
SqFt
$567
/SqFt
1999
Built
Subdivision:
The Preserve
County:
Maricopa

Due to the health concerns created by Coronavirus we are offering personal 1-1 online video walkthough tours where possible.
Call Now: 602-688-7388
Is this the listing for you? We can help make it yours.
602-688-7388
5737 E Hedgehog Place5737 E Hedgehog Place5737 E Hedgehog Place5737 E Hedgehog Place
Save
Ask
Tour
Hide
Share

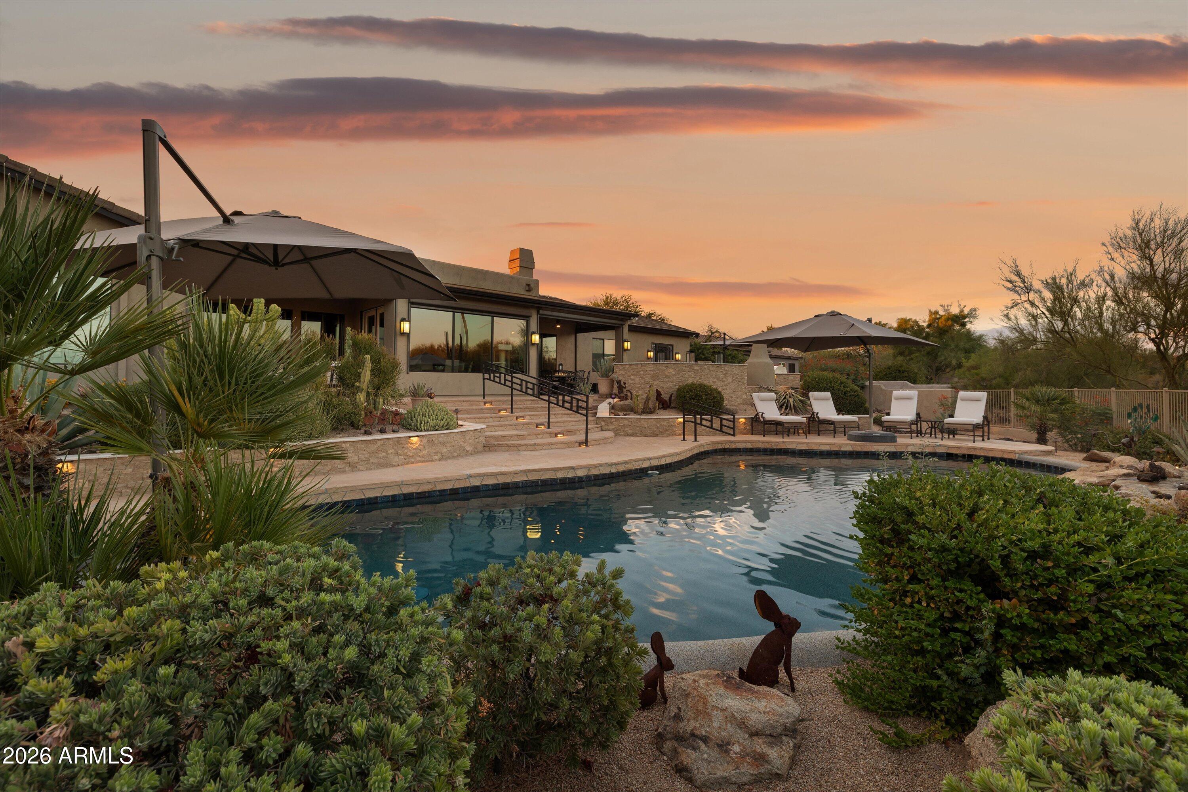
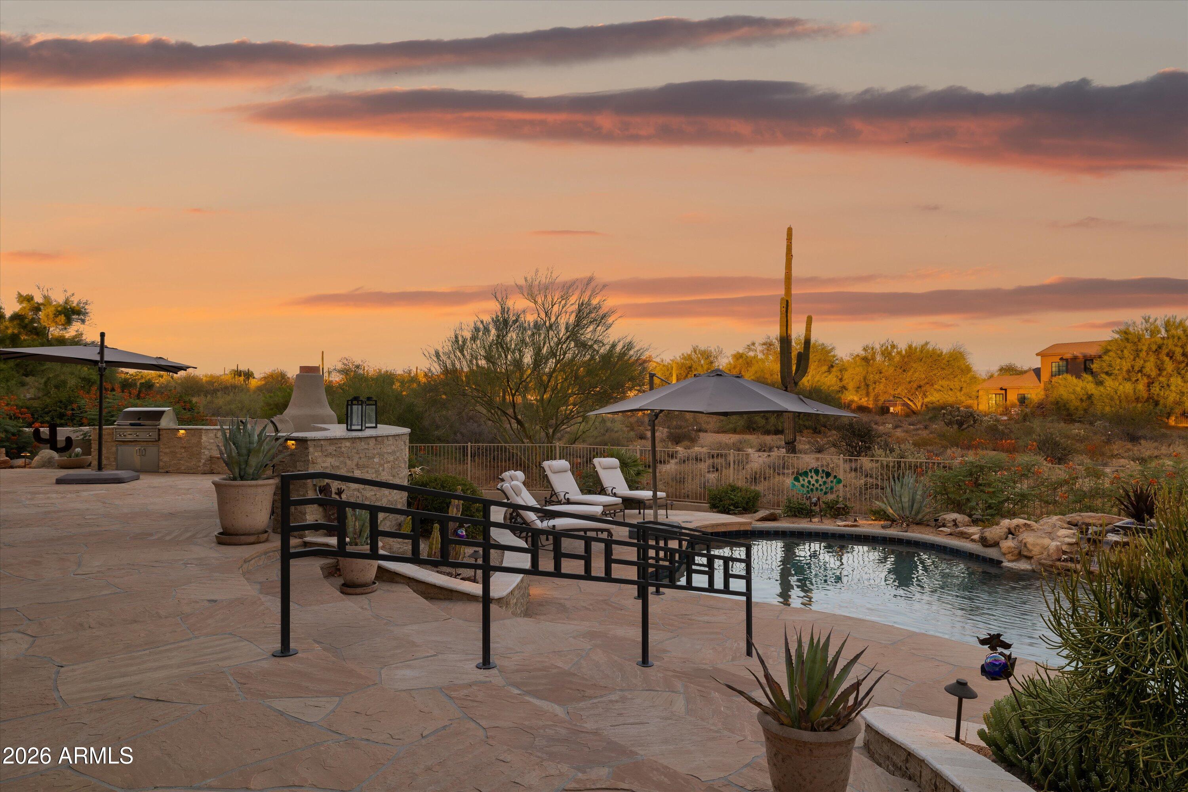
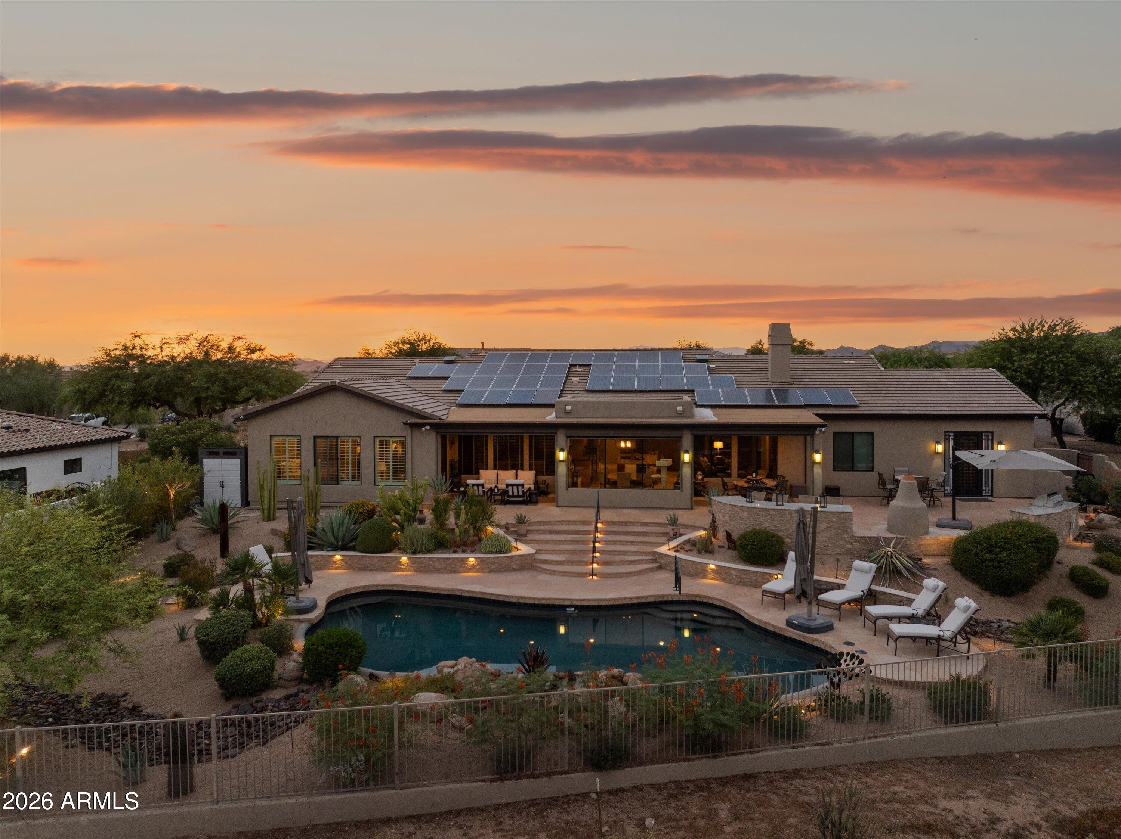
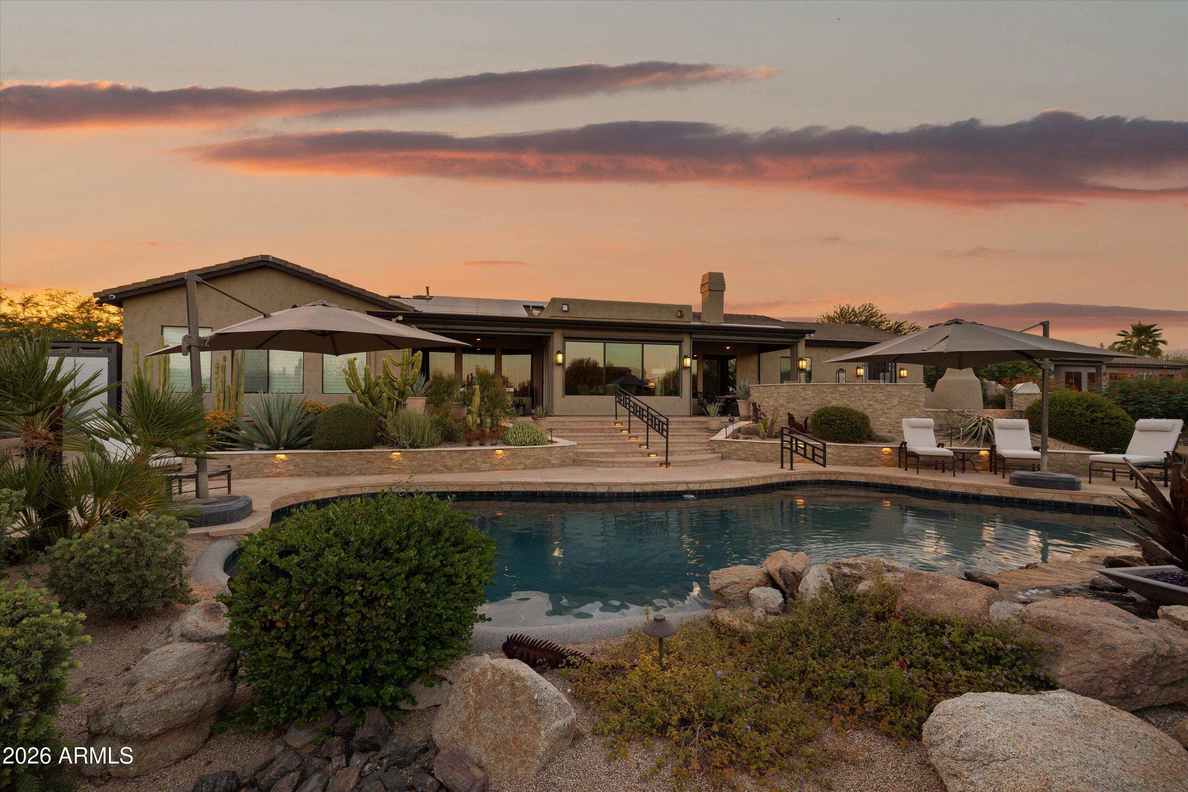
Some homes are remodeled. Others are reinvented. Set within the coveted gated community of The Preserve in North Scottsdale, this beautifully reimagined residence makes a striking first impression from the moment you arrive, with a refined desert landscape and inviting front elevation that immediately set the tone. Thoughtfully transformed with an uncompromising commitment to quality, this home showcases a stunning chef's kitchen, beautifully appointed bathrooms, premium finishes throughout, and a backyard designed for effortless Arizona living. Just as impressive are the countless behind-the-scenes improvements that provide lasting comfort, efficiency, and peace of mind. Ideally located just a short drive from Kierland Commons and Desert Ridge, this home offers the perfect balance of privacy and convenience to premier shopping, dining, and entertainment.

Save
Ask
Tour
Hide
Share
Listing Snapshot
Price 
$2,325,000
Days On Site 
42 Days
Bedrooms 
5
Inside Area (SqFt) 
4,100 sqft
Total Baths 
5
Full Baths 
4
Partial Baths 
1
Lot Size 
0.78 Acres
Year Built 
1999
MLS® Number 
7056301
Status 
Active
Property Tax 
$3,631
HOA/Condo/Coop Fees 
$120 monthly
Sq Ft Source 
Assessor
Friends & Family
Recent Activity
a week agoListing updated with changes from the MLS®
2 weeks agoPrice changed to $2,325,000
a month agoStatus changed to Active
a month agoListing first seen on site
General Features
Acres 
0.78
Attached Garage 
Yes
Cross Street 
Dynamite and 58th Street
Disclosures 
Seller Discl Avail
Energy Features 
Solar
Foundation 
Slab
Garage 
Yes
Garage Spaces 
3
Land Lease 
No
Levels 
One
Number Of Stories 
1
Parking 
Garage Door OpenerElectric Vehicle Charging Station(s)
Parking Spaces 
8
Property Sub Type 
Single Family Residence
Security 
Fire Sprinkler SystemSecurity System Owned
Sewer 
Public Sewer
Style 
Mid-Century ModernContemporaryRanch
Utilities 
Sewer ConnectedNatural Gas AvailableCable Available
Water Source 
Public
Interior Features
Appliances 
DryerWasherRefrigeratorDishwasherDisposalGas RangeElectric OvenGas CooktopBuilt-In Electric OvenWater PurifierMicrowaveENERGY STAR Qualified DryerENERGY STAR Qualified Washer
Cooling 
GasCentral AirCeiling Fan(s)ENERGY STAR Qualified Equipment
Flooring 
StoneTileWood
Furnished 
Furnished
Heating 
Active SolarSolarForced AirENERGY STAR Qualified EquipmentNatural Gas
Interior 
Granite CountersDouble VanityEat-in KitchenBreakfast BarWet BarKitchen IslandPantryBidetHigh Ceilings
Laundry Features 
InsideGas Dryer Hookup
Window Features 
ScreensENERGY STAR Qualified WindowsTinted WindowsDouble Pane Windows
Save
Ask
Tour
Hide
Share
Exterior Features
Construction Details 
StoneStuccoDucts Professionally Air-SealedFrame
Exterior 
BarbecueStorageBuilt-in Barbecue
Fencing 
Back Yard
Lot Features 
Desert BackDesert Front
Other Structures 
Shed(s)
Patio And Porch 
PatioScreened
Pool Features 
HeatedOutdoor Pool
Private Pool 
Yes
Roof 
Tile
Spa Features 
None
View 
Desert
Waterview 
Desert
Windows/Doors 
ScreensENERGY STAR Qualified WindowsTinted WindowsDouble Pane Windows
Community Features
Accessibility Features 
Accessible EntranceAccessible Full BathAccessible Hallway(s)
Association Dues 
360
Community Features 
GatedSidewalks
Financing Terms Available 
CashConventional
HOA Fee Frequency 
Quarterly
Roads 
PavedAsphalt
School District 
Cave Creek Unified District
Township 
5N
Schools
School District
Cave Creek Unified District
Elementary School
Horseshoe Trails Elementary School
Middle School
Sonoran Trails Middle School
High School
Cactus Shadows High School
Listing courtesy of HomeSmart.


All information should be verified by the recipient and none is guaranteed as accurate by ARMLS. Copyright 2026 Arizona Regional Multiple Listing Service, Inc. All rights reserved.
Last checked: 2026-09-01 10:04 AM UTC

Neighborhood & Commute
Source: Walkscore
Save
Ask
Tour
Hide
Share

Let's Connect

I'm social! Connect with me on all the popular social media channels.

Realty In Style Instagram

Follow Realty In Style on Instagram for beautiful homes and design inspiration!

Scroll to Top