

2252 E SOUTH MOUNTAIN AvenuePhoenix, AZ 85042
Due to the health concerns created by Coronavirus we are offering personal 1-1 online video walkthough tours where possible.
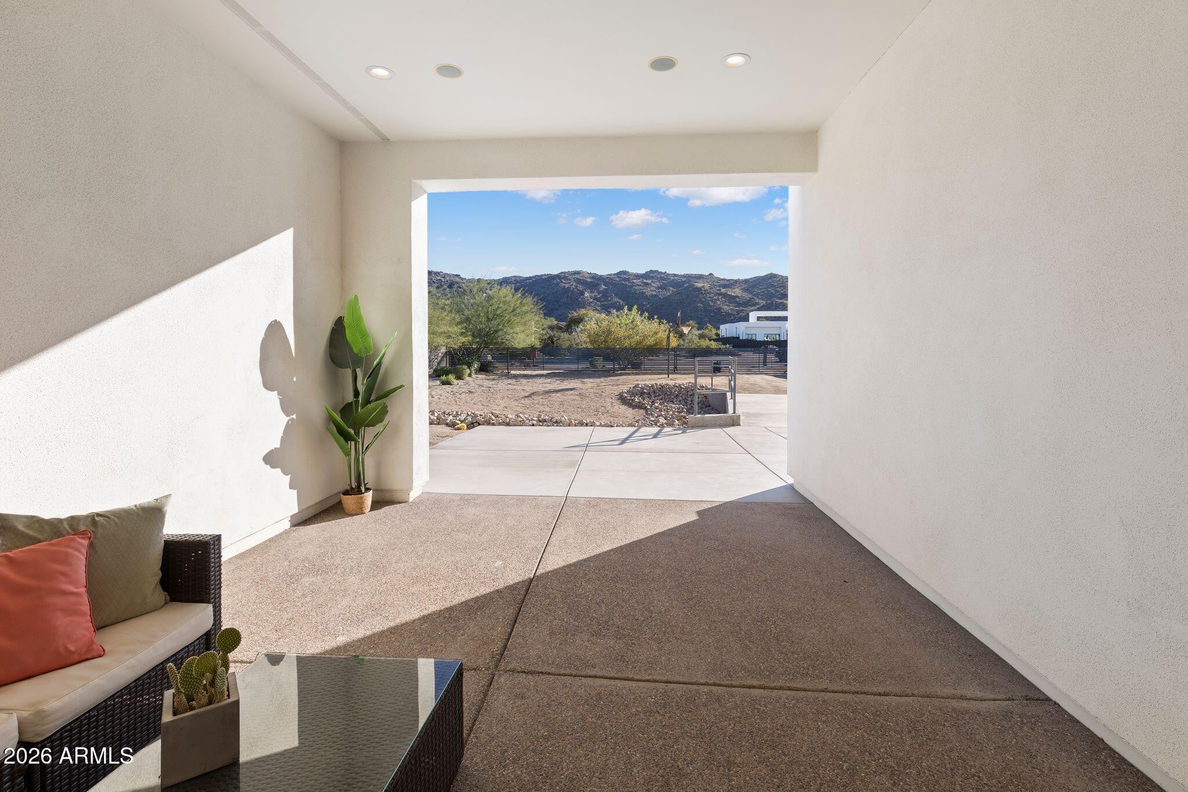
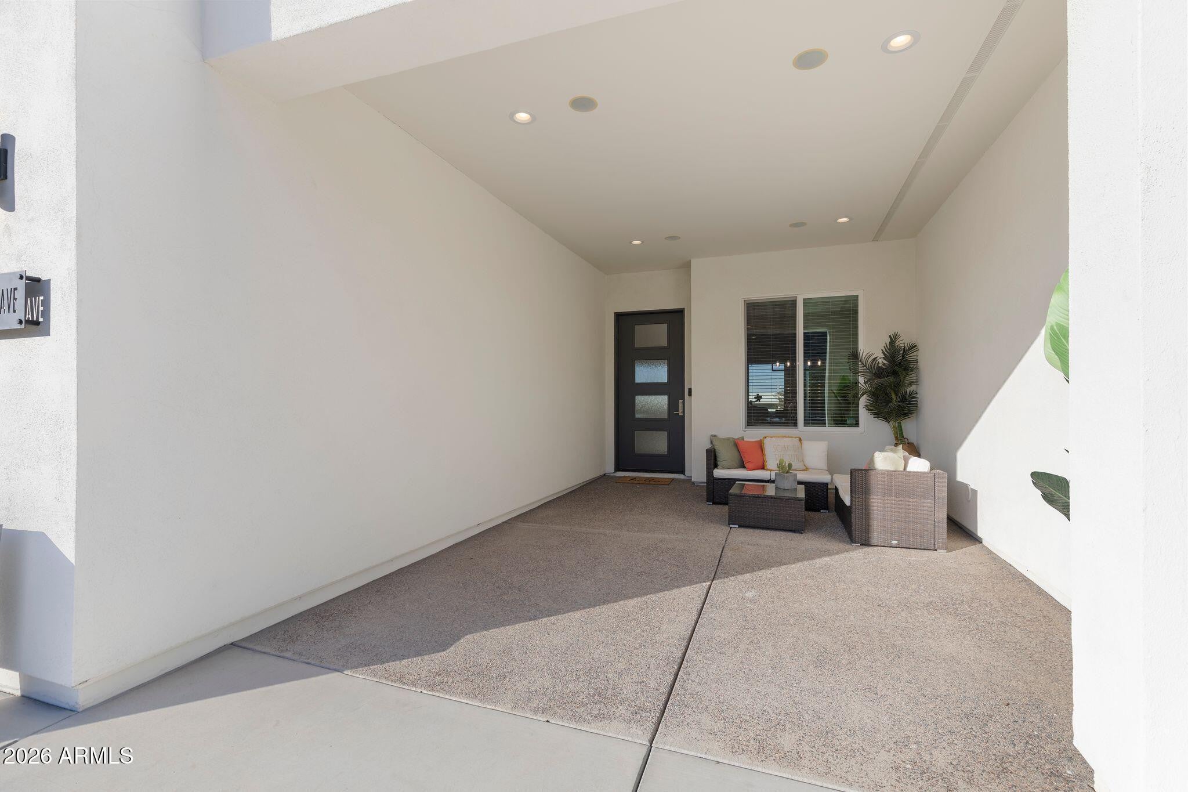
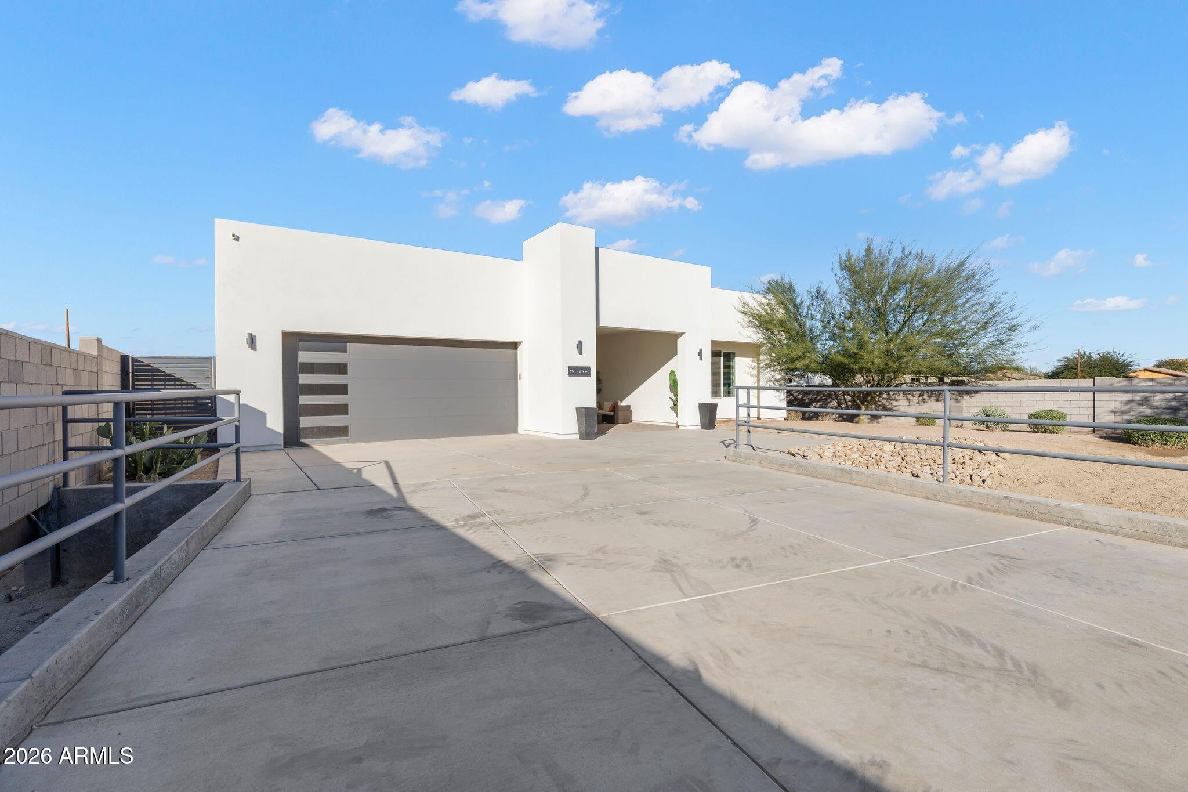
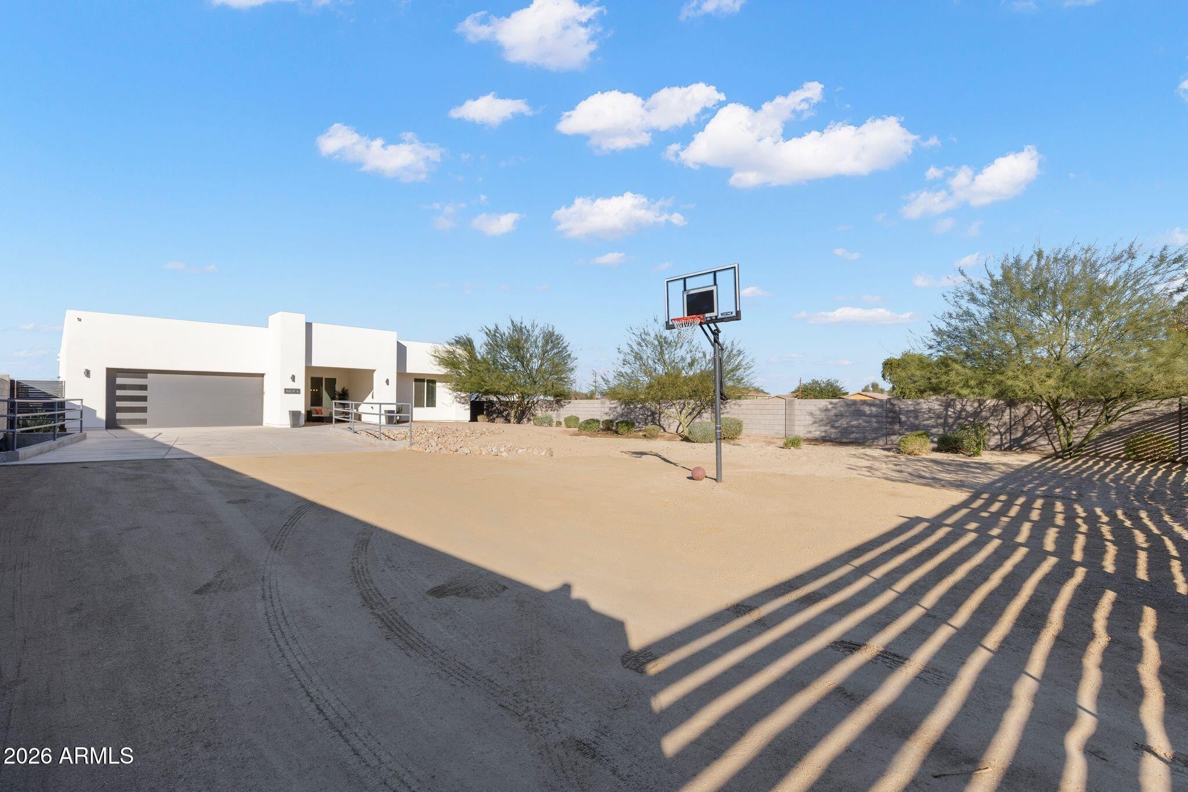
Panoramic South Mountain and city-light views meet modern desert luxury in this custom-built 2019 four-bedroom ProLux home in South Phoenix -- with direct access to South Mountain's hiking and biking trails just steps from the front door. The open-concept, split floor plan showcases soaring 12-foot ceilings, smart-home technology, and whole-home surround sound. A chef's kitchen anchors the great room with waterfall quartz countertops, custom cabinetry, a walk-in pantry, a WiFi refrigerator, and double WiFi ovens, while a separate formal dining room adds space for entertaining. The private primary suite opens to the patio and features a spa-inspired bath with a custom-tiled rain shower, dual vanities with an extended makeup station, and an oversized walk-in closet. Three additional Panoramic South Mountain and city-light views meet modern desert luxury in this custom-built 2019 four-bedroom ProLux home in South Phoenix with direct access to South Mountain's hiking and biking trails just steps from the front door. The open-concept, split floor plan showcases soaring 12-foot ceilings, smart-home technology, and whole-home surround sound. A chef's kitchen anchors the great room with waterfall quartz countertops, custom cabinetry, a walk-in pantry, a WiFi refrigerator, and double WiFi ovens, while a separate formal dining room adds space for entertaining. The private primary suite opens to the patio and features a spa-inspired bath with a custom-tiled rain shower, dual vanities with an extended makeup station, and an oversized walk-in closet. Three additional bedrooms and custom-tiled baths offer flexible room for family, guests, or a home office. The resort-style backyard steals the show: a heated pool, expansive covered patio, and fully equipped outdoor kitchen (BBQ, refrigerator, sink) framed by downtown city lights. Upgrades include EV charging, Nest thermostats, a whole-home triple reverse-osmosis system, custom garage and closet cabinetry, an alarm system, and a fenced yard with electric gate. Built for efficiency with 2x6 all-electric construction and induction cooking. Furnishings available with the sale. Minutes from South Mountain trails, dining, and major freeways and just 7 miles from Sky Harbor Airport. Modern luxury, outdoor adventure, and everyday convenience in one of Phoenix's most desirable outdoor-lifestyle locations.
| 3 weeks ago | Listing updated with changes from the MLS® | |
| 4 weeks ago | Status changed to Active | |
| a month ago | Listing first seen on site |

All information should be verified by the recipient and none is guaranteed as accurate by ARMLS. Copyright 2026 Arizona Regional Multiple Listing Service, Inc. All rights reserved.
Last checked: 2026-09-01 08:12 AM UTC