

12791 W CARAVEO PlacePeoria, AZ 85383
Due to the health concerns created by Coronavirus we are offering personal 1-1 online video walkthough tours where possible.
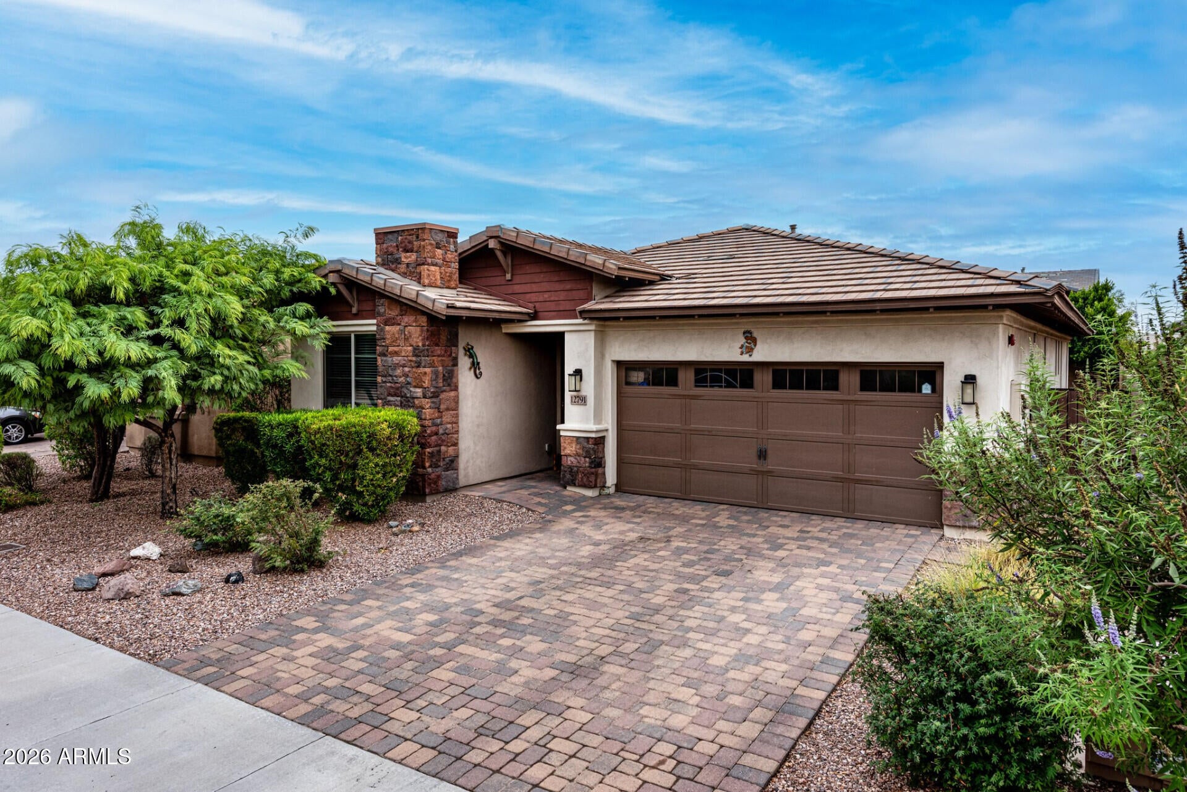
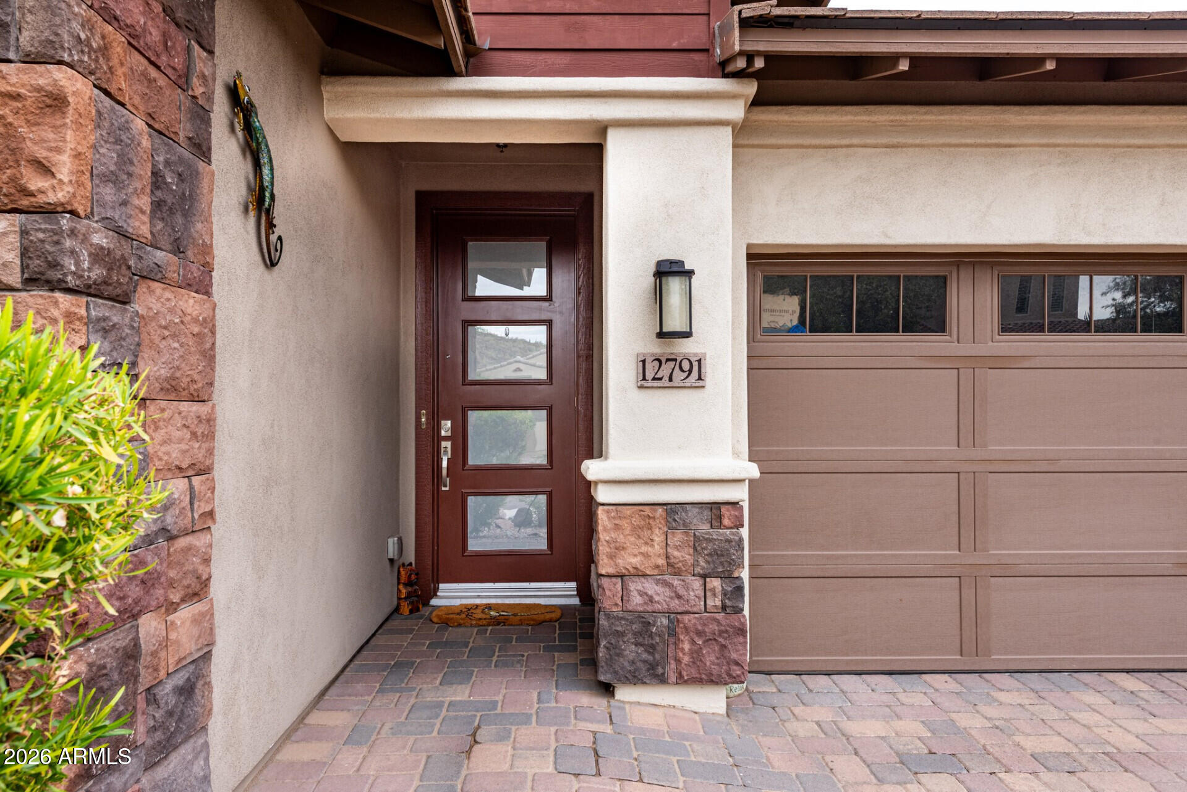
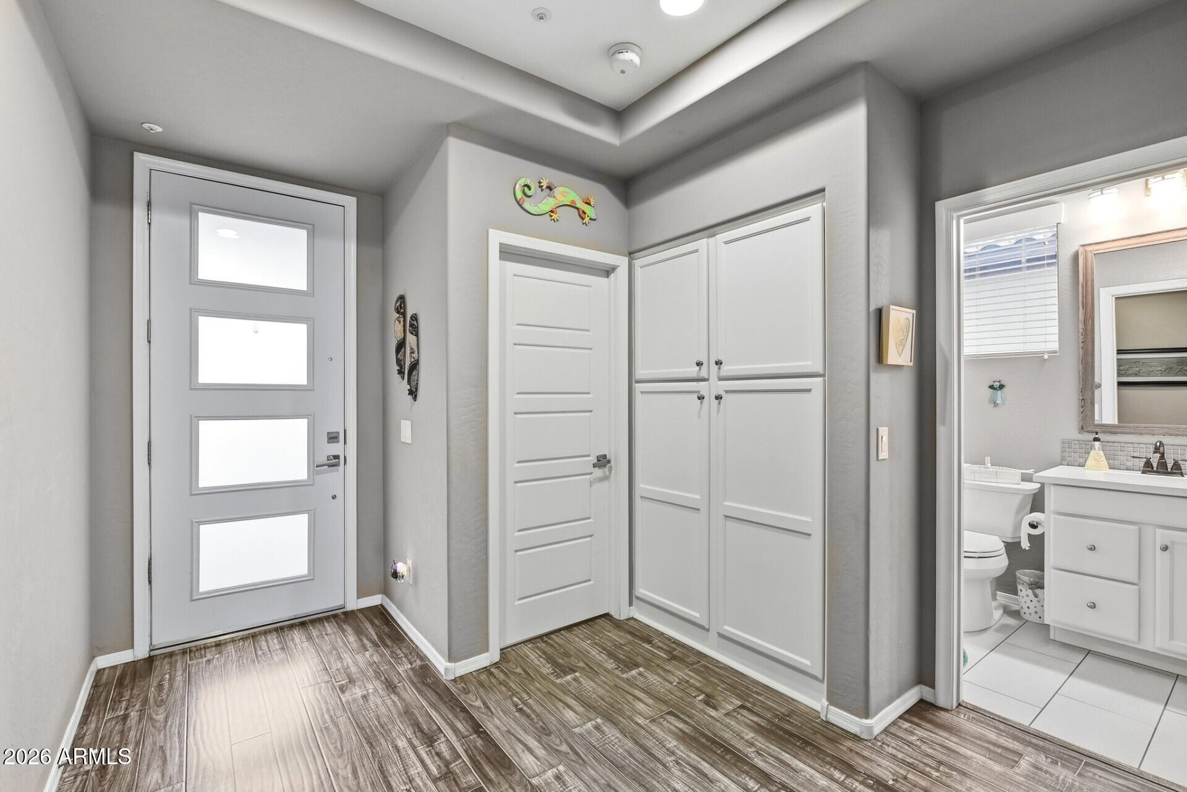
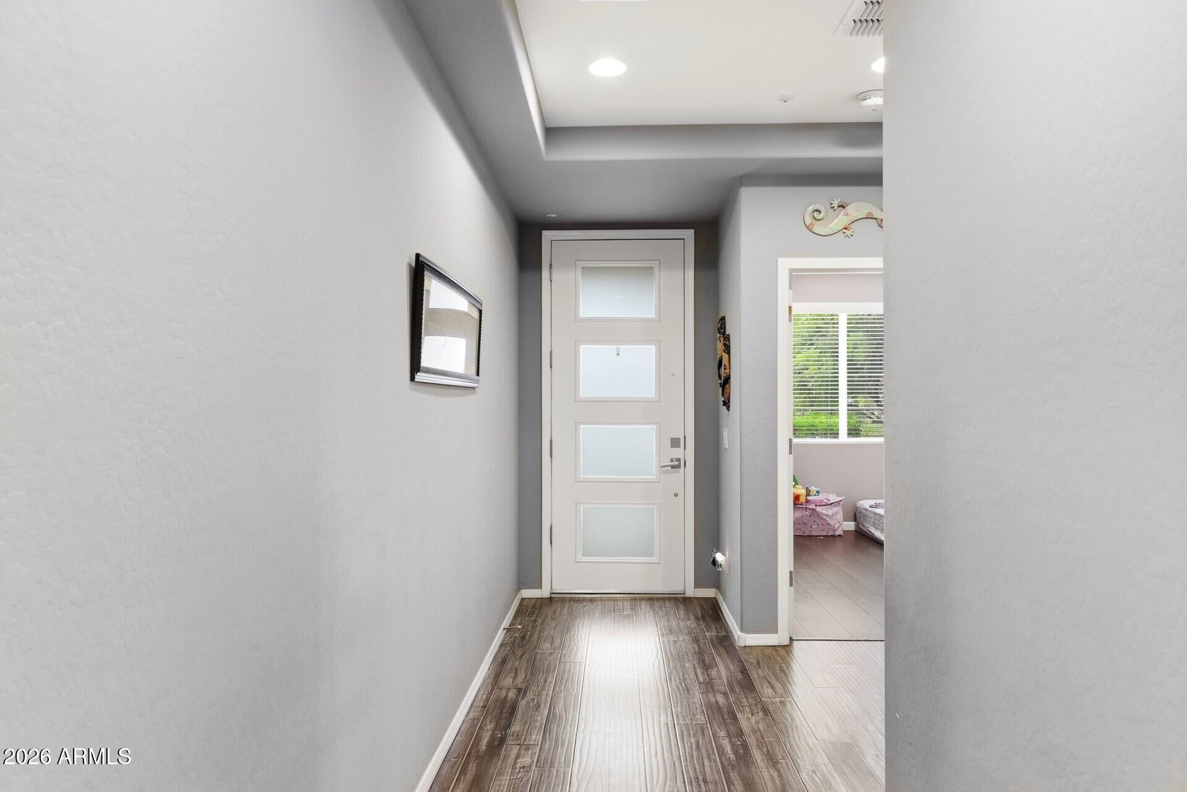
Beautiful Move-In Ready Home in the Desirable Vistancia CommunityWelcome to this beautifully maintained home offering comfort, quality, and modern upgrades in the highly sought-after Vistancia community. Thoughtfully cared for and truly move-in ready, this home combines style, functionality, and peace of mind.Inside, you'll find no carpet in any room, creating a clean, contemporary look with durable flooring throughout the entire home. A standout feature is the premium high-efficiency HVAC system professionally installed by Parker & Sons just three years ago, providing reliable, energy-efficient comfort.The open-concept floor plan is filled with natural light and offers spacious living and dining areas that flow seamlessly into the kitchen, making it ideal for everyday living and entertaining. The primary suite provides a relaxing retreat with a private bathroom and generous closet space.Additional upgrades include a newer water heater, whole-home water softener and filtration system, and a beautifully landscaped backyard with mountain views, creating an inviting outdoor space to enjoy Arizona's beautiful weather.Located in the award-winning Vistancia master-planned community, residents enjoy access to parks, trails, playgrounds, community amenities, golf courses, shopping, dining, and highly rated schools.Highlights:Premium Parker & Sons high-efficiency HVAC system (only 3 years old)No carpet anywhere in the home Newer water heater Whole-home water softener and filtration system Beautiful mountain views Open-concept floor plan Move-in ready Located in the desirable Vistancia community Pre-qualified buyers only.
| 2 weeks ago | Listing updated with changes from the MLS® | |
| 2 weeks ago | Status changed to Pending | |
| a month ago | Price changed to $459,900 | |
| a month ago | Listing first seen on site |

All information should be verified by the recipient and none is guaranteed as accurate by ARMLS. Copyright 2026 Arizona Regional Multiple Listing Service, Inc. All rights reserved.
Last checked: 2026-09-01 11:24 AM UTC