

23390 N 75TH StreetScottsdale, AZ 85255
Due to the health concerns created by Coronavirus we are offering personal 1-1 online video walkthough tours where possible.
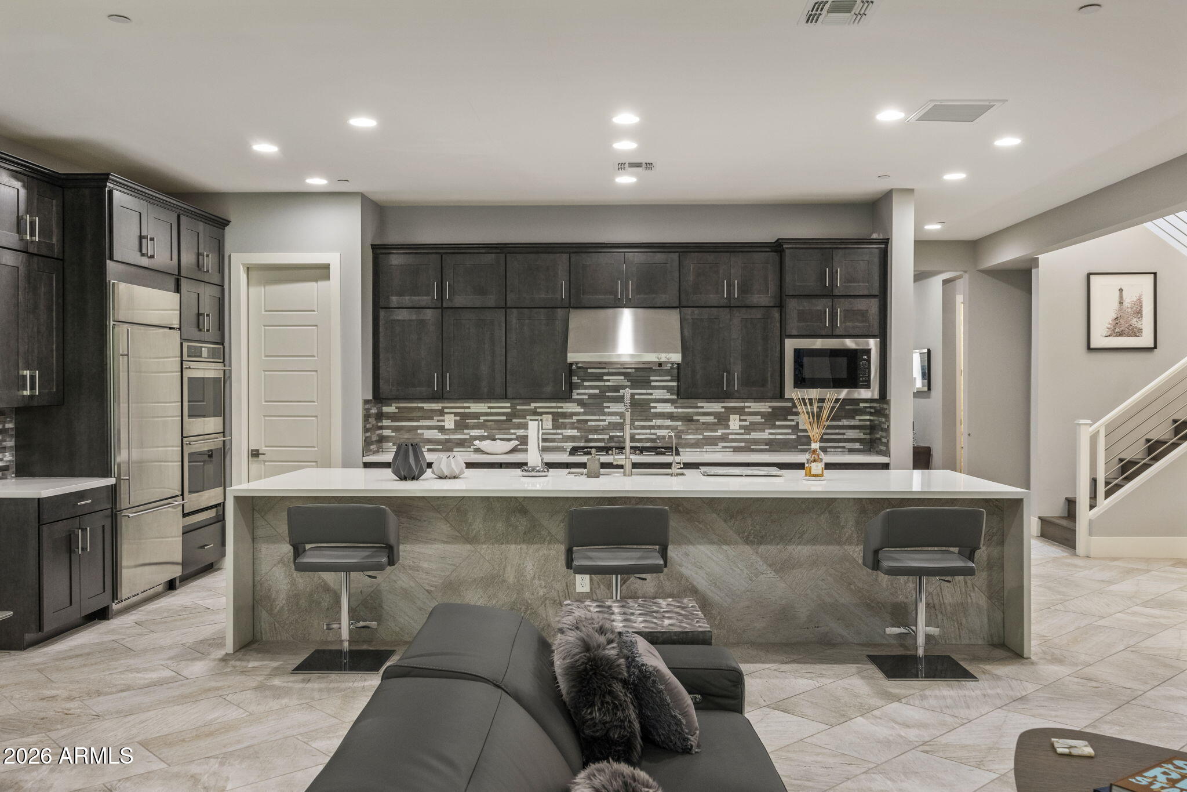
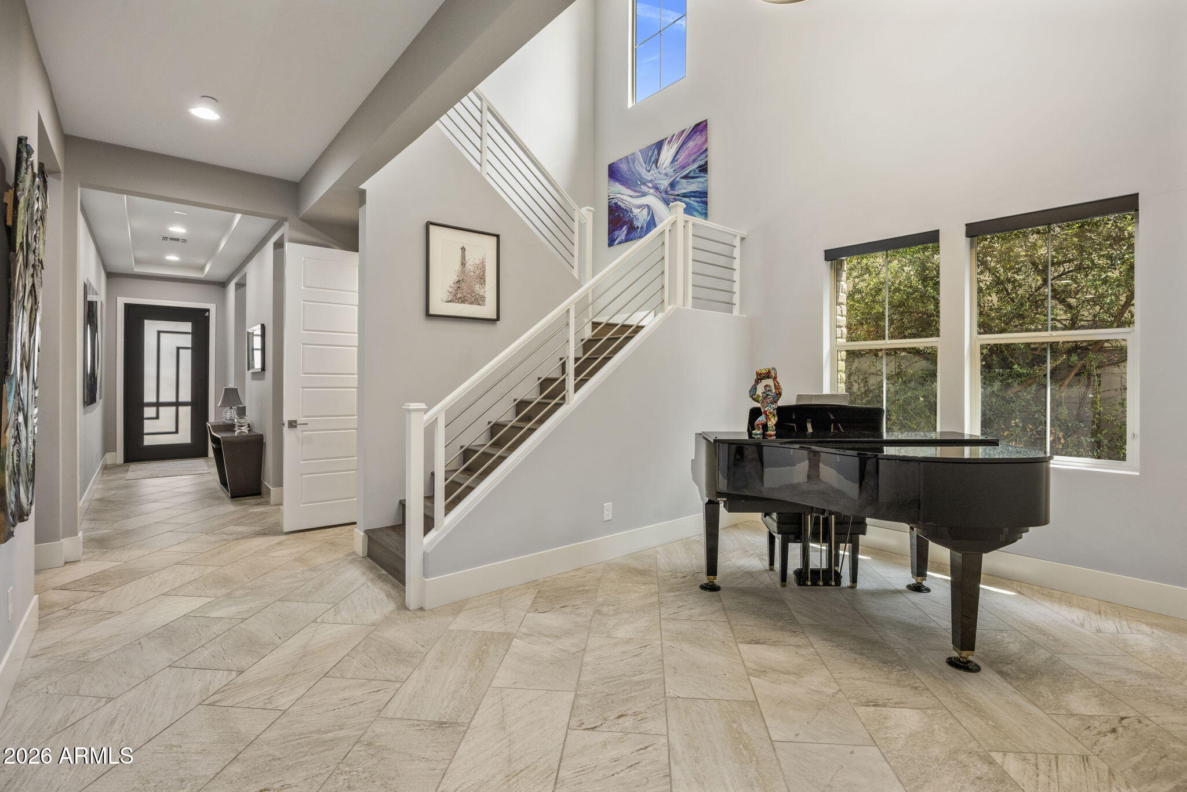
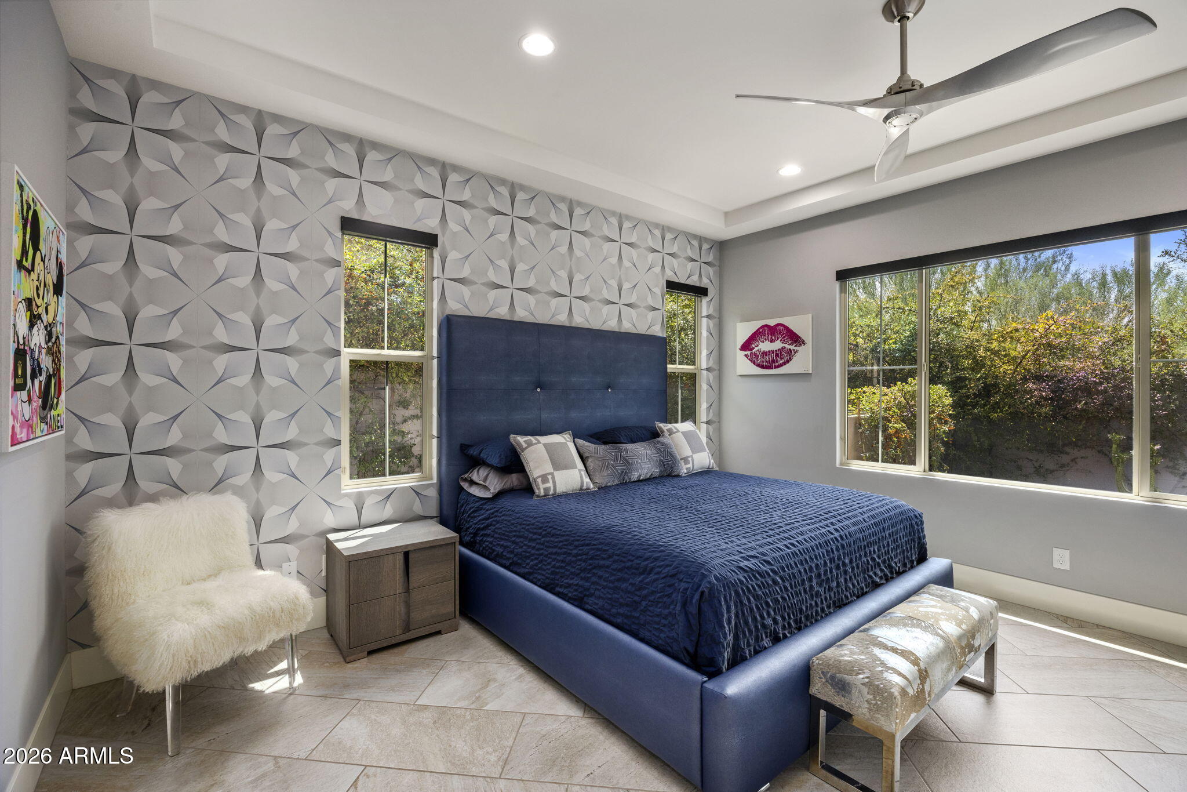
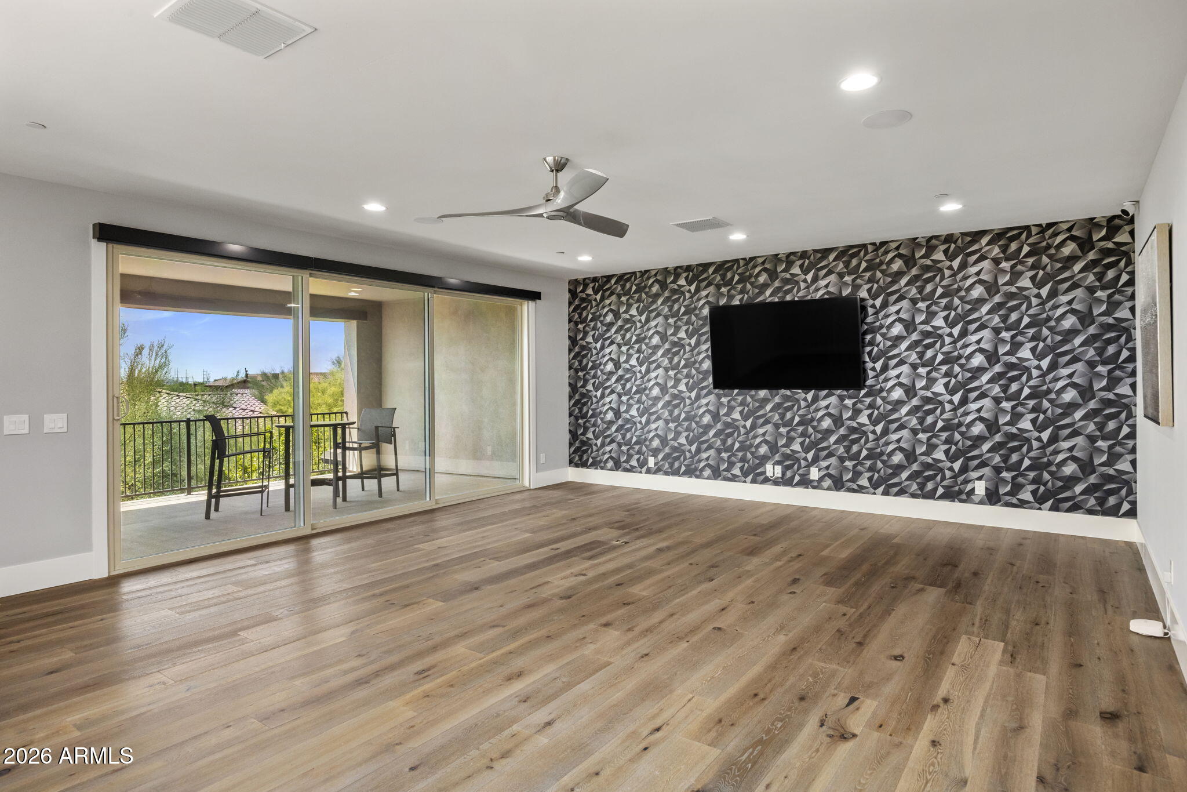
Welcome to one of the most extensively upgraded and meticulously maintained homes in Summit at Silverstone. Thoughtfully designed from the start and continuously enhanced by its original owners, this residence offers an exceptional combination of luxury finishes, quality craftsmanship, and true pride of ownership. During construction, the owners selected numerous premium builder upgrades, including a premium lot, smooth-coat drywall, 7-inch baseboards, upgraded interior doors and stair railing, insulated walls and garage, epoxy garage floors, a full-height kitchen backsplash, wine refrigerator, raised bathroom cabinetry, upgraded mirrors, designer tile throughout the showers and feature walls, extended patio tile, and a gas stub for outdoor living. Since taking ownership, the home has been transformed with an impressive collection of custom improvements. A striking custom front door creates an unforgettable first impression, while professionally designed front and rear landscaping, custom landscape lighting, artificial turf, and HOA-approved front yard enhancements elevate the curb appeal. Inside, you'll find California Closets throughout, including a custom-designed bag and shoe room, a built-in Murphy bed, Restoration Hardware vanities, Toto smart toilets, Hinkley designer lighting, Minka Aire ceiling fans, custom wallpaper accents, and Modern Shade roller shades, most of which are motorized. Technology and comfort were equally prioritized with a Savant smart home system, Nest security cameras, window tinting, exterior shade screens, LED lighting throughout, and two upgraded oversized Trane HVAC systems installed in 2023. The owners have also remained proactive with ongoing maintenance, including a recently installed Bosch dishwasher, updated faucets, serviced plumbing fixtures, a completely rebuilt garage door system with transferable warranty, fresh interior paint in the garage, pantry, and multiple storage areas, and completed roof repairs and maintenance. Rarely does a home come to market with this level of investment, attention to detail, and continued care. Every improvement was made with quality in mind, creating a truly move-in-ready luxury residence that stands apart from the competition.
| 6 days ago | Listing updated with changes from the MLS® | |
| 3 weeks ago | Status changed to Active | |
| a month ago | Listing first seen on site |

All information should be verified by the recipient and none is guaranteed as accurate by ARMLS. Copyright 2026 Arizona Regional Multiple Listing Service, Inc. All rights reserved.
Last checked: 2026-09-01 01:05 PM UTC