

Save
Ask
Tour
Hide
$742,000
42 Days On Site
1834 W NIGHTHAWK WayPhoenix, AZ 85045
For Sale|Single Family Residence|Active
5
Beds
3
Total Baths
2
Full Baths
1
Partial Bath
2,839
SqFt
$261
/SqFt
1999
Built
Subdivision:
PARCEL 23 AT FOOTHILLS CLUB WEST
County:
Maricopa
Due to the health concerns created by Coronavirus we are offering personal 1-1 online video walkthough tours where possible.
Call Now: 602-688-7388
Is this the listing for you? We can help make it yours.
602-688-7388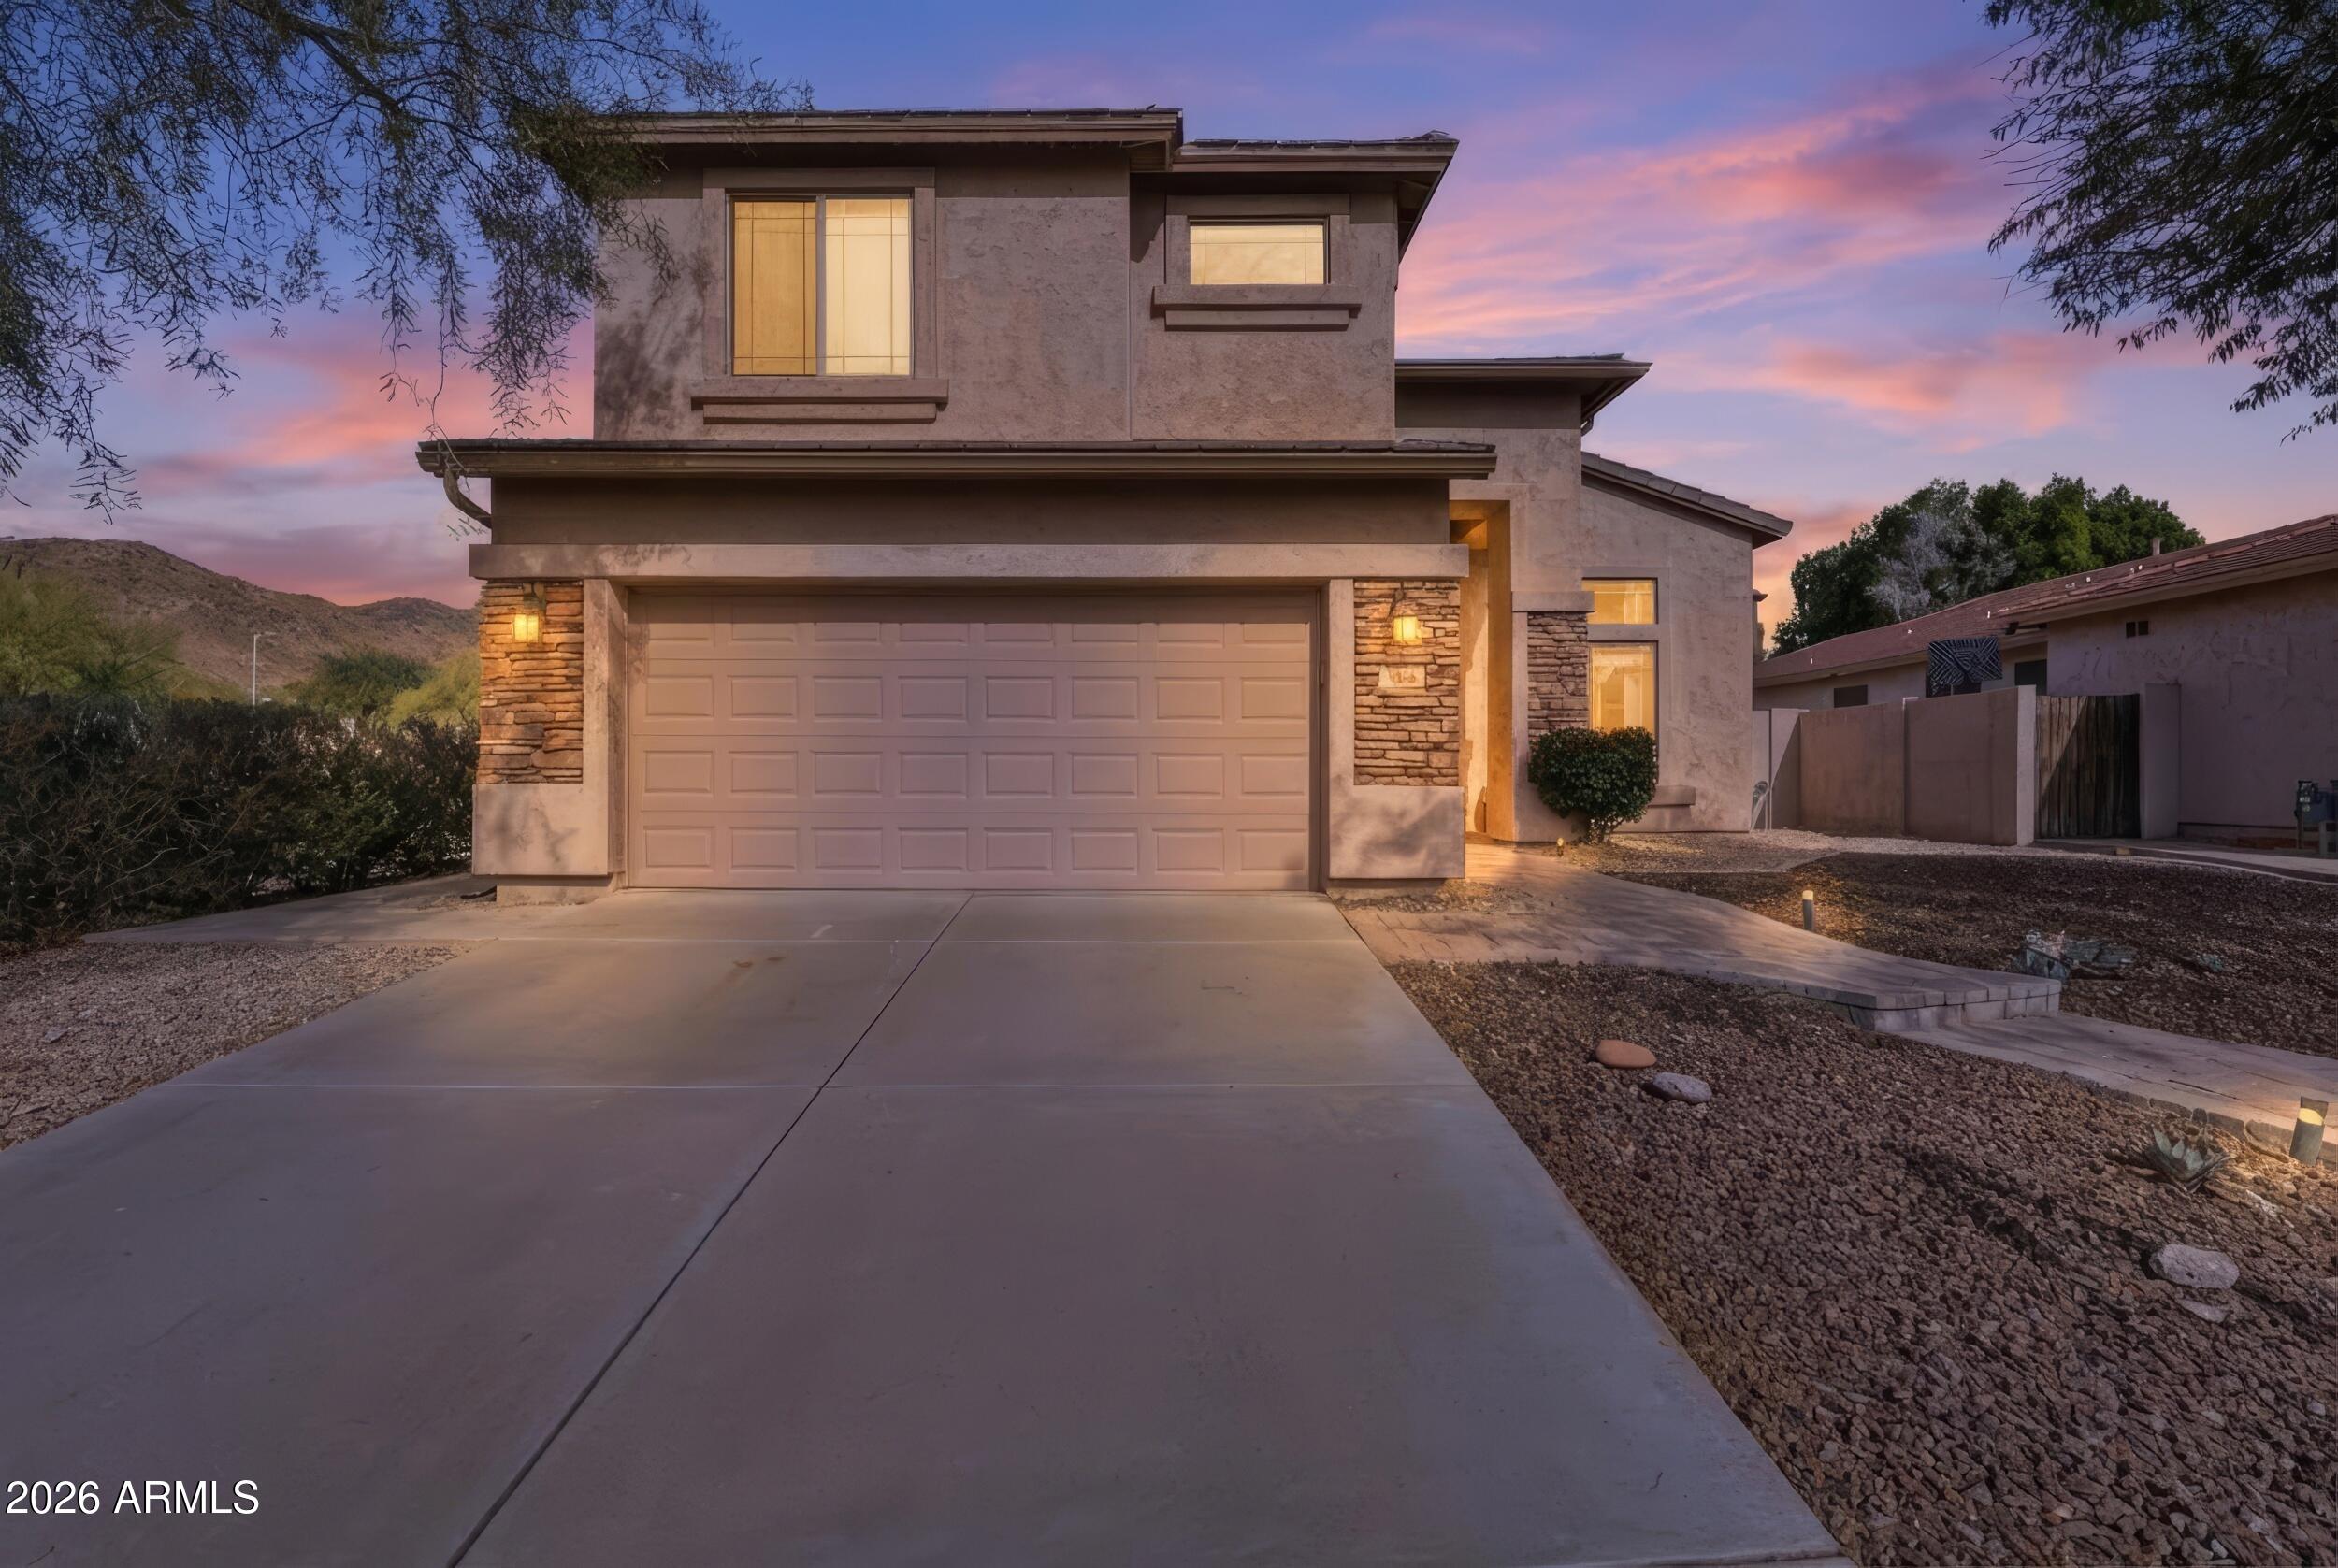
Save
Ask
Tour
Hide
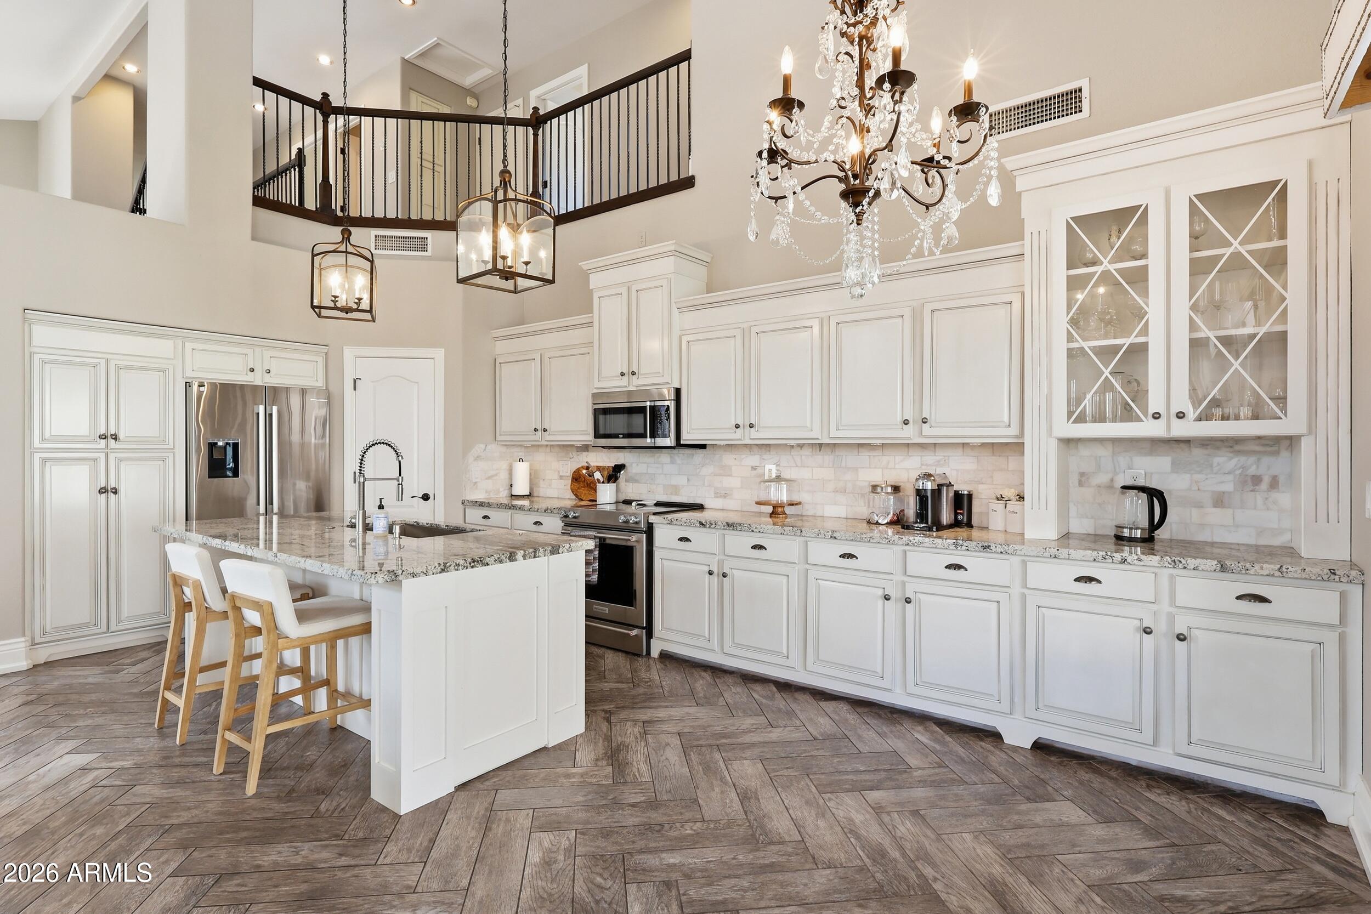
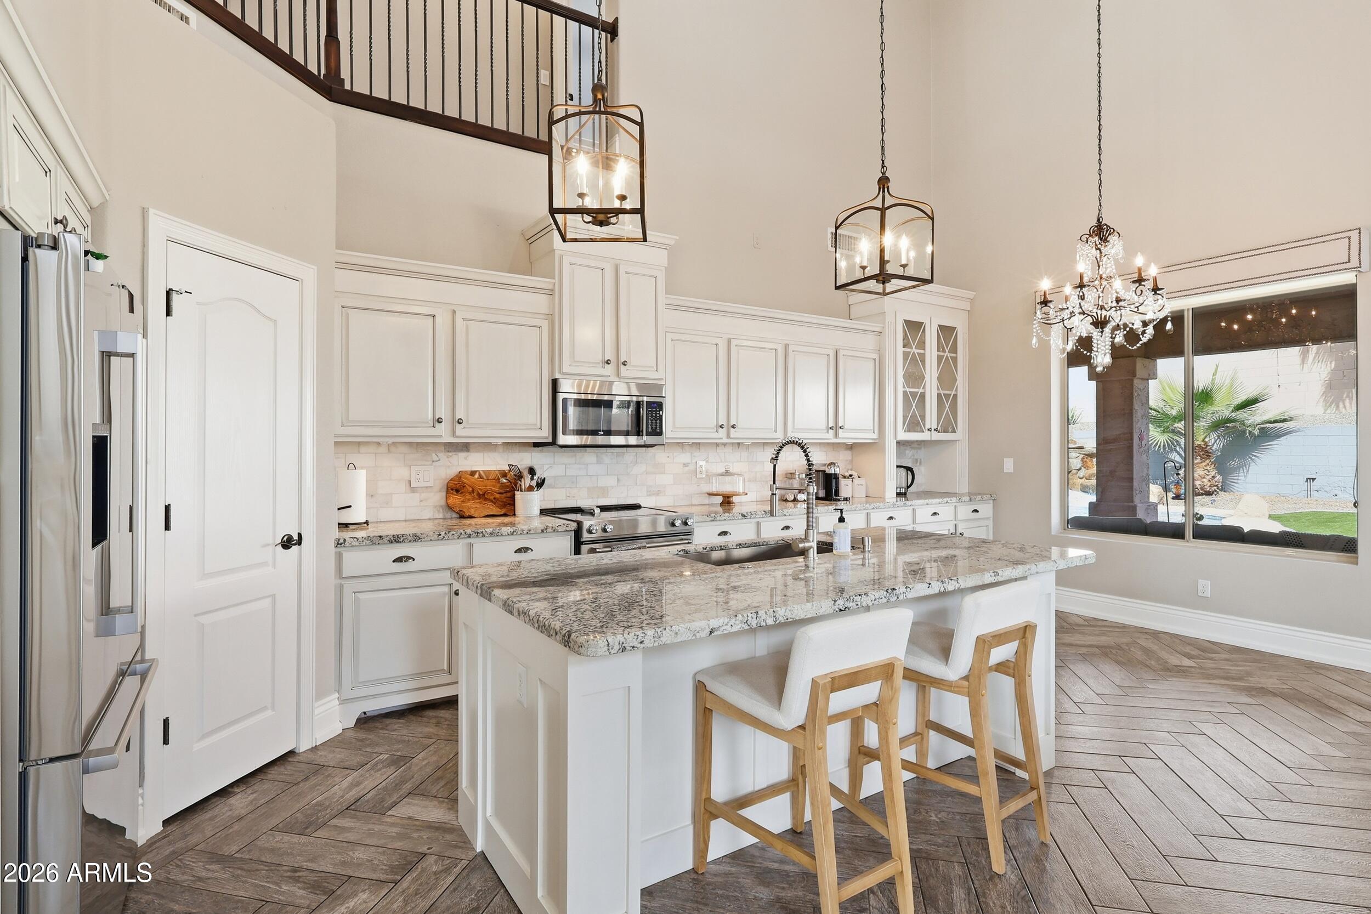
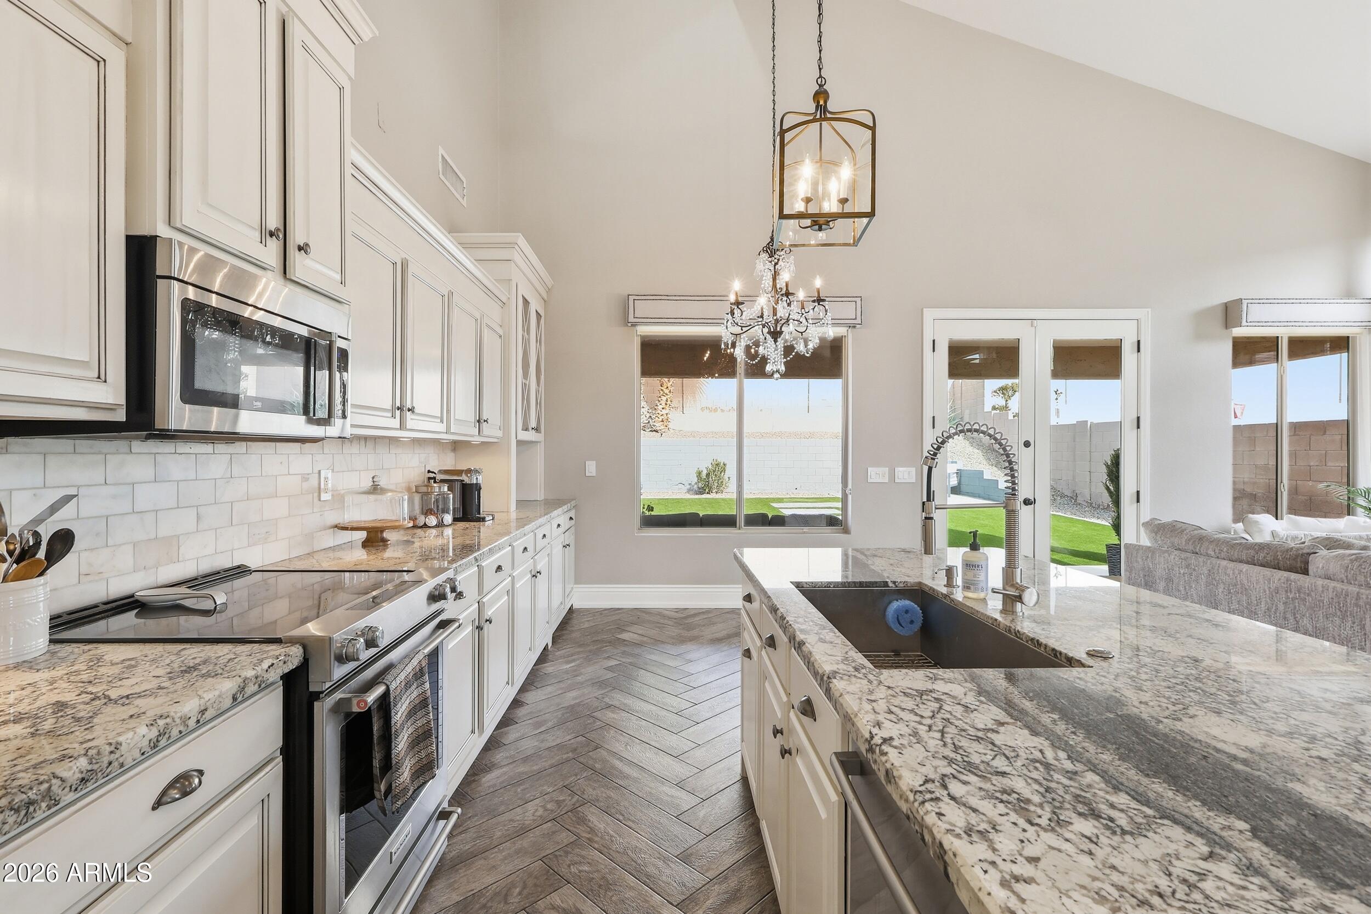
Gorgeous 5-bed, 2.5 bath home on a premium corner lot with mountain. Large open concept kitchen with vaulted ceilings filled with natural sunlight, herringbone tile & designer touches. Gourmet kitchen, granite countertops, marble backsplash, custom cabinets, and Bosch fridge/dishwasher, Retreat to main-level primary suite with freestanding spa-like bath, custom walk-in closet. NEW HVAC in 2025. Mountain views from every upper-level bedroom. Freshly landscaped backyard with turf and pavers...looks beautiful
Save
Ask
Tour
Hide
Listing Snapshot
Price
$742,000
Days On Site
42 Days
Bedrooms
5
Inside Area (SqFt)
2,839 sqft
Total Baths
3
Full Baths
2
Partial Baths
1
Lot Size
0.18 Acres
Year Built
1999
MLS® Number
7056455
Status
Active
Property Tax
$3,879
HOA/Condo/Coop Fees
$46.38 monthly
Sq Ft Source
Assessor
Friends & Family
Recent Activity
| 2 weeks ago | Listing updated with changes from the MLS® | |
| a month ago | Status changed to Active | |
| a month ago | Listing first seen on site |
General Features
Acres
0.18
Additional Property Use
Ranch
Cross Street
17th ave and Chandler Blvd
Disclosures
Agency Discl Req
Garage
Yes
Garage Spaces
2
Land Lease
No
Levels
Two
Number Of Stories
2
Parking
Garage Door Opener
Parking Spaces
2
Property Sub Type
Single Family Residence
Sewer
Public Sewer
Utilities
Natural Gas AvailableCable Available
Water Source
Public
Interior Features
Appliances
DryerWasherRefrigeratorDishwasherDisposalElectric RangeElectric OvenElectric CooktopBuilt-In Electric OvenMicrowave
Cooling
Central AirCeiling Fan(s)
Flooring
CarpetTileWood
Heating
Hot Water
Interior
High Speed InternetMaster DownstairsVaulted Ceiling(s)Kitchen IslandPantry
Save
Ask
Tour
Hide
Exterior Features
Construction Details
StuccoFrame
Fencing
PerimeterBack Yard
Lot Features
Corner LotDesert Front
Pool Features
Outdoor Pool
Private Pool
Yes
Roof
Tile
Spa Features
None
View
PanoramicMountain(s)
Waterview
PanoramicMountain(s)
Community Features
Association Dues
46.38
Community Features
PlaygroundSidewalks
Financing Terms Available
CashConventionalFHAVA Loan
HOA Fee Frequency
Monthly
Roads
Asphalt
School District
Tempe Union High School District
Township
1S
Schools
School District
Tempe Union High School District
Elementary School
Kyrene de la Sierra School
Middle School
Kyrene Altadena Middle School
High School
Desert Vista High School
Listing courtesy of West USA Realty.

All information should be verified by the recipient and none is guaranteed as accurate by ARMLS. Copyright 2026 Arizona Regional Multiple Listing Service, Inc. All rights reserved.
Last checked: 2026-09-01 08:53 AM UTC
All information should be verified by the recipient and none is guaranteed as accurate by ARMLS. Copyright 2026 Arizona Regional Multiple Listing Service, Inc. All rights reserved.
Last checked: 2026-09-01 08:53 AM UTC
Neighborhood & Commute
Source: Walkscore
Save
Ask
Tour
Hide