HS_WHTHoriz_NoTag
Save
Ask
Tour
Hide
Share
$340,000
42 Days On Site

8236 W ALBENIZ Place
Phoenix, AZ 85043

For Sale|Single Family Residence|Active
3
Beds
3
Total Baths
2
Full Baths
1
Partial Bath
1,605
SqFt
$212
/SqFt
2019
Built
Subdivision:
TUSCANO PCD PHASE 2 PARCEL A
County:
Maricopa

Due to the health concerns created by Coronavirus we are offering personal 1-1 online video walkthough tours where possible.
Call Now: 602-688-7388
Is this the listing for you? We can help make it yours.
602-688-7388
8236 W ALBENIZ Place8236 W ALBENIZ Place8236 W ALBENIZ Place8236 W ALBENIZ Place
Save
Ask
Tour
Hide
Share

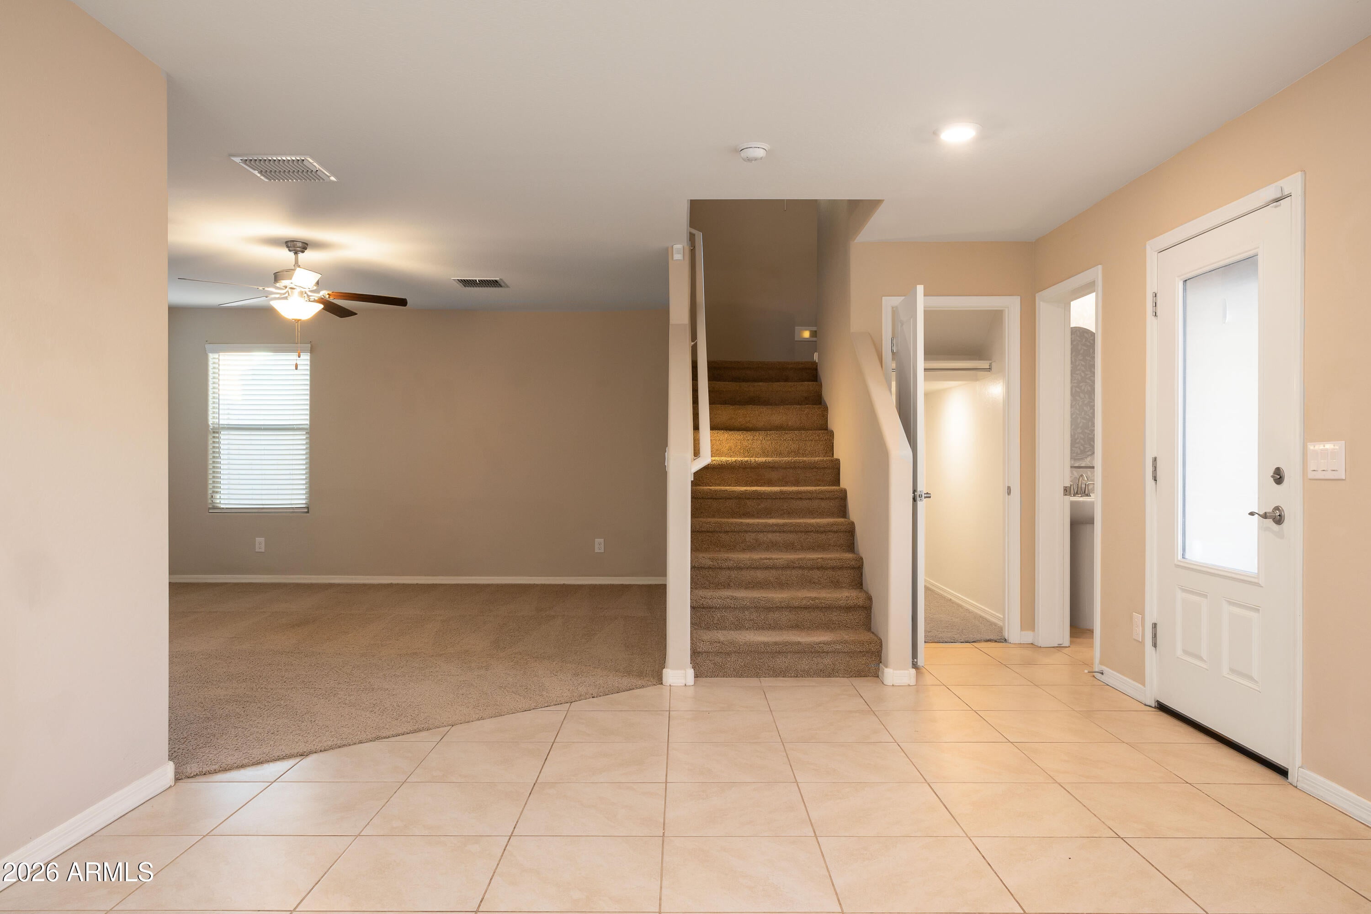
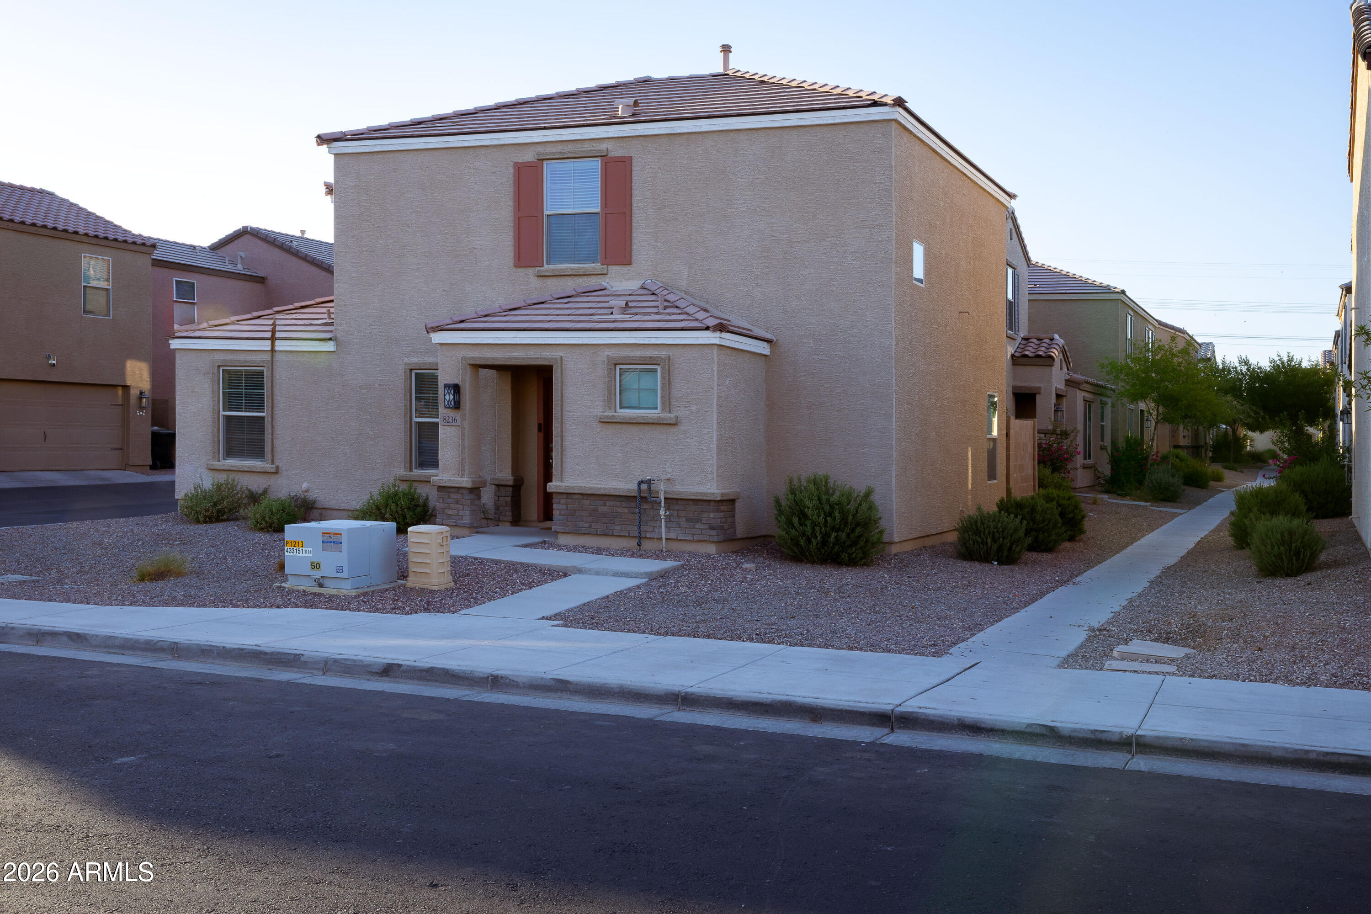
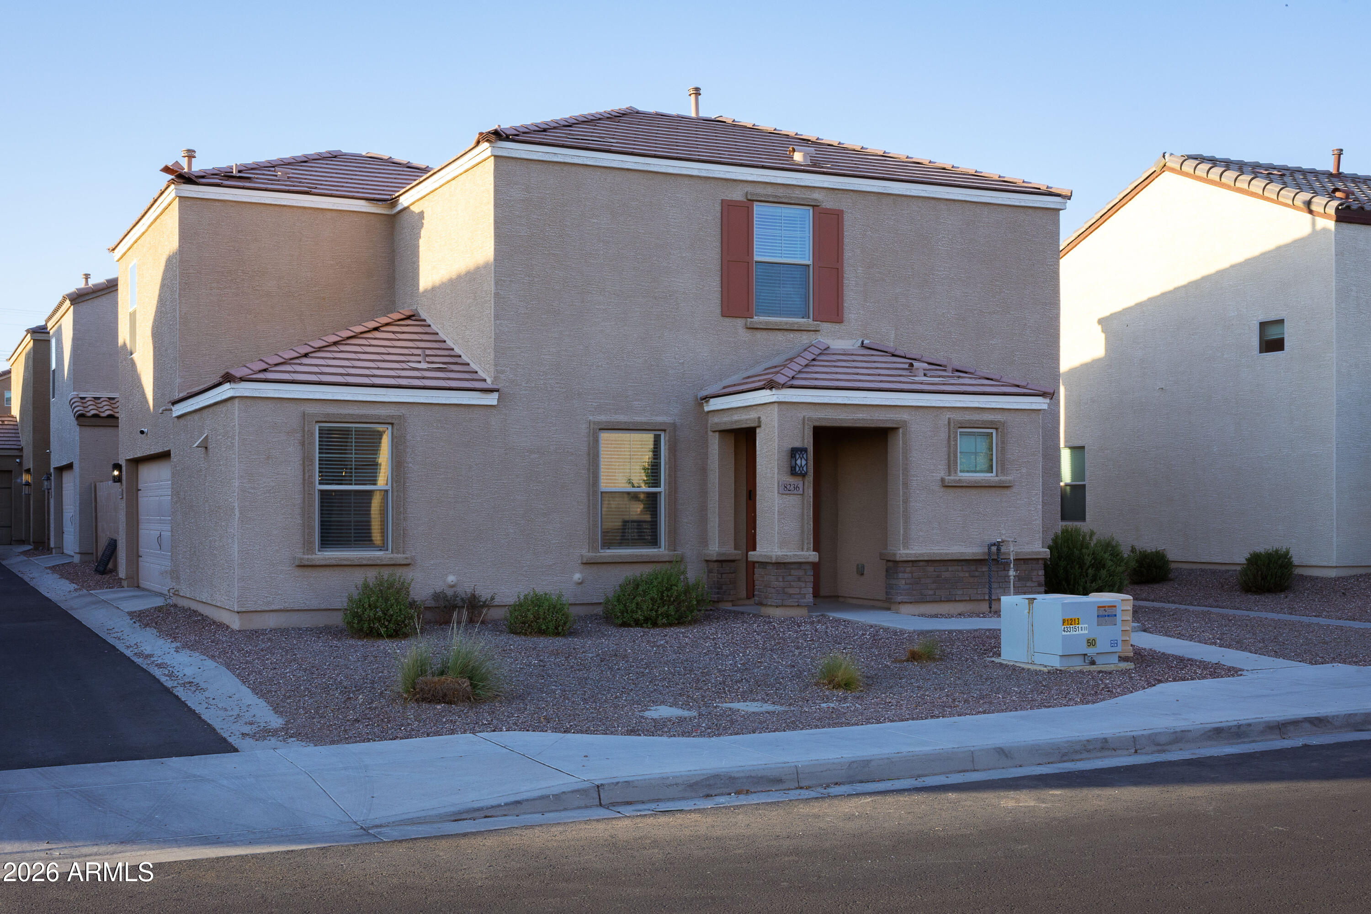
Excellent opportunity to own a 3 bedroom, 2 and a half bath home located in the beautiful community of Tuscano. This home comes with thousands of dollars in upgrades including stainless-steel appliances, granite countertops, stunning wood cabinets, brushed nickel hardware and an attached two car garage. The plan is great for entertaining, showcasing a spacious great room open to the dining room and chef-ready kitchen. As an added bonus, this home has a tech loft upstairs for homeowners to use as a versatile space. This home is located in the community of Tuscano which offers a variety of amenities for residents, such as a children's playgrounds, walking paths, dog park, and soccer field.

Save
Ask
Tour
Hide
Share
Listing Snapshot
Price 
$340,000
Days On Site 
42 Days
Bedrooms 
3
Inside Area (SqFt) 
1,605 sqft
Total Baths 
3
Full Baths 
2
Partial Baths 
1
Lot Size 
0.06 Acres
Year Built 
2019
MLS® Number 
7056485
Status 
Active
Property Tax 
$2,272
HOA/Condo/Coop Fees 
$139 monthly
Sq Ft Source 
Assessor
Friends & Family
Recent Activity
3 weeks agoListing updated with changes from the MLS®
a month agoListing first seen on site
General Features
Acres 
0.06
Disclosures 
Seller Discl Avail
Foundation 
Concrete Perimeter
Garage 
Yes
Garage Spaces 
2
Land Lease 
No
Levels 
Two
Number Of Stories 
2
Parking 
UnassignedGarage Door Opener
Property Sub Type 
Single Family Residence
Sewer 
Public Sewer
Water Source 
Public
Interior Features
Appliances 
DryerWasherRefrigeratorDishwasherDisposalGas RangeGas OvenMicrowave
Cooling 
Central AirCeiling Fan(s)
Flooring 
CarpetTile
Heating 
Natural Gas
Interior 
Granite CountersPantry
Laundry Features 
InsideGas Dryer Hookup
Window Features 
ScreensLow Emissivity WindowsDouble Pane Windows
Bedroom 2 
Dimensions - 11.00 x 12.00Level - Upper
Bedroom 3 
Dimensions - 11.00 x 12.00Level - Upper
Dining Room 
Dimensions - 8.00 x 11.00Level - Lower
Garage 
Dimensions - 19.00 x 21.00Level - Lower
Great Room 
Dimensions - 15.00 x 16.00Level - Lower
Kitchen 
Dimensions - 12.00 x 8.00Level - Lower
Master Bedroom 
Dimensions - 13.00 x 14.00Level - Upper
Save
Ask
Tour
Hide
Share
Exterior Features
Construction Details 
StuccoFrame
Fencing 
Block
Lot Features 
Desert Front
Patio And Porch 
Patio
Roof 
Tile
Spa Features 
None
Windows/Doors 
ScreensLow Emissivity WindowsDouble Pane Windows
Community Features
Association Dues 
139
Community Features 
PlaygroundSidewalks
Financing Terms Available 
CashConventionalFHAVA Loan
HOA Fee Frequency 
Monthly
School District 
Tolleson Union High School District
Schools
School District
Tolleson Union High School District
Elementary School
Tuscano Elementary School
Middle School
Santa Maria Middle School
High School
Sierra Linda High School
Listing courtesy of HomeSmart Realty.


All information should be verified by the recipient and none is guaranteed as accurate by ARMLS. Copyright 2026 Arizona Regional Multiple Listing Service, Inc. All rights reserved.
Last checked: 2026-09-01 10:49 AM UTC

Neighborhood & Commute
Source: Walkscore
Save
Ask
Tour
Hide
Share

Let's Connect

I'm social! Connect with me on all the popular social media channels.

Realty In Style Instagram

Follow Realty In Style on Instagram for beautiful homes and design inspiration!

Scroll to Top