HS_WHTHoriz_NoTag
Save
Ask
Tour
Hide
Share
$2,095,000
43 Days On Site

26040 N 5TH Street N
Phoenix, AZ 85085

For Sale|Single Family Residence|Active
6
Beds
6
Total Baths
5
Full Baths
1
Partial Bath
7,282
SqFt
$288
/SqFt
1997
Built
Subdivision:
None
County:
Maricopa

Due to the health concerns created by Coronavirus we are offering personal 1-1 online video walkthough tours where possible.
Call Now: 602-688-7388
Is this the listing for you? We can help make it yours.
602-688-7388
26040 N 5TH Street N26040 N 5TH Street N26040 N 5TH Street N26040 N 5TH Street N
Save
Ask
Tour
Hide
Share

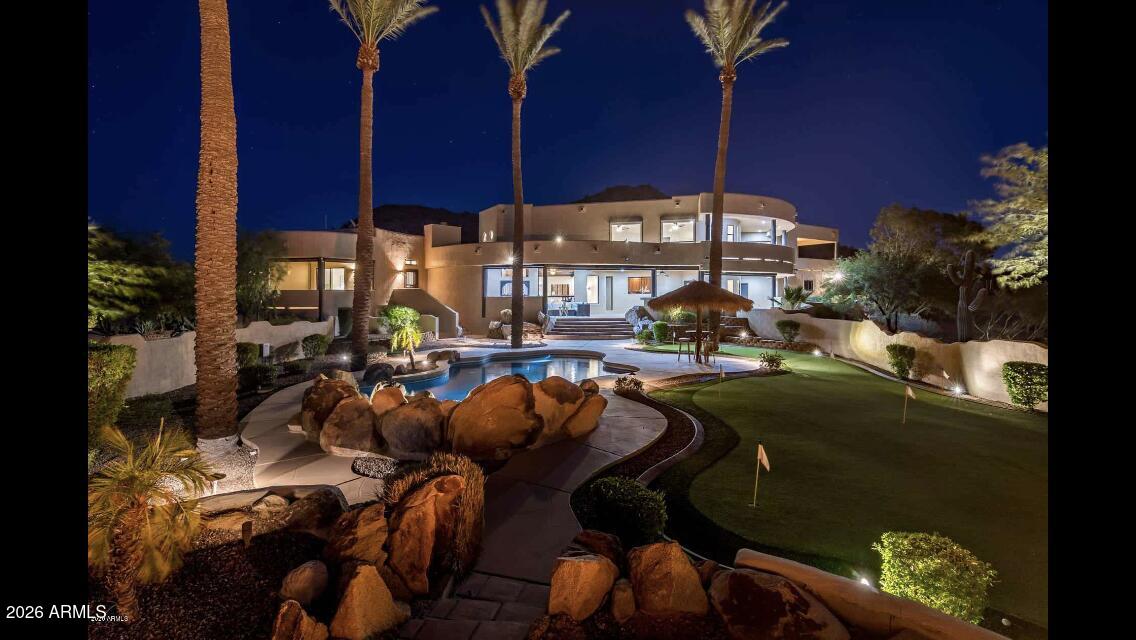
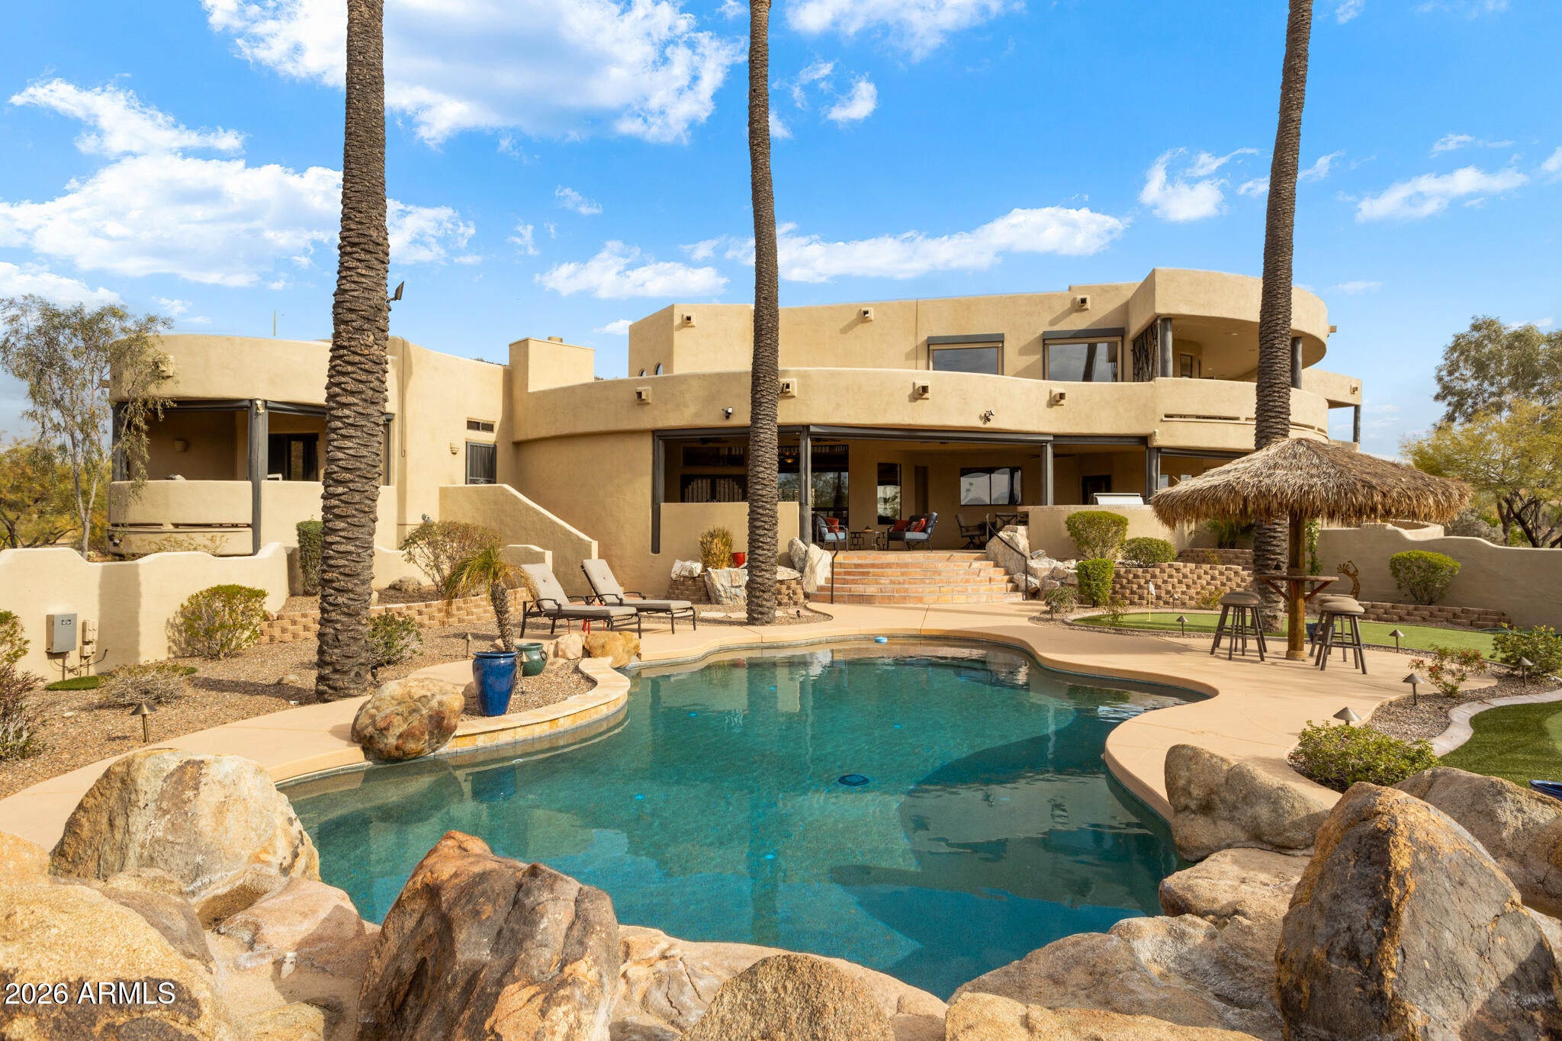
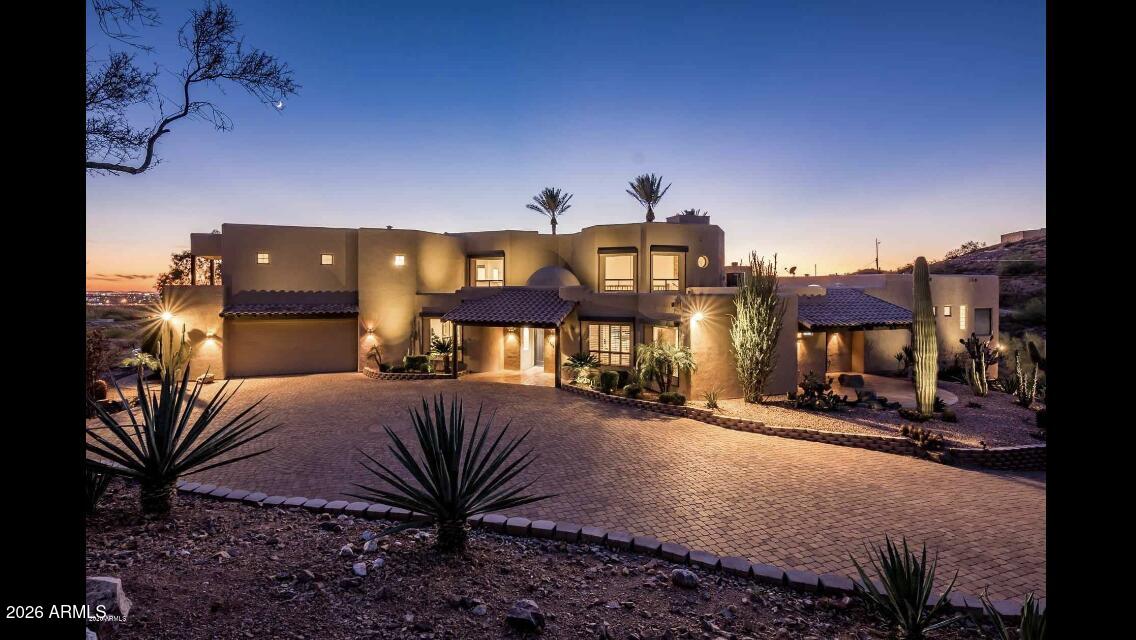
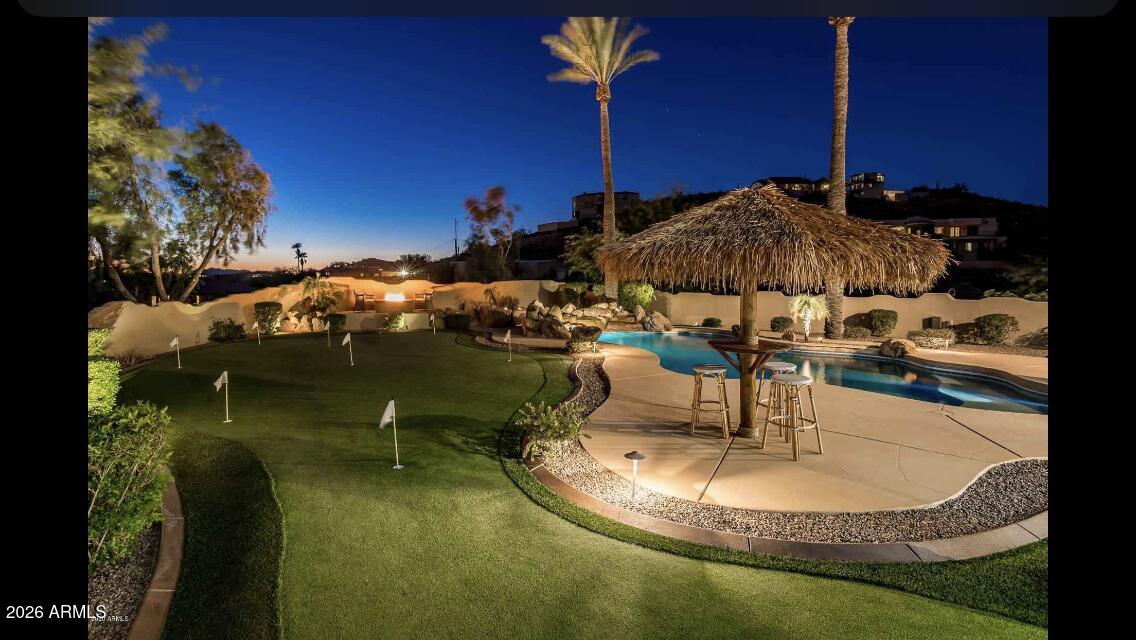
This 2.5-acre, resort-style home is adjacent to the Phoenix Sonoran Desert Preserve and Cove Buttes Recreation Area. Experience both mountain and twinkling city lights as you sit under the covered patio or at the fire pit. Take in the ever-changing sunsets and glimpse weekly hot air balloons as they quietly float over the property. There is a huge loft for an adult game area with an en-suite bedroom and a basement for the kiddos with a bedroom, bathroom, bonus room, and a walkout patio. The main level has 3 bedrooms with their own balcony or patio. There is a short flight of stairs to the primary bedroom off the main level. Two of the bedrooms have their own en-suite bathroom. The backyard is a show stopper with a heated pool and waterfall, fire pit, putting green, outdoor BBQ with countertop seating, and fireplace. Up a short flight of stairs to the primary with sprawling space and an indoor sauna. A two-car garage with an EV charger and a separate single-car garage off the lower walk-out basement that currently showcases a kid's room with an air-hockey table, ping pong table, foosball, and a basketball throwing game. Thirty-six miles of trails begin less than an acre away, to bike or hike. Take in all the native cactus, plants, wildlife, and beautiful views. Easy access to the 101, 17, and 51 highways.

Save
Ask
Tour
Hide
Share
Listing Snapshot
Price 
$2,095,000
Days On Site 
43 Days
Bedrooms 
6
Inside Area (SqFt) 
7,282 sqft
Total Baths 
6
Full Baths 
5
Partial Baths 
1
Lot Size 
2.5 Acres
Year Built 
1997
MLS® Number 
7056496
Status 
Active
Property Tax 
$6,368
HOA/Condo/Coop Fees 
N/A
Sq Ft Source 
Assessor
Friends & Family
Recent Activity
5 days agoListing updated with changes from the MLS®
5 days agoPrice changed to $2,095,000
a month agoListing first seen on site
General Features
Acres 
2.5
Attached Garage 
Yes
Cross Street 
Central Ave. and Happy Valley Road
Disclosures 
Agency Discl ReqSeller Discl Avail
Garage 
Yes
Garage Spaces 
3
Land Lease 
No
Levels 
Two
Number Of Stories 
3
Parking 
RV Access/ParkingElectric Vehicle Charging Station(s)Garage Faces Side
Parking Spaces 
3
Property Sub Type 
Single Family Residence
Style 
ContemporaryTerritorial/Santa Fe
Utilities 
Sewer Connected
Water Source 
Private
Interior Features
Appliances 
DryerWasherWater Softener OwnedRefrigeratorDishwasherDisposalElectric OvenElectric Cooktop
Basement 
Walk-Up AccessFinishedFull
Cooling 
Central AirCeiling Fan(s)
Fireplace 
Yes
Fireplace Features 
Fire PitFamily RoomGasOutside
Fireplaces 
2
Flooring 
CarpetStoneTile
Heating 
Electric
Interior 
Granite CountersDouble VanityMaster DownstairsEat-in KitchenVaulted Ceiling(s)Kitchen IslandPantryHigh Ceilings
Window Features 
ScreensSkylight(s)Double Pane Windows
Save
Ask
Tour
Hide
Share
Exterior Features
Construction Details 
StoneStuccoBlockFrame
Exterior 
BarbecueBalconyPrivate YardBuilt-in Barbecue
Fencing 
Block
Lot Features 
Sprinklers In RearSprinklers In Front
Other Structures 
Gazebo
Patio And Porch 
Patio
Pool Features 
HeatedOutdoor Pool
Private Pool 
Yes
Roof 
TileBuilt-UpFoam
Spa Features 
None
View 
CityMountain(s)
Waterview 
CityMountain(s)
Windows/Doors 
ScreensSkylight(s)Double Pane Windows
Community Features
Community Features 
Sidewalks
Financing Terms Available 
Conventional
Horse Allowed 
Yes
School District 
Deer Valley Unified District
Township 
T4N
Schools
School District
Deer Valley Unified District
Elementary School
Esperanza Elementary School
Middle School
Deer Valley Middle School
High School
Barry Goldwater High School
Listing courtesy of Porter.


All information should be verified by the recipient and none is guaranteed as accurate by ARMLS. Copyright 2026 Arizona Regional Multiple Listing Service, Inc. All rights reserved.
Last checked: 2026-09-02 07:33 PM UTC

Neighborhood & Commute
Source: Walkscore
Save
Ask
Tour
Hide
Share

Let's Connect

I'm social! Connect with me on all the popular social media channels.

Realty In Style Instagram

Follow Realty In Style on Instagram for beautiful homes and design inspiration!

Scroll to Top