

Save
Ask
Tour
Hide
$539,000
43 Days On Site
129 W WHITE OAK AvenueQueen Creek, AZ 85140
Single Family Residence|Pending
4
Beds
3
Total Baths
3
Full Baths
2,247
SqFt
$240
/SqFt
2018
Built
Subdivision:
IRONWOOD CROSSING - UNIT 2
County:
Pinal
Due to the health concerns created by Coronavirus we are offering personal 1-1 online video walkthough tours where possible.
Call Now: 602-688-7388
Is this the listing for you? We can help make it yours.
602-688-7388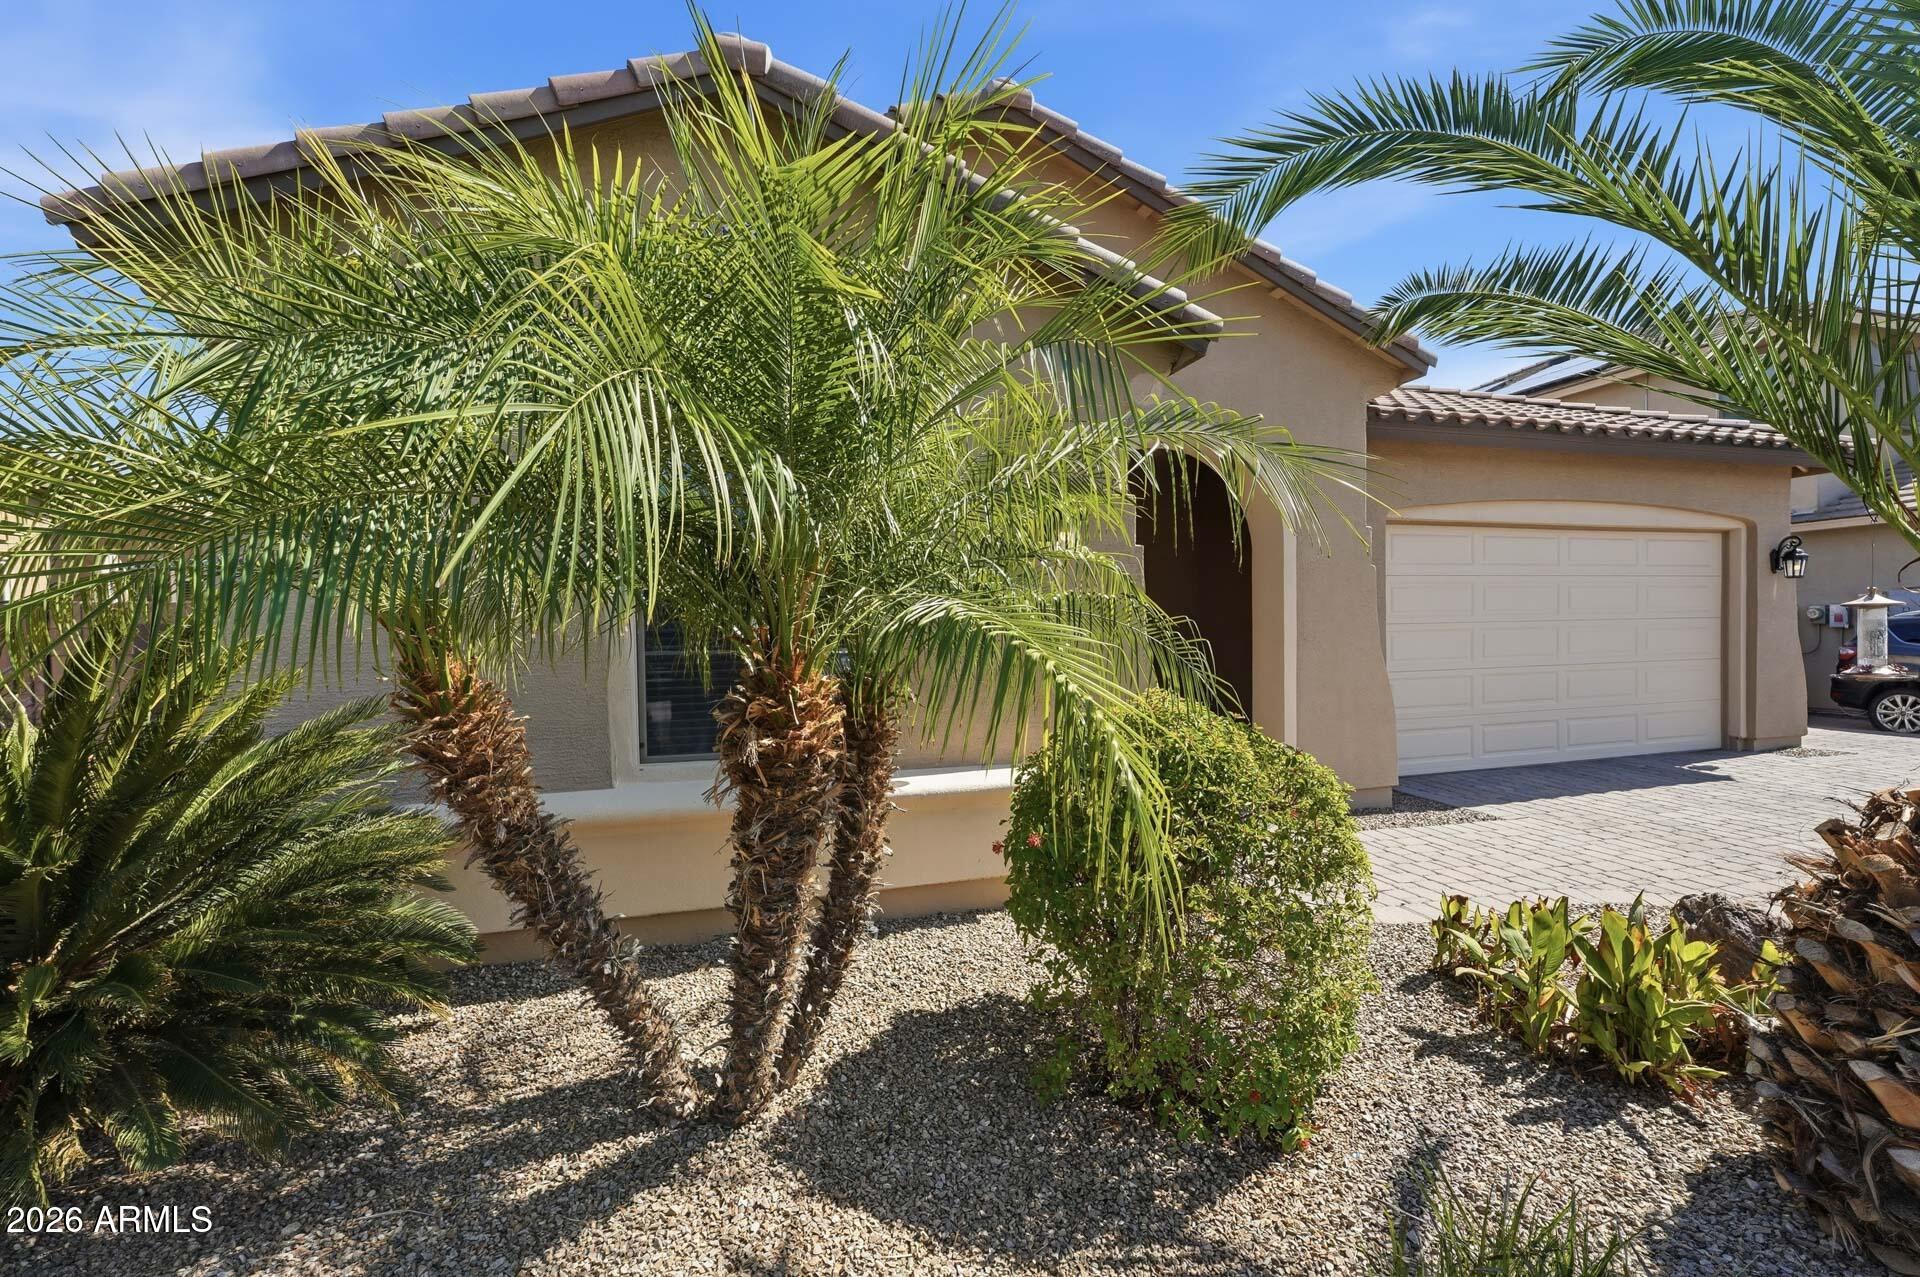
Save
Ask
Tour
Hide
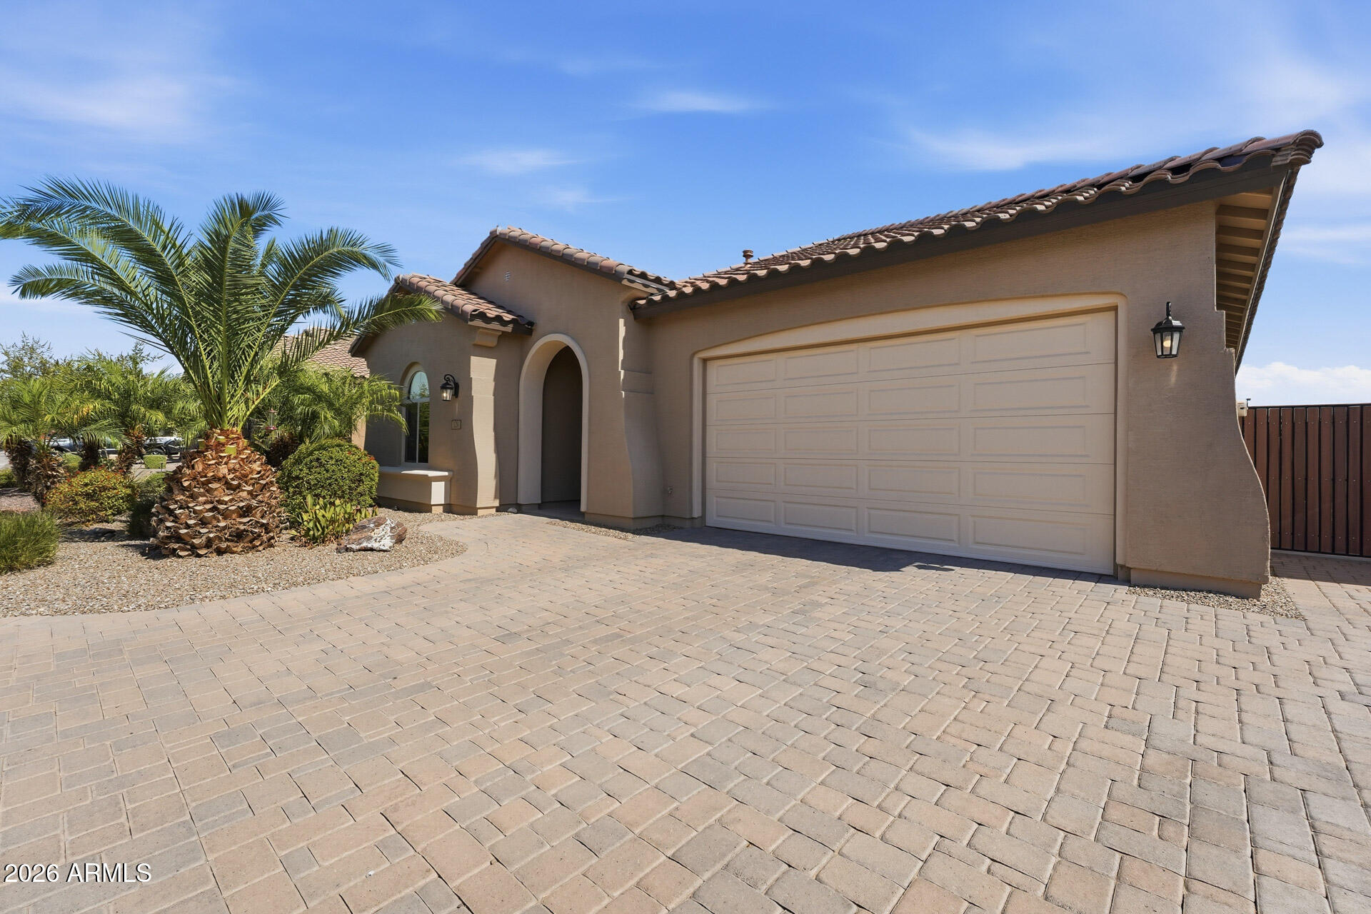
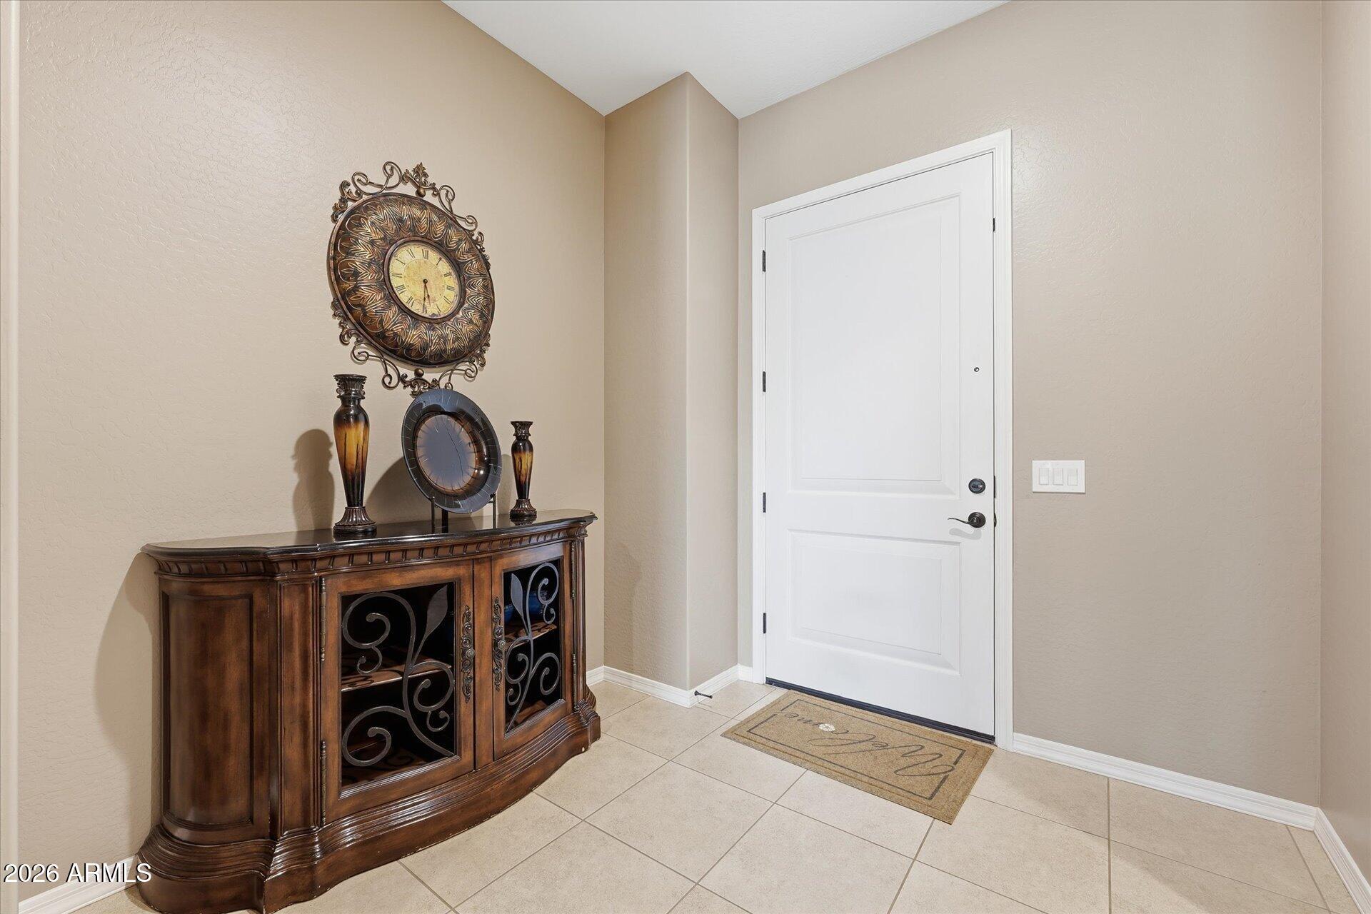
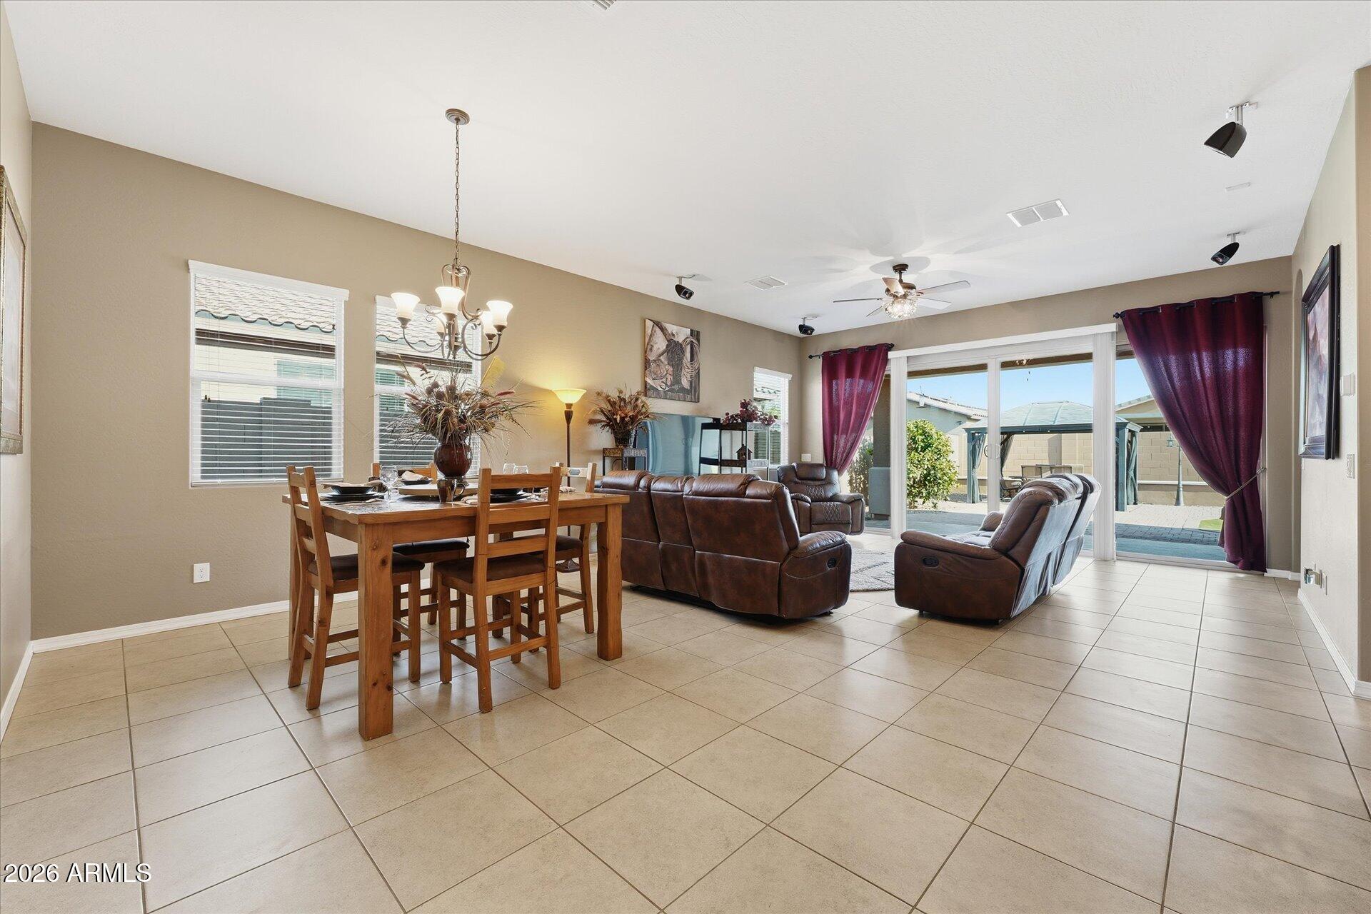
Beautiful single-story home built in 2018 in the desirable neighborhood of Ironwood Crossing. The home features 4 bedrooms, 3 full bathrooms with many upgrades in the spacious floor plan. Living room has surround sound with an atrium wall. The gourmet kitchen has granite tops and staggered cabinets with soft close hinges. Outdoor lighting and ceiling fan on patio, lighting on gazebo, fireplace, and along the planter garden. 3 car tandem garage with plenty of storage areas and water softener.
Save
Ask
Tour
Hide
Listing Snapshot
Price
$539,000
Days On Site
43 Days
Bedrooms
4
Inside Area (SqFt)
2,247 sqft
Total Baths
3
Full Baths
3
Partial Baths
N/A
Lot Size
0.17 Acres
Year Built
2018
MLS® Number
7056593
Status
Pending
Property Tax
$2,619
HOA/Condo/Coop Fees
$225 monthly
Sq Ft Source
Assessor
Friends & Family
Recent Activity
| 3 days ago | Listing updated with changes from the MLS® | |
| 3 days ago | Status changed to Pending | |
| 2 weeks ago | Price changed to $539,000 | |
| a month ago | Listing first seen on site |
General Features
Acres
0.17
Attached Garage
Yes
Cross Street
Queen Creek Road and Ironwood Road
Disclosures
Agency Discl ReqSeller Discl Avail
Foundation
Slab
Garage
Yes
Garage Spaces
3
Land Lease
No
Levels
One
Number Of Stories
1
Parking
RV Access/ParkingGarage Door OpenerDirect Access
Property Sub Type
Single Family Residence
Sewer
Private Sewer
Style
Ranch
Utilities
Cable Available
Water Source
Public
Interior Features
Appliances
Water Softener OwnedRefrigeratorDishwasherDisposalGas CooktopBuilt-In Electric OvenMicrowave
Cooling
Central AirCeiling Fan(s)ENERGY STAR Qualified EquipmentOther
Electric
220 Volts in Kitchen
Flooring
CarpetTile
Heating
Natural Gas
Interior
High Speed InternetSmart HomeGranite CountersDouble VanityBreakfast BarKitchen IslandPantryHigh Ceilings
Laundry Features
InsideGas Dryer Hookup
Window Features
ScreensENERGY STAR Qualified WindowsDouble Pane Windows
Dining Room
Level - FirstDescription - upgraded light fixure
Garage
Level - FirstDescription - RV gate/parking, driveway extension to RV parking, added cabinets, mounted storage racks, flooring, water softener
Kitchen
Level - FirstDescription - upgraded backsplash, faucet and hanging lights with a new dishwasher in 2025, kitchen island chairs included
Living Room
Level - FirstDescription - Attached surround sound system with speakers and upgraded ceiling fan/light with a remote. Window blinds and drapes included at atrium wall.
Master Bedroom
Level - FirstDescription - New carpet in all bedrooms and hallways, upgraded ceiling fan/light with remote, remodeled master bathroom, added granite top, with new faucets and designer bowls.
Other Room
Level - FirstDescription - Back patio tiled, backwall planter garden, orange tree, gas fireplace, gazebo with gazebo furniture included.
Save
Ask
Tour
Hide
Exterior Features
Construction Details
StuccoFrame
Exterior
Rain GuttersPrivate Yard
Fencing
PerimeterBack YardBlock
Lot Features
Sprinklers In RearDesert BackDesert Front
Other Structures
Gazebo
Patio And Porch
Patio
Roof
Tile
Spa Features
None
View
DesertMountain(s)
Waterview
DesertMountain(s)
Windows/Doors
ScreensENERGY STAR Qualified WindowsDouble Pane Windows
Community Features
Accessibility Features
Accessible EntranceAccessible Full BathAccessible Hallway(s)
Association Dues
225
Community Features
PoolTennis Court(s)PlaygroundSidewalks
Financing Terms Available
CashConventionalFHAVA Loan
HOA Fee Frequency
Monthly
Roads
Paved
School District
J O Combs Unified School District
Township
02S
Schools
School District
J O Combs Unified School District
Elementary School
Ranch Elementary School
Middle School
J. O. Combs Middle School
High School
Combs High School
Listing courtesy of HomeSmart.

All information should be verified by the recipient and none is guaranteed as accurate by ARMLS. Copyright 2026 Arizona Regional Multiple Listing Service, Inc. All rights reserved.
Last checked: 2026-09-02 09:35 PM UTC
All information should be verified by the recipient and none is guaranteed as accurate by ARMLS. Copyright 2026 Arizona Regional Multiple Listing Service, Inc. All rights reserved.
Last checked: 2026-09-02 09:35 PM UTC
Neighborhood & Commute
Source: Walkscore
Save
Ask
Tour
Hide