HS_WHTHoriz_NoTag
Save
Ask
Tour
Hide
Share
$879,000
41 Days On Site

1560 W HORSESHOE BEND Drive
Camp Verde, AZ 86322

Single Family Residence|Pending
5
Beds
5
Total Baths
4
Full Baths
1
Partial Bath
5,020
SqFt
$175
/SqFt
1968
Built
Subdivision:
HORSESHOE BEND RANCHES
County:
Yavapai

Due to the health concerns created by Coronavirus we are offering personal 1-1 online video walkthough tours where possible.
Call Now: 602-688-7388
Is this the listing for you? We can help make it yours.
602-688-7388
1560 W HORSESHOE BEND Drive1560 W HORSESHOE BEND Drive1560 W HORSESHOE BEND Drive1560 W HORSESHOE BEND Drive
Save
Ask
Tour
Hide
Share

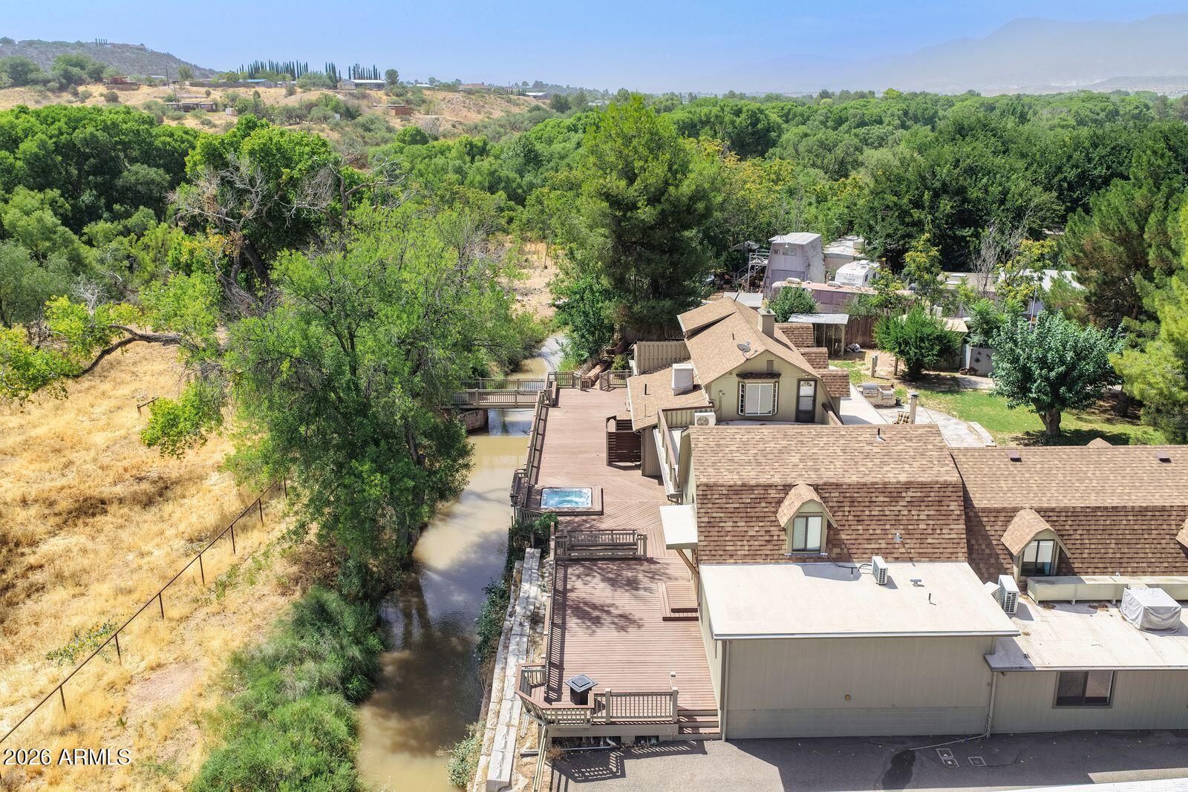
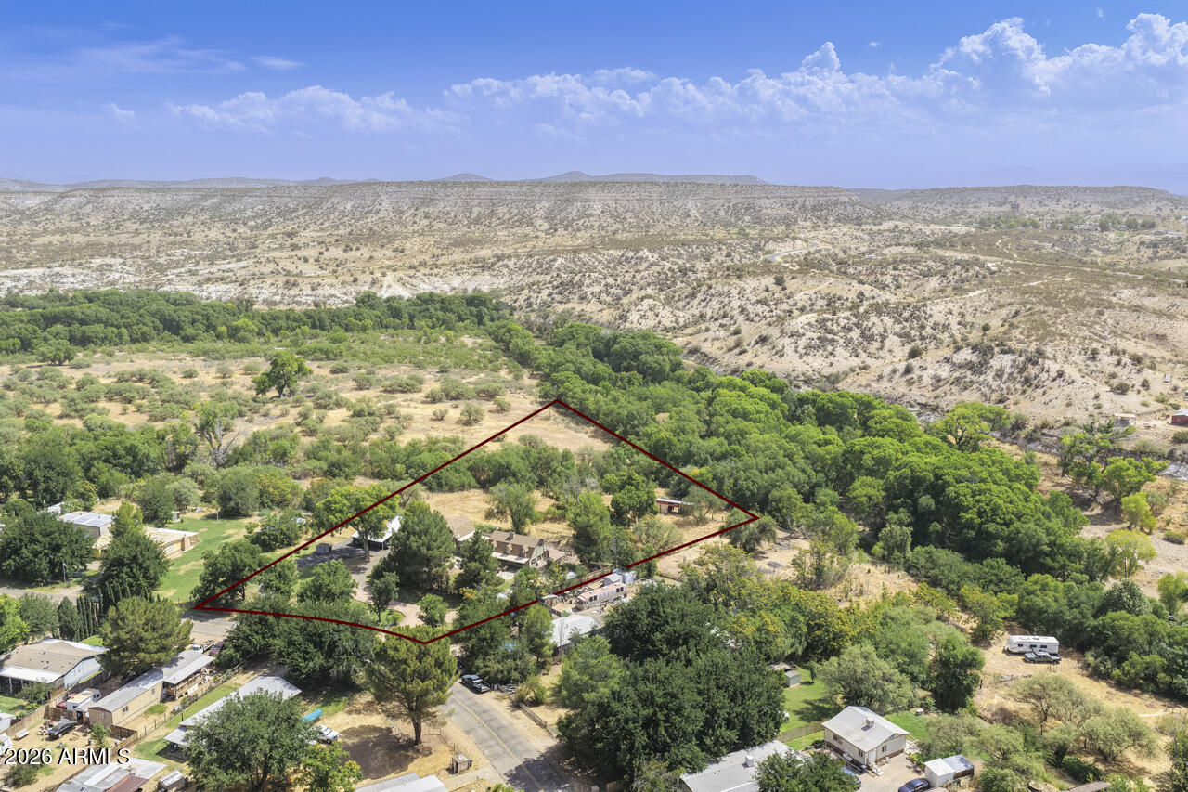
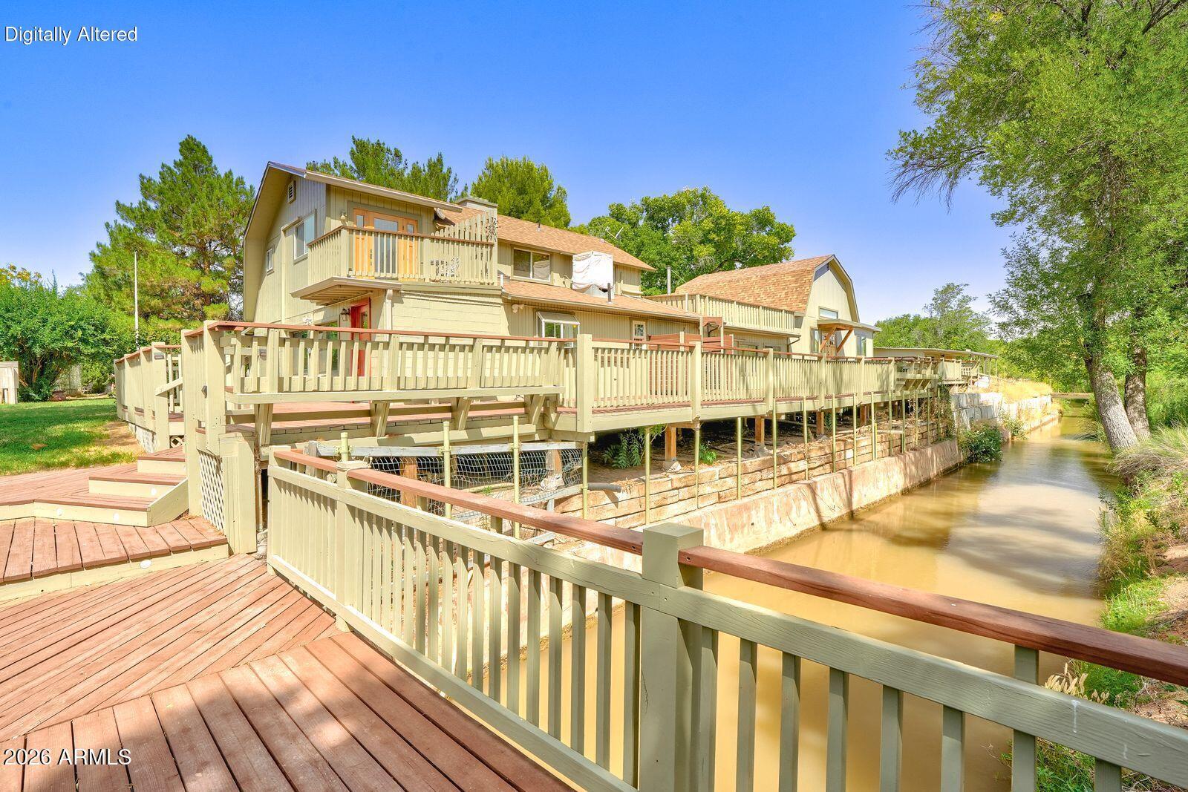
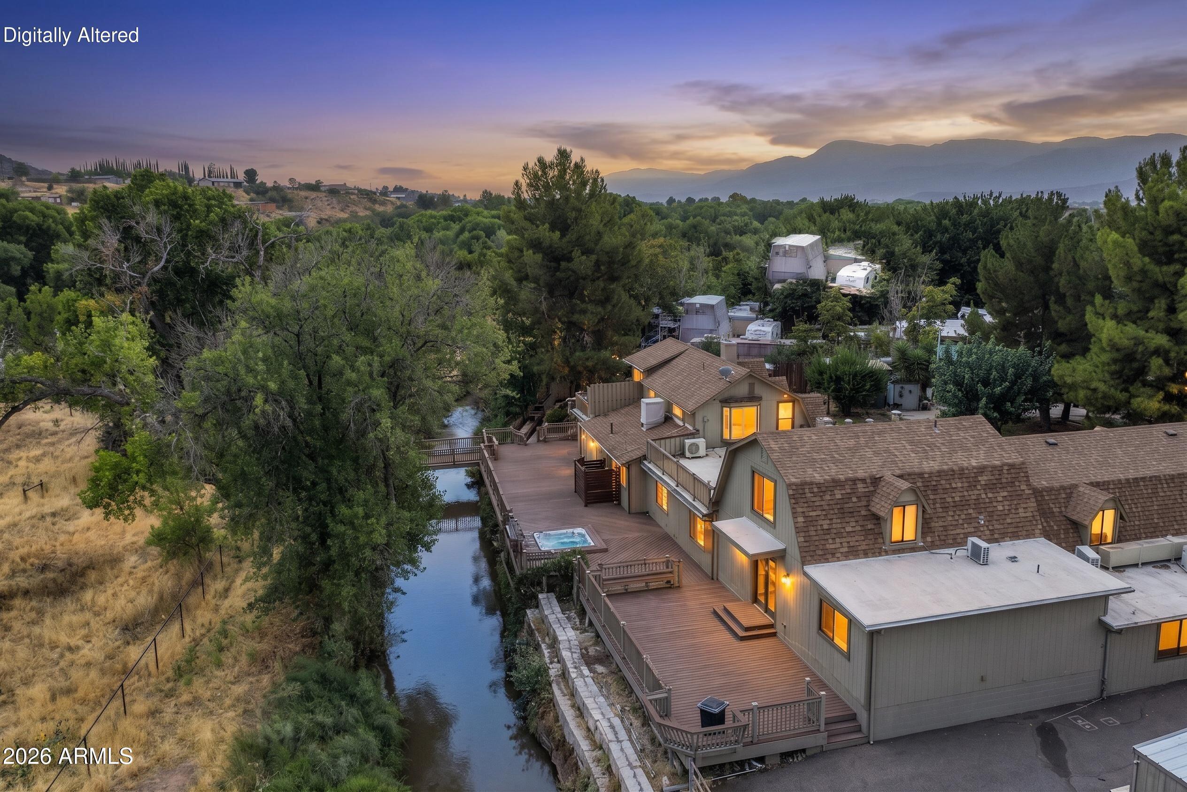
Your Paradise Awaits backing up to a Redwood Bridge, Verde River and State Land. This 3.4-acre property is a must see! This property has two homes strategically made into one home. There is a bunk house too! From the lg slate patio w/ built in BBQ to the installed built-in spa inserted into the freshly seal Redwood Decking you will be ecstatic! The black top Driveway leads from 2 gated entrances. The views of the plush pasture, / horse stables are amazing. The freshly added main bedroom is a masterpiece! Heated floors in bathroom. There are 2 kitchens with granite and stone counters, Tiger Bamboo Flooring in library, dining, kitchen and! game room. Private balconies ! Detached Garage and work room. So much more!

Save
Ask
Tour
Hide
Share
Listing Snapshot
Price 
$879,000
Days On Site 
41 Days
Bedrooms 
5
Inside Area (SqFt) 
5,020 sqft
Total Baths 
5
Full Baths 
4
Partial Baths 
1
Lot Size 
3.49 Acres
Year Built 
1968
MLS® Number 
7056602
Status 
Pending
Property Tax 
$3,486
HOA/Condo/Coop Fees 
N/A
Sq Ft Source 
Appraiser
Friends & Family
Recent Activity
3 days agoListing updated with changes from the MLS®
3 days agoStatus changed to Pending
a month agoListing first seen on site
General Features
Acres 
3.49
Additional Property Use 
Other
Carport 
4
Cross Street 
HWY 260 & Horseshoe Bend (1.5 miles from 260 exit)
Disclosures 
Agency Discl ReqSeller Discl AvailWell Disclosure
Foundation 
Combination
Garage 
Yes
Garage Spaces 
2
Land Lease 
No
Levels 
Two
Number Of Stories 
2
Parking 
Attached CarportCircular DrivewayDetached
Property Sub Type 
Single Family Residence
Sewer 
Septic Tank
Style 
Ranch
Utilities 
PropaneCable Available
Water Source 
Private
Interior Features
Appliances 
DryerWasherRefrigeratorDishwasherDisposalGas RangeGas OvenElectric OvenGas CooktopBuilt-In Gas OvenBuilt-In Electric OvenMicrowaveGas Water Heater
Cooling 
Heat Pump
Fireplace 
Yes
Fireplace Features 
Wood Burning StoveWood BurningFamily RoomGas
Fireplaces 
2
Flooring 
CarpetTileWoodConcrete
Heating 
Heat Pump
Interior 
High Speed InternetGranite CountersMaster DownstairsEat-in KitchenBreakfast BarKitchen IslandPantryHigh Ceilings
Laundry Features 
InsideGas Dryer Hookup
Spa 
Yes
Window Features 
ScreensSkylight(s)Double Pane Windows
Save
Ask
Tour
Hide
Share
Exterior Features
Construction Details 
ICAT Recessed LightingWood SidingBlockLow VOC InsulationFrame
Exterior 
BarbecueRain GuttersBalconyBuilt-in Barbecue
Fencing 
PerimeterFront YardBack YardOtherChain LinkWrought Iron
Lot Features 
Sprinklers In FrontWaterfront
Other Structures 
WorkshopBarn(s)Guest House
Patio And Porch 
Patio
Roof 
Composition
Spa 
Yes
Spa Features 
HeatedPrivate
View 
RiverTrees/Woods
Waterfront 
Yes
Waterview 
RiverTrees/Woods
Windows/Doors 
ScreensSkylight(s)Double Pane Windows
Community Features
Accessibility Features 
Accessible Full Bath
Financing Terms Available 
CashConventionalVA Loan
Horse Allowed 
Yes
Horse Property 
BarnCorral(s)Tack Room
Roads 
PavedAsphalt
School District 
Camp Verde Unified District
Township 
14N
Schools
School District
Camp Verde Unified District
Elementary School
Camp Verde Elementary School
Middle School
Camp Verde Middle School
High School
Camp Verde High School
Listing courtesy of Keller Williams Realty Sonoran Living.


All information should be verified by the recipient and none is guaranteed as accurate by ARMLS. Copyright 2026 Arizona Regional Multiple Listing Service, Inc. All rights reserved.
Last checked: 2026-09-01 09:23 AM UTC

Neighborhood & Commute
Source: Walkscore
Save
Ask
Tour
Hide
Share

Let's Connect

I'm social! Connect with me on all the popular social media channels.

Realty In Style Instagram

Follow Realty In Style on Instagram for beautiful homes and design inspiration!

Scroll to Top