HS_WHTHoriz_NoTag
Save
Ask
Tour
Hide
Share
$545,000
41 Days On Site

1435 N TAMARISK Drive
Chandler, AZ 85224

Single Family Residence|Pending
4
Beds
2
Total Baths
2
Full Baths
1,660
SqFt
$328
/SqFt
1984
Built
Subdivision:
SILVERGATE 3 UNIT 2
County:
Maricopa

Due to the health concerns created by Coronavirus we are offering personal 1-1 online video walkthough tours where possible.
Call Now: 602-688-7388
Is this the listing for you? We can help make it yours.
602-688-7388
1435 N TAMARISK Drive1435 N TAMARISK Drive1435 N TAMARISK Drive1435 N TAMARISK Drive
Save
Ask
Tour
Hide
Share

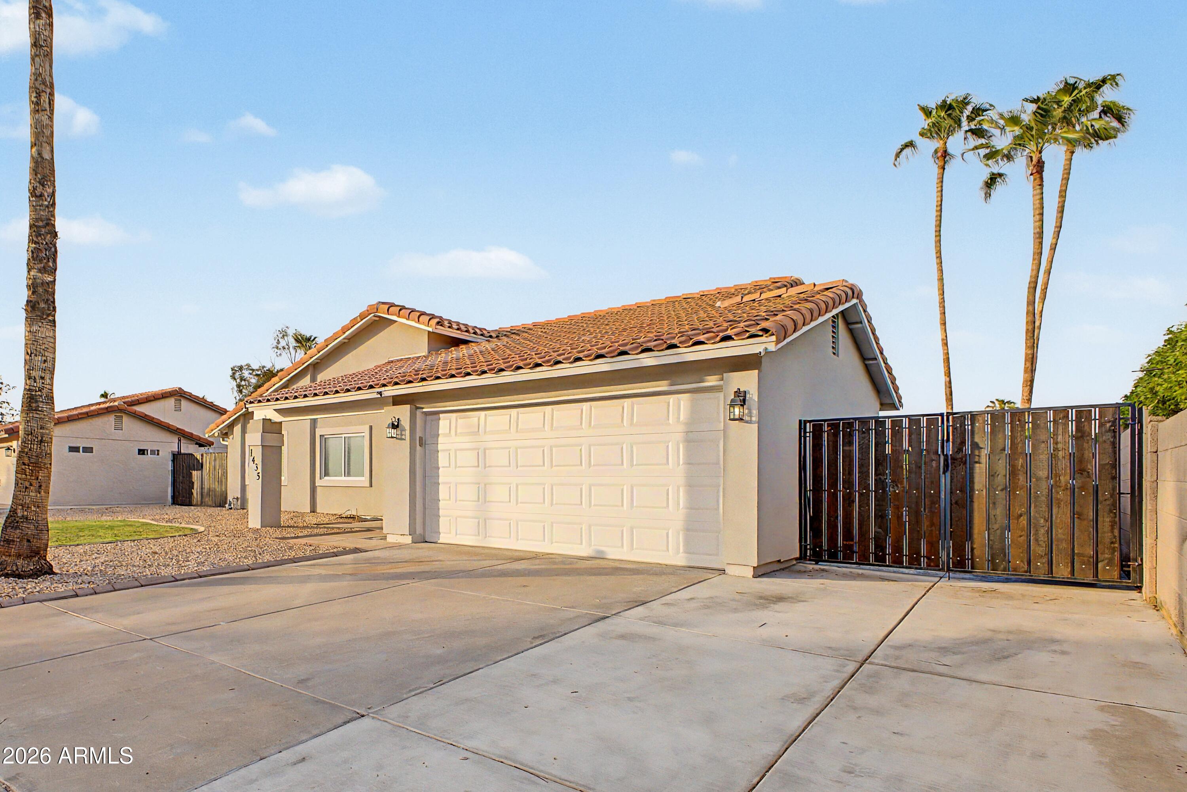
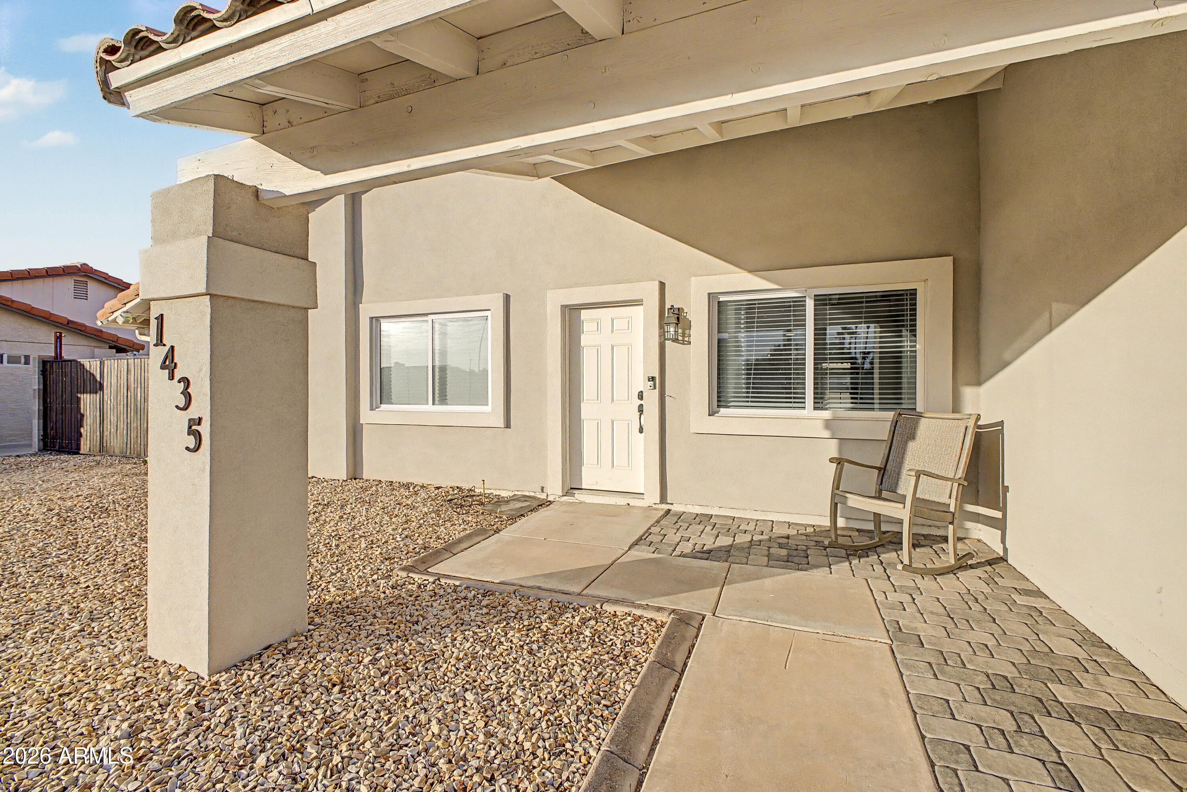
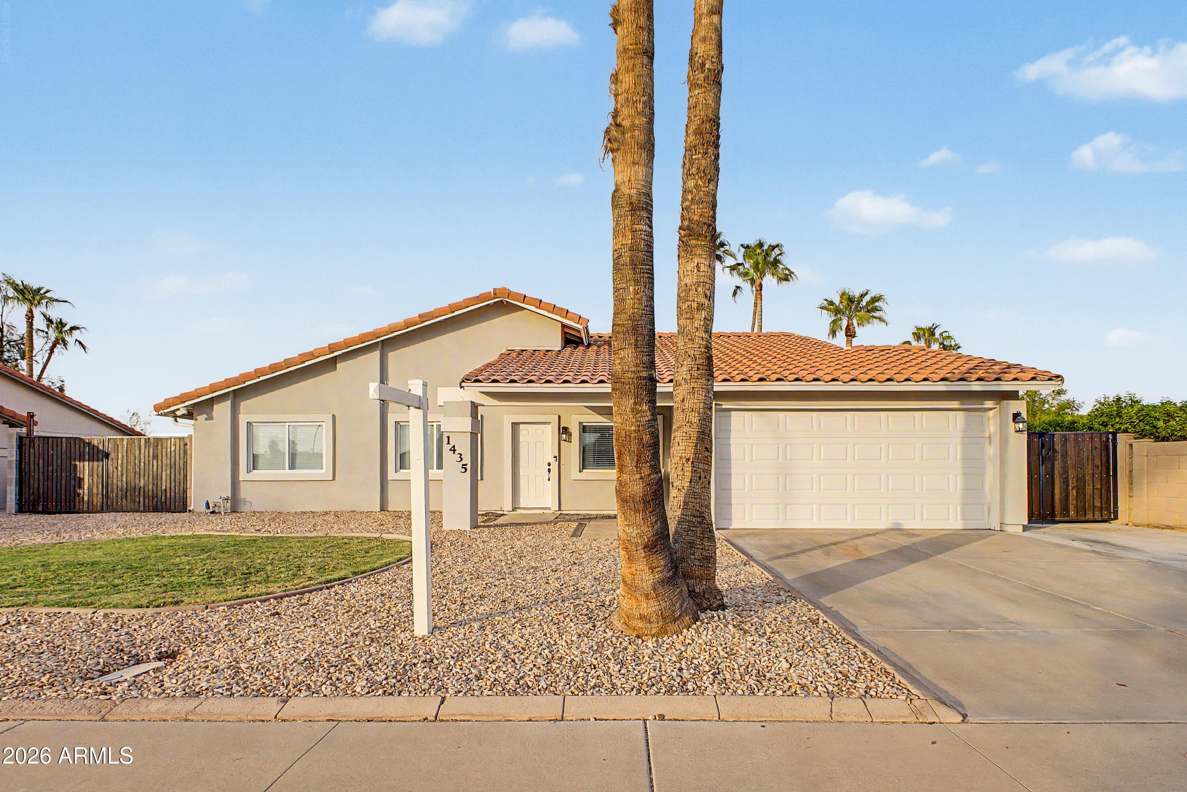
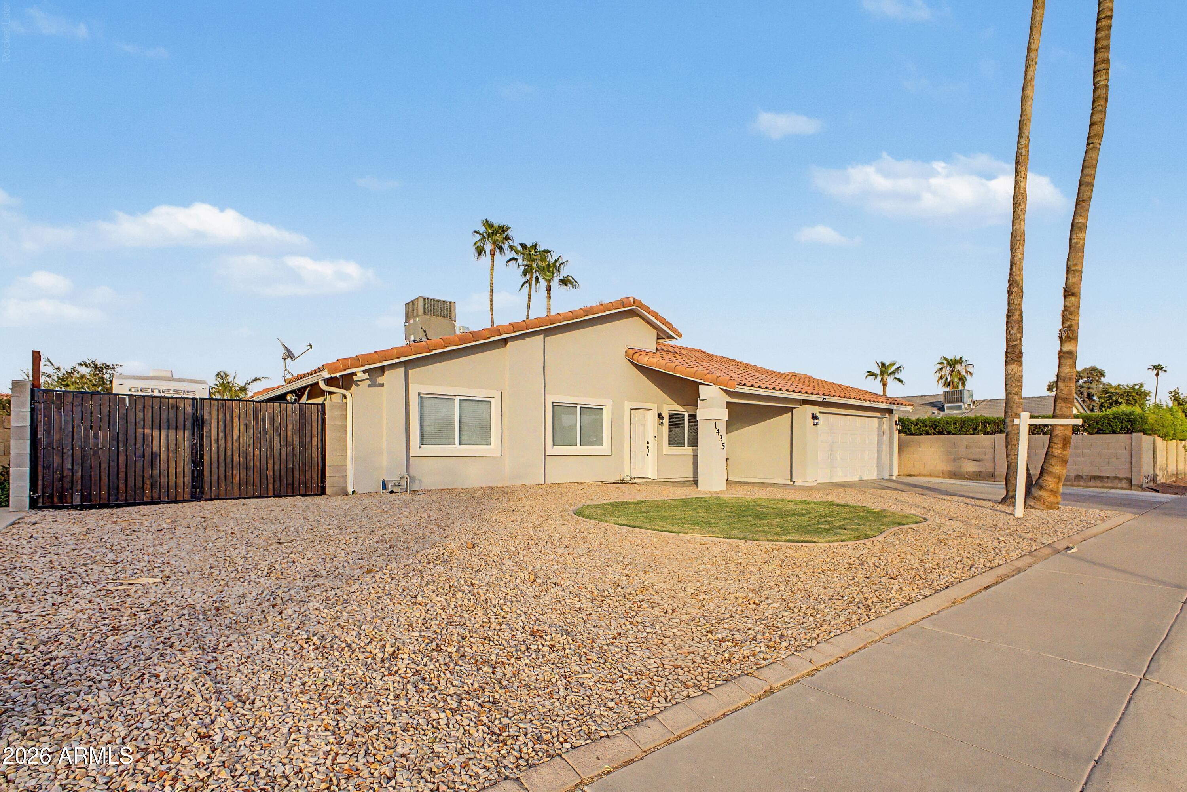
Location & NO HOA! Welcome to this beautifully updated 4-bed, 2-bath home in Chandler. This home blends style, comfort, and functionality. Situated on an oversized lot, this property offers exceptional indoor and outdoor living with room for all your toys. Step inside to an open-concept floor plan featuring a spacious living area with a cozy fireplace and a beautifully remodeled kitchen complete with a large island--perfect for entertaining, meal prep, or gathering with family and friends. Thoughtful updates throughout the home create a move-in-ready experience you'll appreciate from day one. Outside, enjoy your own backyard retreat with a sparkling diving pool, an upgraded concrete overlay patio, and durable EIFS synthetic stucco exterior for enhanced curb appeal and low maintenance. Need space for your RV, boat, or trailer? This property delivers with an RV gate and approximately 80 feet of dedicated parking--ideal for one or multiple recreational vehicles. Major system updates provide added peace of mind, including: New A/C installed in 2020, 2-ton mini-split system in the garage, Water heater replaced in 2023, Roof replaced in 2017 with annual maintenance. With an oversized lot, extensive updates, incredible parking options, and resort-style backyard, this home offers a rare combination of features that's hard to find. Don't miss your opportunity to make it yours!

Save
Ask
Tour
Hide
Share
Listing Snapshot
Price 
$545,000
Days On Site 
41 Days
Bedrooms 
4
Inside Area (SqFt) 
1,660 sqft
Total Baths 
2
Full Baths 
2
Partial Baths 
N/A
Lot Size 
0.21 Acres
Year Built 
1984
MLS® Number 
7056625
Status 
Pending
Property Tax 
$1,429
HOA/Condo/Coop Fees 
N/A
Sq Ft Source 
Assessor
Friends & Family
Recent Activity
3 weeks agoListing updated with changes from the MLS®
3 weeks agoStatus changed to Pending
a month agoListing first seen on site
General Features
Acres 
0.21
Cross Street 
Dobson and Warner
Disclosures 
Seller Discl Avail
Garage 
Yes
Garage Spaces 
2
Land Lease 
No
Levels 
One
Number Of Stories 
1
Parking Spaces 
2
Property Sub Type 
Single Family Residence
Sewer 
Public Sewer
Utilities 
Cable Available
Water Source 
Public
Interior Features
Appliances 
RefrigeratorDishwasherDisposalElectric RangeElectric OvenElectric CooktopBuilt-In Electric Oven
Cooling 
Central Air
Fireplace 
Yes
Fireplaces 
1
Heating 
Interior 
High Speed InternetGranite CountersEat-in KitchenKitchen Island
Laundry Features 
Inside
Save
Ask
Tour
Hide
Share
Exterior Features
Construction Details 
StuccoFrame
Fencing 
Back YardBlock
Lot Features 
Sprinklers In RearSprinklers In Front
Pool Features 
FencedOutdoor Pool
Private Pool 
Yes
Roof 
Tile
Spa Features 
None
Community Features
Financing Terms Available 
CashConventional1031 ExchangeFHAVA Loan
School District 
Chandler Unified District #80
Township 
1S
Schools
School District
Chandler Unified District #80
Elementary School
Chandler Traditional Academy - Goodman
Middle School
John M Andersen Jr High School
High School
Chandler High School
Listing courtesy of West USA Realty.


All information should be verified by the recipient and none is guaranteed as accurate by ARMLS. Copyright 2026 Arizona Regional Multiple Listing Service, Inc. All rights reserved.
Last checked: 2026-09-01 11:14 AM UTC

Neighborhood & Commute
Source: Walkscore
Save
Ask
Tour
Hide
Share

Let's Connect

I'm social! Connect with me on all the popular social media channels.

Realty In Style Instagram

Follow Realty In Style on Instagram for beautiful homes and design inspiration!

Scroll to Top