HS_WHTHoriz_NoTag
Save
Ask
Tour
Hide
Share
$234,900
41 Days On Site

14010 N 54TH Drive
Glendale, AZ 85306

Townhouse|Pending
2
Beds
2
Total Baths
1
Full Bath
1
Partial Bath
972
SqFt
$242
/SqFt
1980
Built
Subdivision:
HALLCRAFT VILLAS GLENDALE
County:
Maricopa

Due to the health concerns created by Coronavirus we are offering personal 1-1 online video walkthough tours where possible.
Call Now: 602-688-7388
Is this the listing for you? We can help make it yours.
602-688-7388
14010 N 54TH Drive14010 N 54TH Drive14010 N 54TH Drive14010 N 54TH Drive
Save
Ask
Tour
Hide
Share

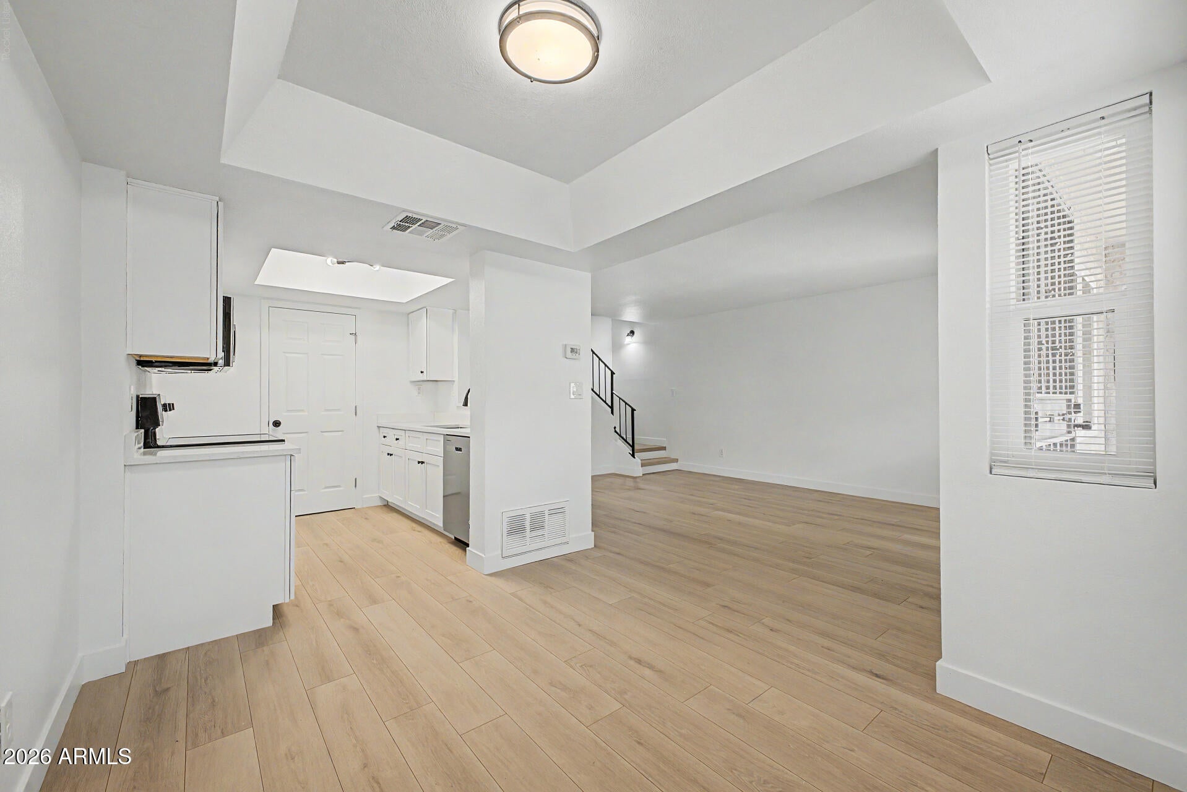
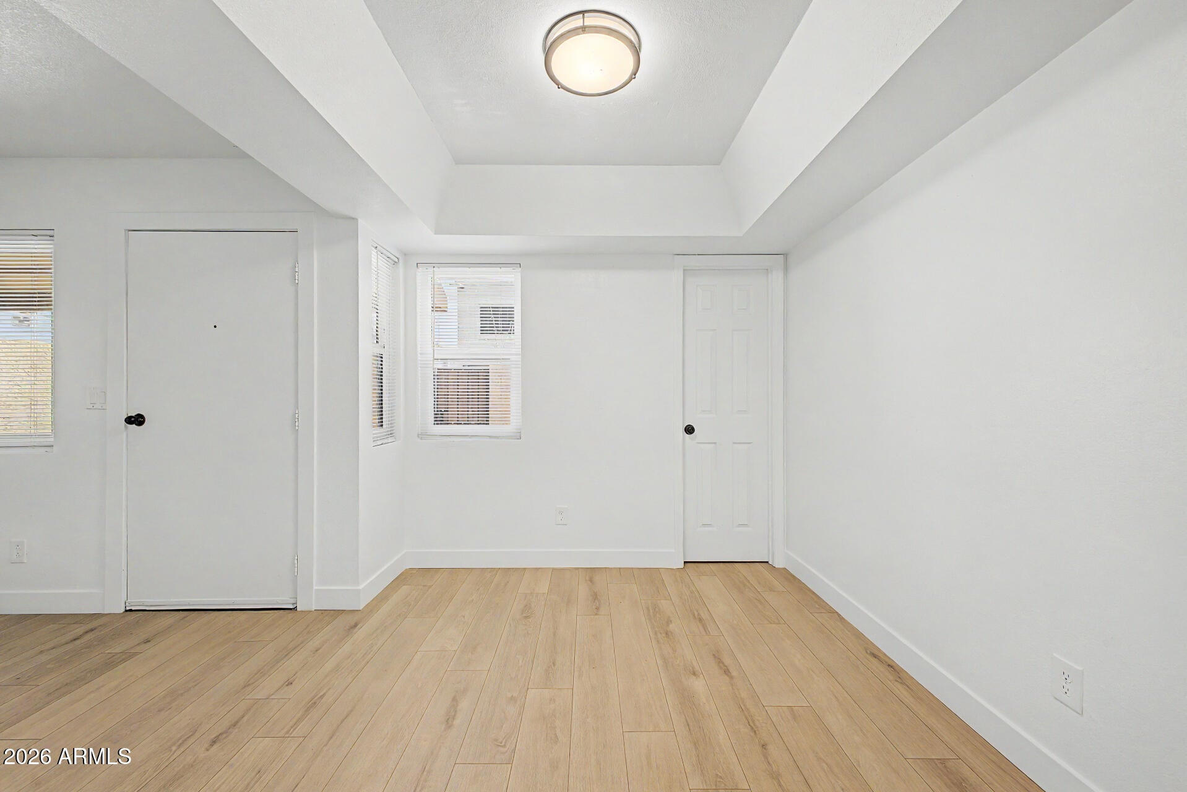
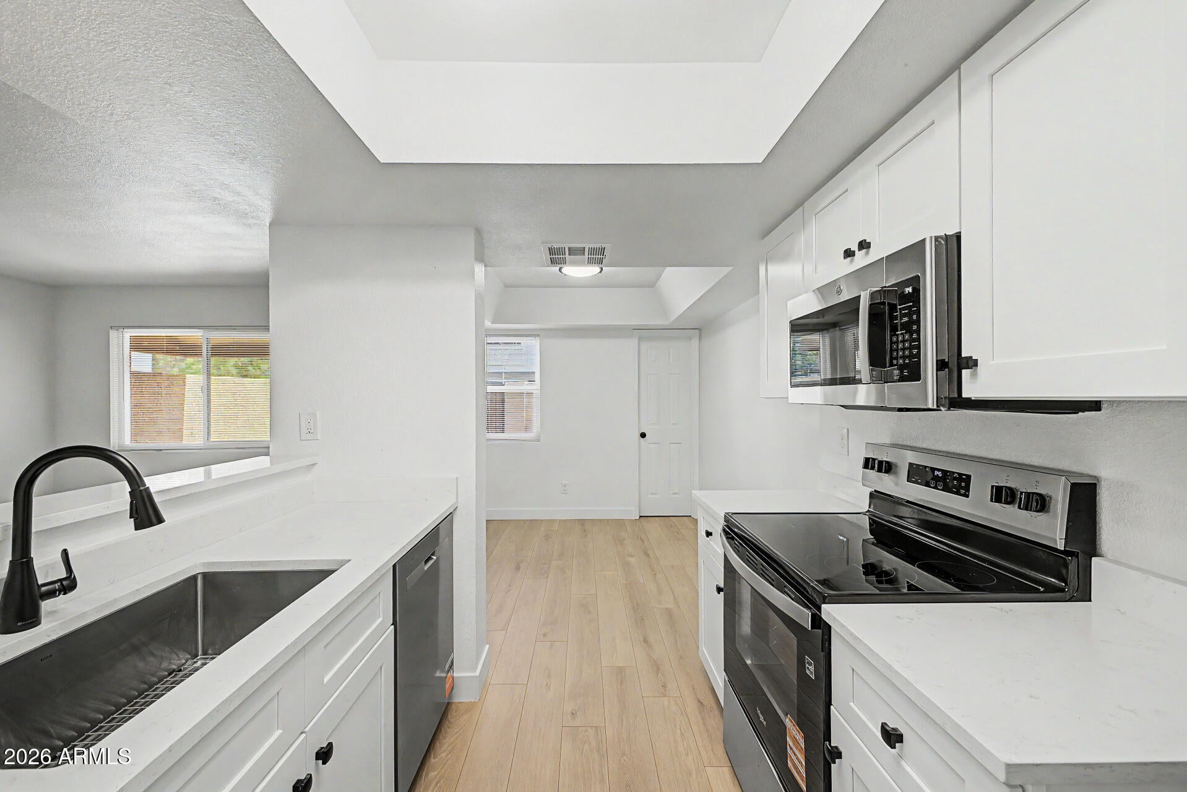
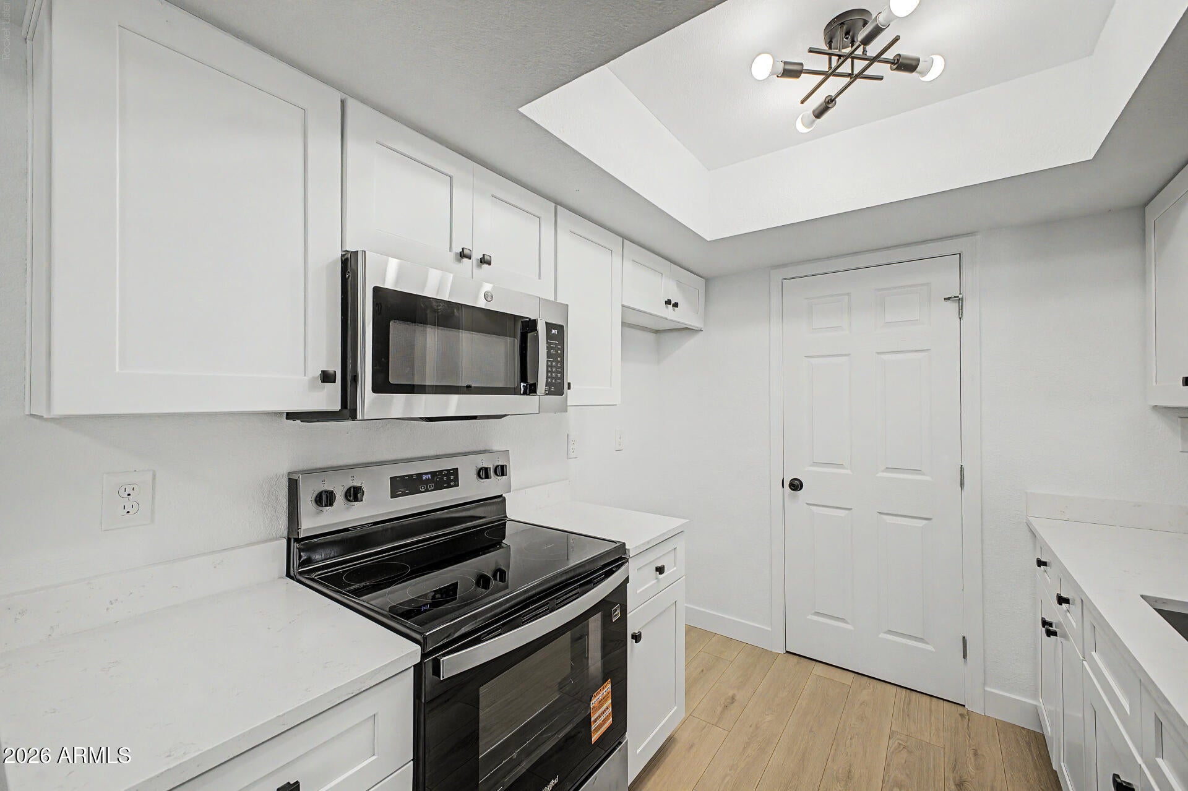
Welcome to this beautifully renovated in 2026 townhouse offering 2 bedrooms, 1 and 1/2 bathrooms and 972 square feet of stylish, move-in-ready living! Every detail has been thoughtfully updated, featuring brand-new luxury flooring throughout, fresh interior paint and a new HVAC system for years of worry-free ownership. The stunning kitchen showcases quartz countertops, a farmhouse sink, stainless steel appliances, and all-new cabinetry, while the fully remodeled bathroom features matching new cabinetry and modern finishes. The spacious laundry area includes custom storage cabinets, adding both convenience and functionality. Step outside to your own private gated front courtyard, perfect for relaxing, entertaining, or enjoying your morning coffee. An outdoor storage room provides additional space for seasonal items and outdoor gear. With ample parking nearby and access to a community pool, this home offers both comfort and convenience. Ideally located near popular restaurants, shopping, Arizona State University West Campus, and Banner Thunderbird Medical Center, with easy access to major freeways, this turnkey townhouse is perfect for first-time buyers, downsizers, students, or anyone looking for low-maintenance living in a prime Glendale location. Completely renovated from top to bottom--just move in and enjoy!

Save
Ask
Tour
Hide
Share
Listing Snapshot
Price 
$234,900
Days On Site 
41 Days
Bedrooms 
2
Inside Area (SqFt) 
972 sqft
Total Baths 
2
Full Baths 
1
Partial Baths 
1
Lot Size 
0.0019 Acres
Year Built 
1980
MLS® Number 
7056723
Status 
Pending
Property Tax 
$613
HOA/Condo/Coop Fees 
$219 monthly
Sq Ft Source 
Assessor
Friends & Family
Recent Activity
6 days agoListing updated with changes from the MLS®
6 days agoStatus changed to Pending
a week agoPrice changed to $234,900
a month agoListing first seen on site
General Features
Carport 
2
Cross Street 
55TH AVE & THUNDERBIRD
Disclosures 
Seller Discl Avail
Land Lease 
No
Levels 
Two
Number Of Stories 
2
Parking 
Assigned
Parking Spaces 
2
Property Sub Type 
Townhouse
Sewer 
Public Sewer
Water Source 
Public
Interior Features
Appliances 
DishwasherDisposalElectric RangeMicrowave
Cooling 
Central Air
Electric 
220 Volts in Kitchen
Flooring 
CarpetVinylTile
Heating 
Electric
Interior 
Eat-in Kitchen
Laundry Features 
Inside
Window Features 
ScreensDouble Pane Windows
Save
Ask
Tour
Hide
Share
Exterior Features
Construction Details 
StuccoFrame
Exterior 
Storage
Fencing 
Block
Lot Features 
Corner Lot
Patio And Porch 
Patio
Roof 
OtherBuilt-Up
Spa Features 
None
Windows/Doors 
ScreensDouble Pane Windows
Community Features
Association Dues 
219
Community Features 
Pool
Financing Terms Available 
CashConventionalFHAVA Loan
HOA Fee Frequency 
Monthly
Roads 
Asphalt
School District 
Peoria Unified School District
Township 
3N
Schools
School District
Peoria Unified School District
Elementary School
Kachina Elementary School
Middle School
Kachina Elementary School
High School
Cactus High School
Listing courtesy of Real Broker.


All information should be verified by the recipient and none is guaranteed as accurate by ARMLS. Copyright 2026 Arizona Regional Multiple Listing Service, Inc. All rights reserved.
Last checked: 2026-09-01 09:03 AM UTC

Neighborhood & Commute
Source: Walkscore
Save
Ask
Tour
Hide
Share

Let's Connect

I'm social! Connect with me on all the popular social media channels.

Realty In Style Instagram

Follow Realty In Style on Instagram for beautiful homes and design inspiration!

Scroll to Top