HS_WHTHoriz_NoTag
Save
Ask
Tour
Hide
Share
$6,250
41 Days On Site

2544 E Pierson Street
Phoenix, AZ 85016

For Rent|Single Family Residence|Active
5
Beds
3
Total Baths
3
Full Baths
3,014
SqFt
$2
/SqFt
1955
Built
Subdivision:
CAVALIER CAMPUS 2
County:
Maricopa

Due to the health concerns created by Coronavirus we are offering personal 1-1 online video walkthough tours where possible.
Call Now: 602-688-7388
Is this the listing for you? We can help make it yours.
602-688-7388
2544 E Pierson Street2544 E Pierson Street2544 E Pierson Street2544 E Pierson Street
Save
Ask
Tour
Hide
Share

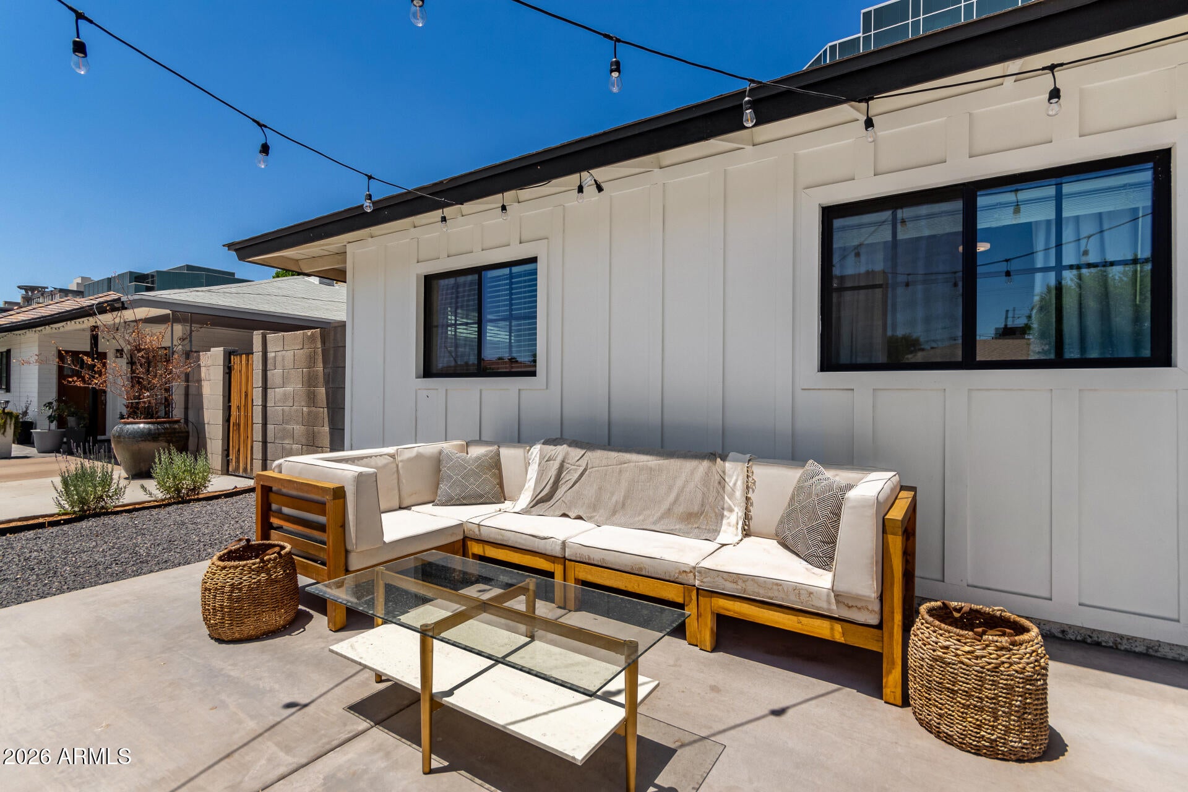
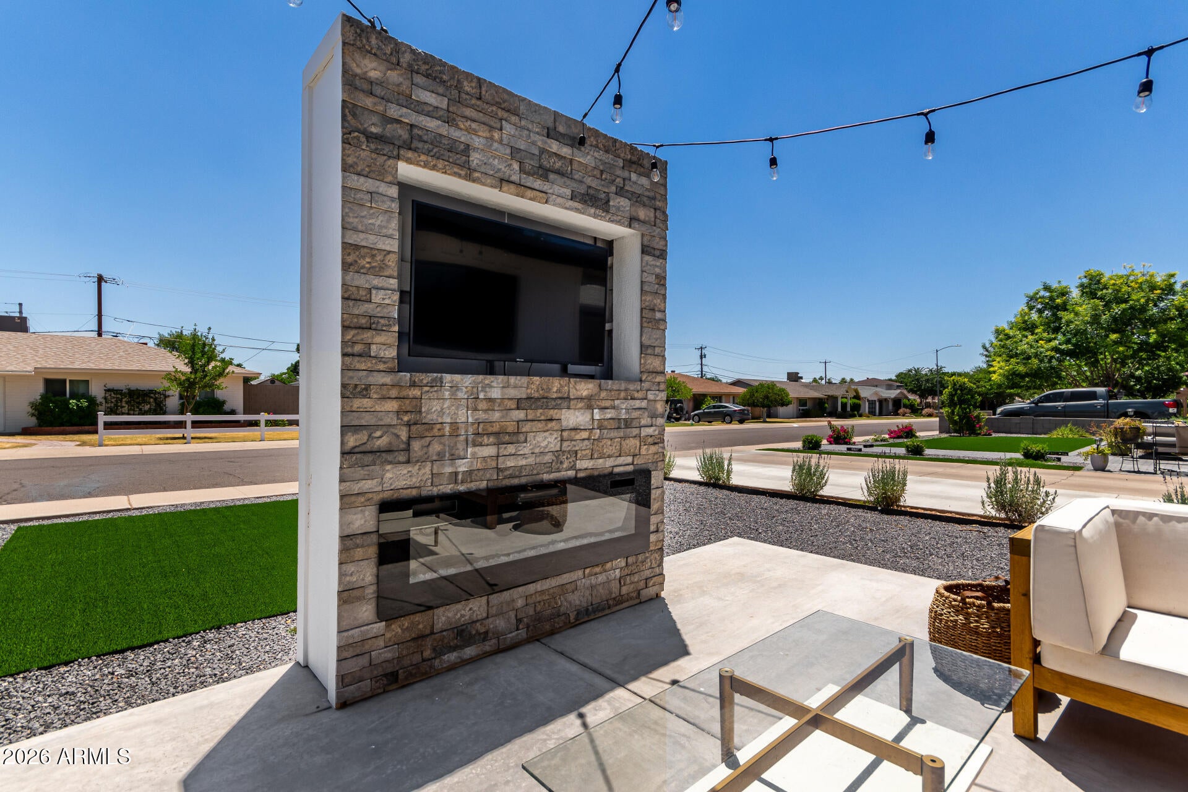
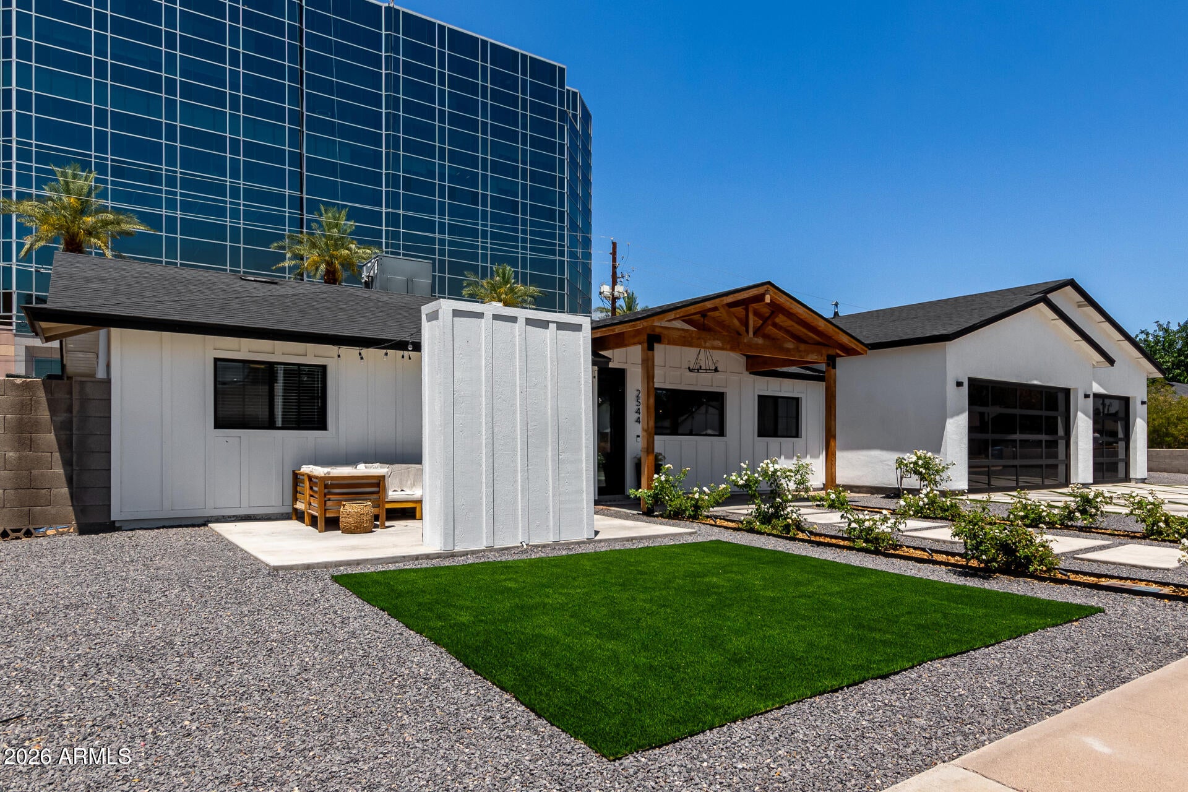
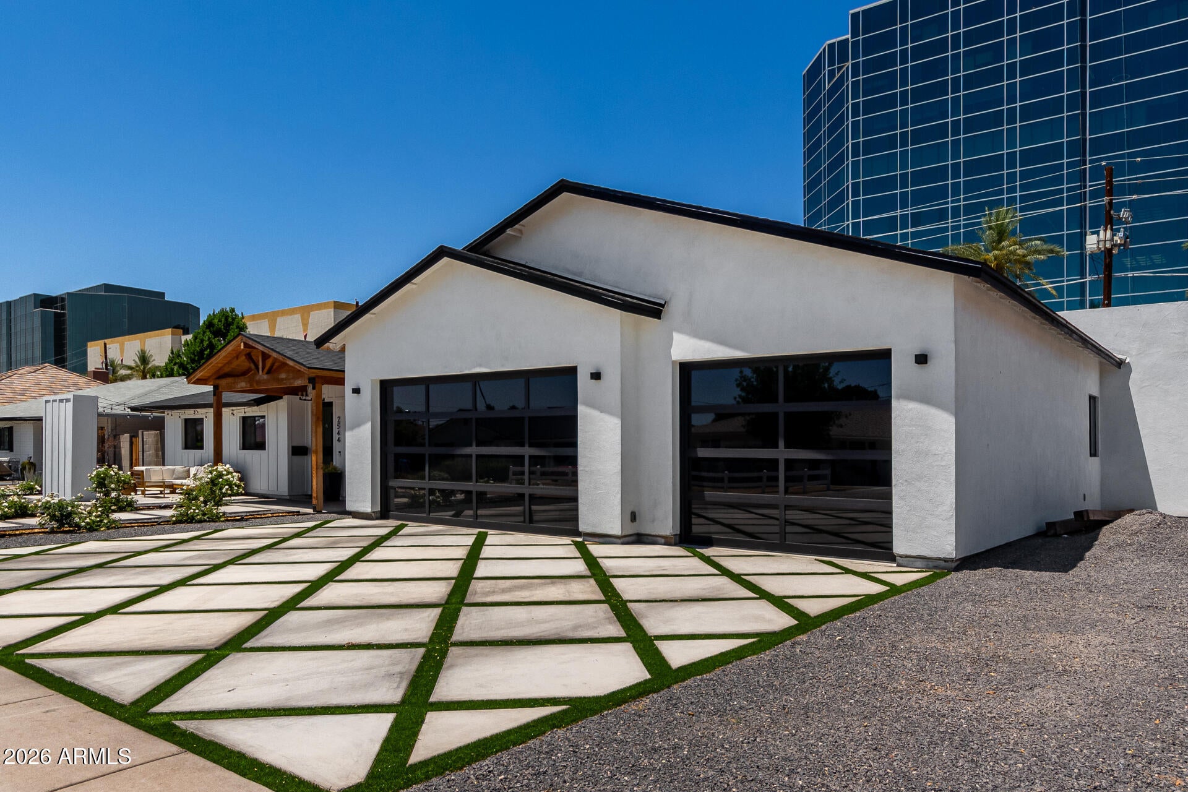
Beautifully updated home offering the perfect blend of luxury, space, and location. Remodeled in 2019 and expanded in 2024 with a 1,443 sq ft addition, this home features a 3-car garage, resort-style pool and spa, custom pergola, and firepit. Situated on one of the largest lots in the neighborhood, it offers rare privacy with no neighbors behind. Inside you'll find soaring ceilings in the primary suite, a spa-inspired bath, dedicated home office, custom wet bar, and a dramatic 15-foot sliding glass door that creates seamless indoor-outdoor living. Located on a quiet, non-through street just minutes from the Biltmore, Downtown Phoenix, Camelback Mountain, Old Town Scottsdale, Sky Harbor Airport, and SR-51.

Save
Ask
Tour
Hide
Share
Listing Snapshot
Price 
$6,250
Days On Site 
41 Days
Bedrooms 
5
Inside Area (SqFt) 
3,014 sqft
Total Baths 
3
Full Baths 
3
Partial Baths 
N/A
Lot Size 
0.23 Acres
Year Built 
1955
MLS® Number 
7056802
Status 
Active
Property Tax 
N/A
HOA/Condo/Coop Fees 
N/A
Sq Ft Source 
Owner
Friends & Family
Recent Activity
4 days agoListing updated with changes from the MLS®
4 days agoPrice changed to $6,250
a month agoListing first seen on site
General Features
Acres 
0.23
Cross Street 
26th Street and Camelback
Disclosures 
None
Garage 
Yes
Garage Spaces 
3
Levels 
One
Number Of Stories 
1
Parking 
RV Access/ParkingGarage Door OpenerElectric Vehicle Charging Station(s)
Parking Spaces 
3
Pets 
No
Property Sub Type 
Single Family Residence
Sewer 
Public Sewer
Style 
Ranch
Utilities 
Cable Available
Water Source 
Public
Interior Features
Appliances 
WasherDryerRefrigeratorMicrowaveDisposalDishwasherBuilt-In Electric OvenElectric Cooktop
Cooling 
Central AirCeiling Fan(s)
Fireplace 
Yes
Fireplace Features 
Fire PitOutside
Fireplaces 
2
Flooring 
CarpetTileWood
Furnished 
Unfurnished
Heating 
Electric
Interior 
High Speed InternetDouble VanityMaster DownstairsKitchen IslandPantry
Laundry Features 
Washer HookupIn UnitInsideElectric Dryer Hookup
Spa 
Yes
Window Features 
BlindsDrapesDouble Pane Windows
Save
Ask
Tour
Hide
Share
Exterior Features
Construction Details 
Spray Foam InsulationStuccoBoard & Batten SidingBrick
Exterior 
BarbecueStorageBuilt-in Barbecue
Fencing 
Block
Lot Features 
Sprinklers In Front
Patio And Porch 
Patio
Pool Features 
HeatedFenced
Private Pool 
Yes
Roof 
CompositionFoam
Spa 
Yes
Spa Features 
HeatedPrivate
Windows/Doors 
BlindsDrapesDouble Pane Windows
Community Features
Accessibility Features 
Accessible Entrance
School District 
Phoenix Union High School District
Township 
2N
Schools
School District
Phoenix Union High School District
Elementary School
Madison Camelview Elementary
Middle School
Madison Park School
High School
Camelback High School
Listing courtesy of Kiva Fine Properties.


All information should be verified by the recipient and none is guaranteed as accurate by ARMLS. Copyright 2026 Arizona Regional Multiple Listing Service, Inc. All rights reserved.
Last checked: 2026-09-01 08:12 AM UTC

Neighborhood & Commute
Source: Walkscore
Save
Ask
Tour
Hide
Share

Let's Connect

I'm social! Connect with me on all the popular social media channels.

Realty In Style Instagram

Follow Realty In Style on Instagram for beautiful homes and design inspiration!

Scroll to Top